13 Cutter #U13 Amesbury — Photo 1 of 40
Beds
3
Baths
3.5
SqFt
2,991
Style
Condominium
Built
2022
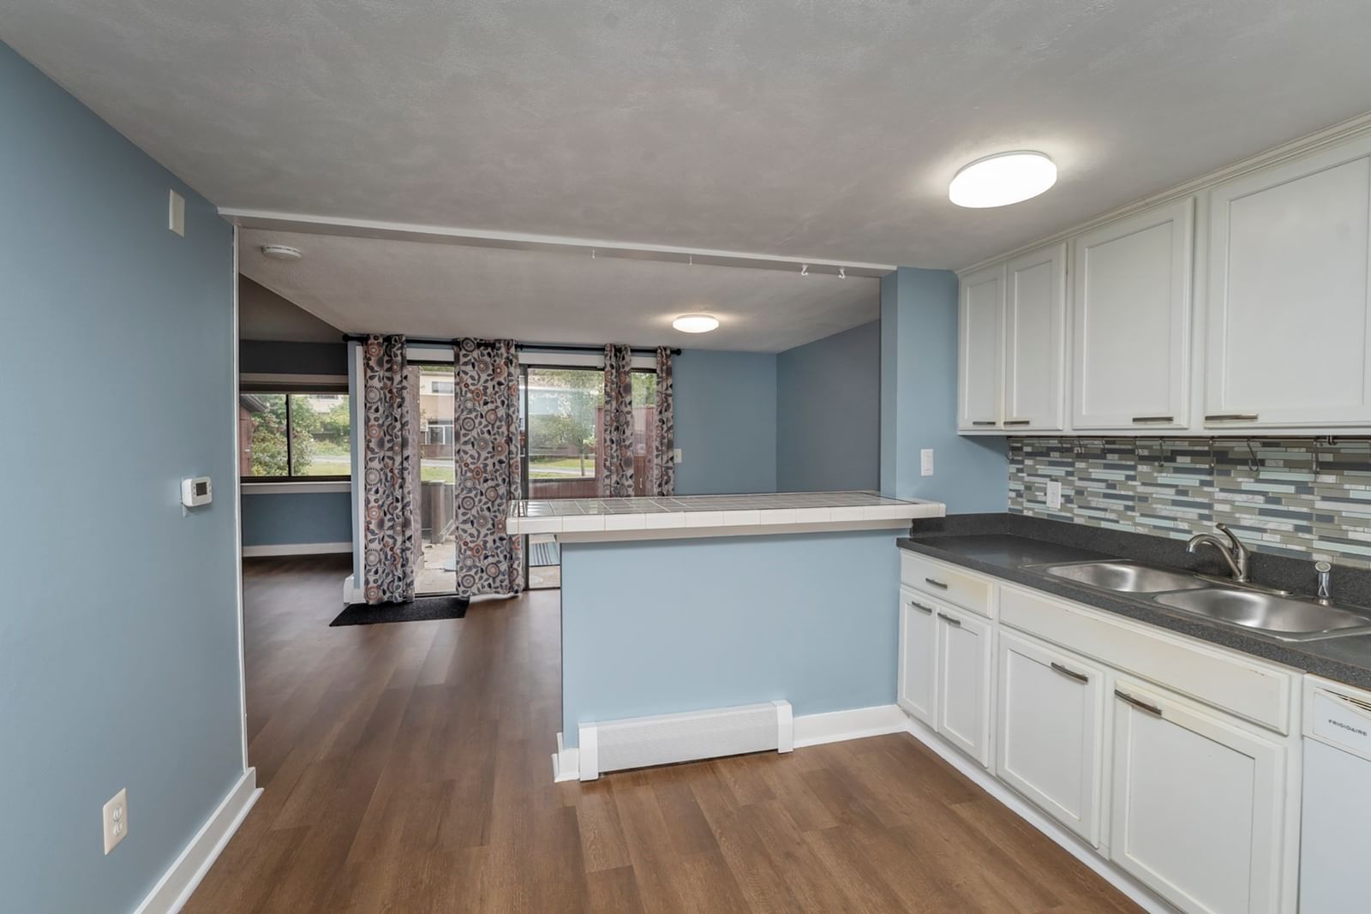
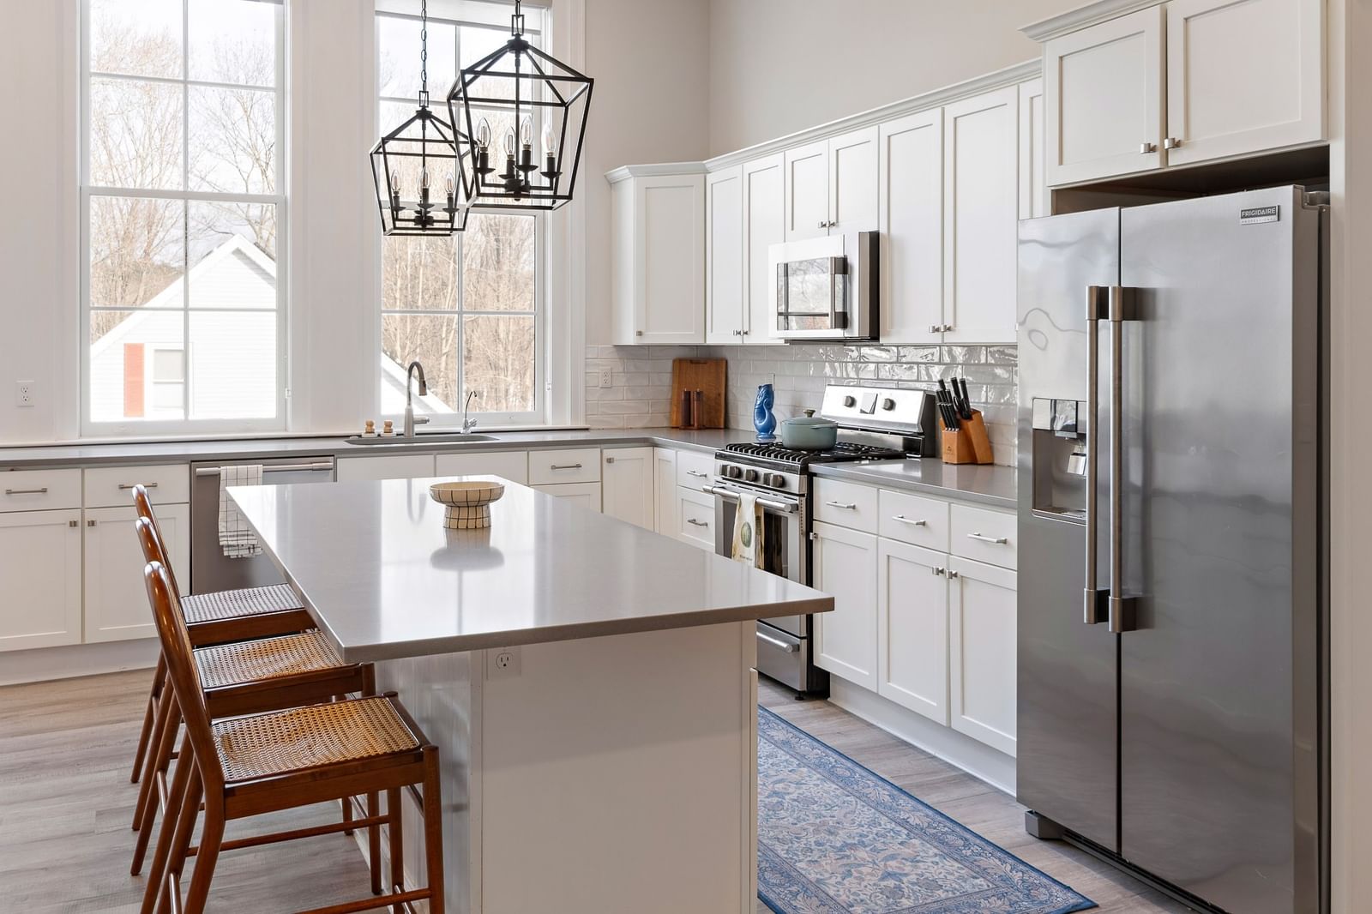
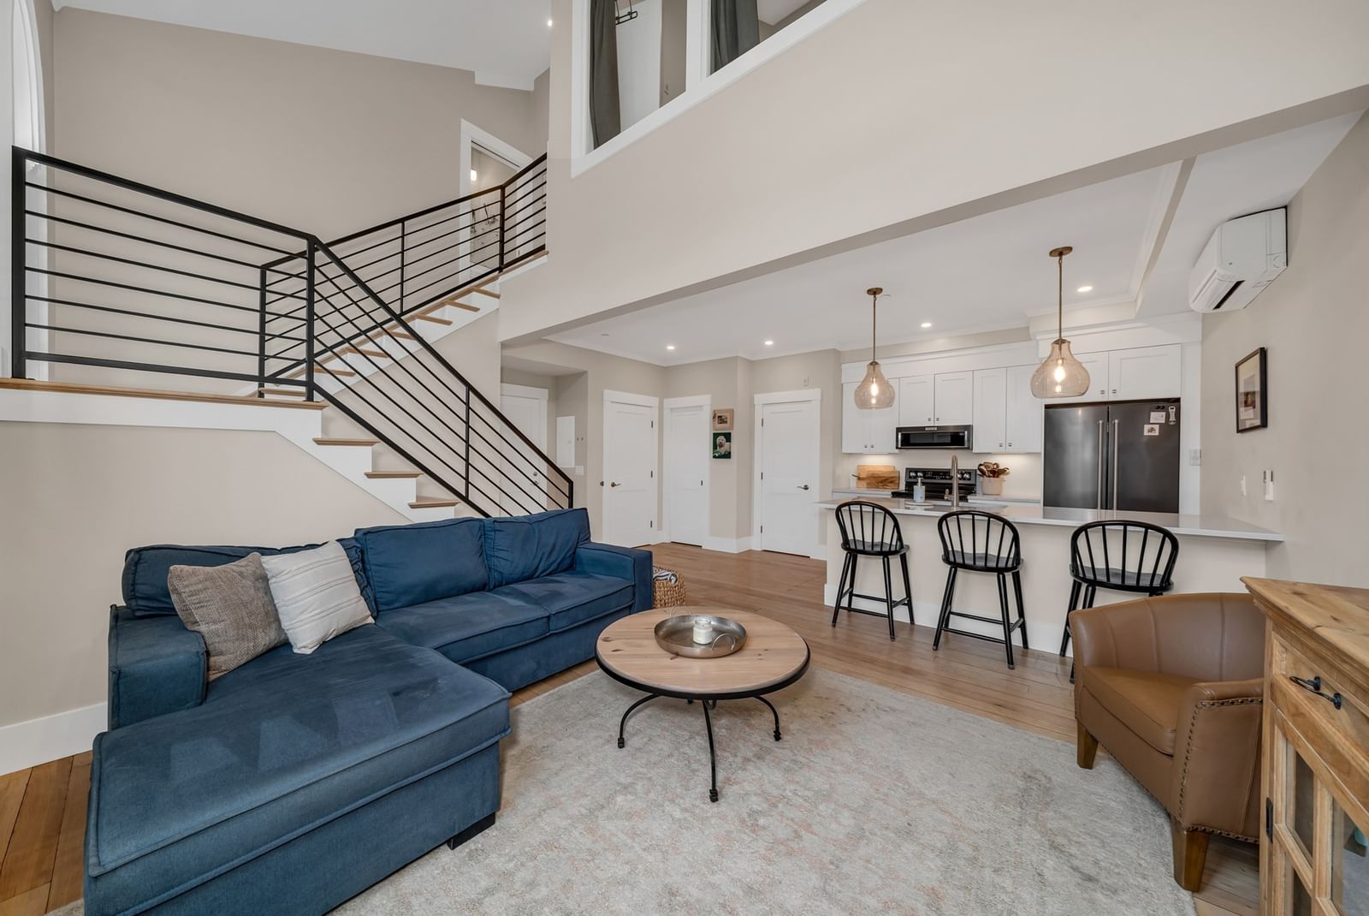
Act now and be in your new home for the holidays! Virtually brand-new (2022) construction offering 3,000 sq/ft of immaculate luxury, this Bailey’s Pond townhome has the space and privacy of a single-family home with none of the maintenance. The main level features soaring ceilings, open-concept, hardwood floors, a gas fireplace, and a dream chef's kitchen outfitted with quartz countertops, crisp white cabinetry, and high-end Bosch appliances. The upper level serves as your private sleeping quarters, featuring a lavish primary en-suite with a tiled walk-in shower and double vanity, plus two additional generous bedrooms and a dedicated laundry room. The ultimate showstopper is the fully finished lower-level suite. Perfect as a private guest wing, teen-suite, or executive home office, this level features a large living area, guest room, and full bath. Step outside to your private patio overlooking beautifully terraced grounds, or take advantage of the community’s walking trails and luxury clubhouse with pond views. Downsize the yard work and house projects, not your lifestyle, space, or layout!
Key facts
It was listed on September 8, 2026. The annual property taxes are $13,402 (2026 tax year). The condo fee is $511 per month.
Market Value Analysis
* Analysis is based on 21 actively listed and recently sold comparable properties strictly within Amesbury, MA.
Property Details
Financials
Parking
Interior Specifications
Climate & Utilities
Building & Exterior
Property & Lot
Amenities & Appliances
Oven • Dishwasher • Microwave • Range • Refrigerator
Neighborhood
Public Transportation • Shopping • Park • Walk/Jog Trails • Golf • Laundromat
Geography
Floorplan Breakdown
Structural Layout
Living Room
Lvl First18 x 13
Flooring - Wood
Dining Room
Lvl First12 x 8
Flooring - Wood, Exterior Access
Kitchen
Lvl First16 x 12
Flooring - Wood
Family Room
Lvl Basement23 x 13
Flooring - Wall to Wall Carpet
Primary Bedroom
Lvl Second14 x 12
Walk-In Closet(s), Flooring - Wall to Wall Carpet
Bedroom 2
Lvl Second18 x 13
Bedroom 3
Lvl Second13 x 12
Closet, Flooring - Wall to Wall Carpet
Bathroom 1
Lvl First6 x 6
Flooring - Stone/Ceramic Tile
Bathroom 2
Lvl Second12 x 8
Bathroom - Tiled With Shower Stall, Flooring - Stone/Ceramic Tile, Double Vanity
Bathroom 3
Lvl Second9 x 7
Flooring - Stone/Ceramic Tile
Questions about this home
When was 13 Cutter #U13, Amesbury listed?
13 Cutter #U13, Amesbury was listed on September 8, 2026.
Has the price of 13 Cutter #U13, Amesbury changed?
The price hasn't changed since it was listed at $975,000.
What are the property taxes for 13 Cutter #U13, Amesbury?
The annual property taxes for 13 Cutter #U13, Amesbury are $13,402 (2026 tax year).
What is the condo fee at 13 Cutter #U13, Amesbury?
The condo fee is $511 per month.
What is the status of 13 Cutter #U13, Amesbury?
13 Cutter #U13, Amesbury is actively listed for sale.
Population
17,403
U.S. Census Bureau, ACS 2024 5-Year Estimates (B01003)
Median Household Income
$104K
U.S. Census Bureau, ACS 2024 5-Year Estimates (B19013)
Renter-Occupied Homes
31.4%
U.S. Census Bureau, ACS 2024 5-Year Estimates (B25003)
New Construction Permits — Essex County
1,060 housing units permitted in the last 12 months (-11% vs the prior 12 months) — 603 in 5+ unit buildings
U.S. Census Bureau, Building Permits Survey (through Jul '26)
Listing Agent: Erin Connolly
Listing Office: Realty One Group Nest
MLS® Number: 73573544