142 Cooper Agawam — Photo 1 of 36
Recent Drop: $21,000
$399,000
142 Cooper, Agawam, MA 01001
Agawam, MA 01001
Beds
4
Baths
1.5
SqFt
1,678
Style
Single Family
Built
1900
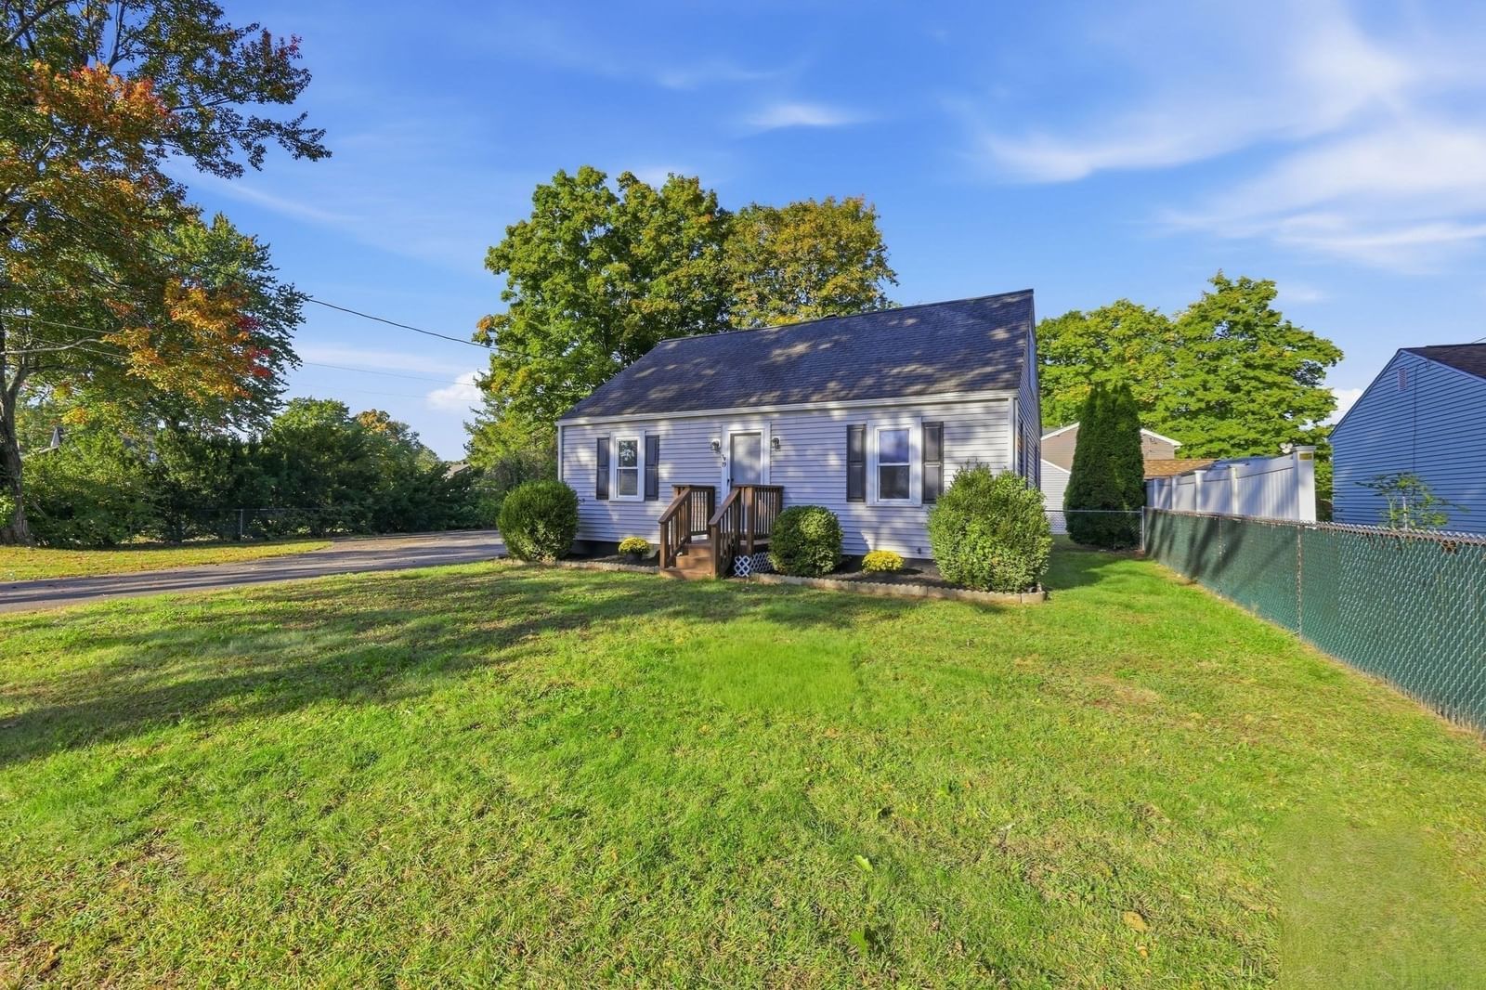
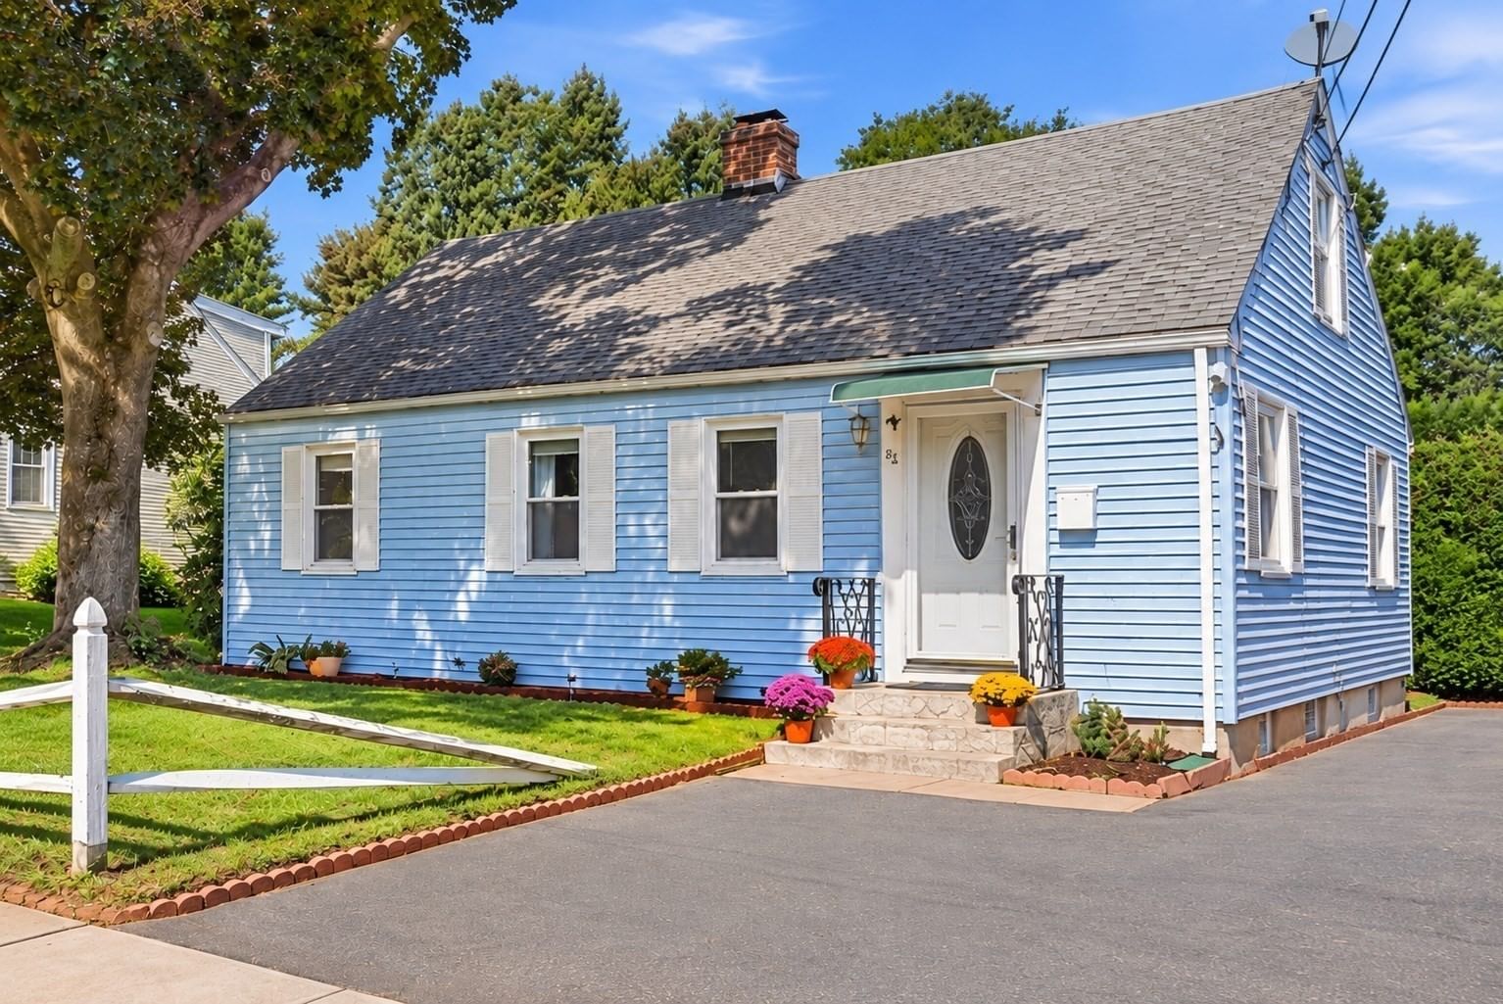
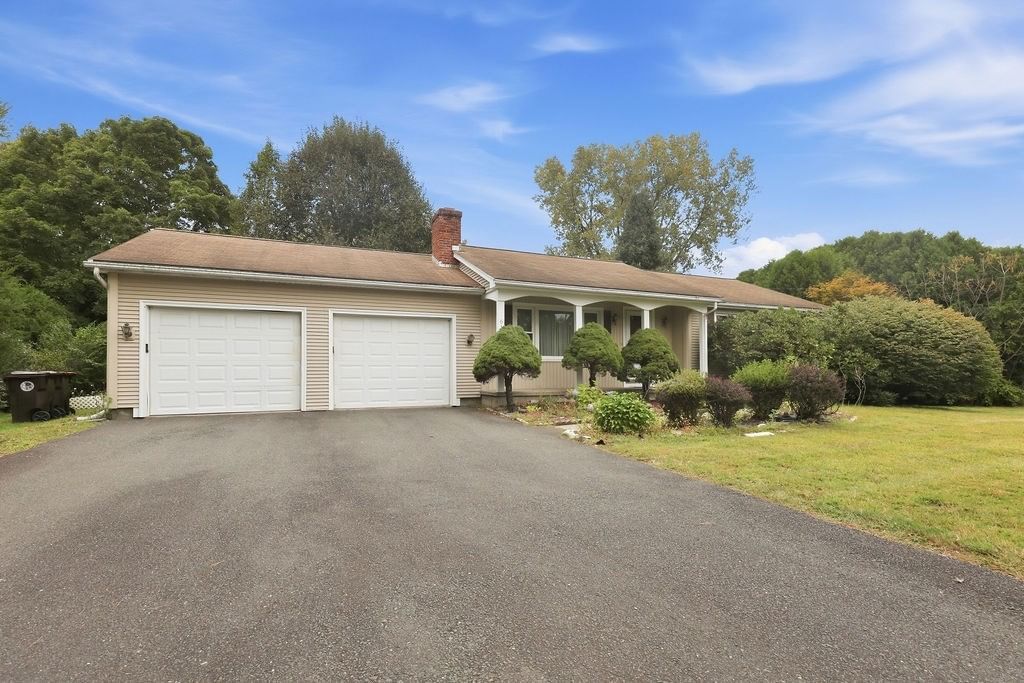
Welcome to 142 Cooper Street, Move-In Ready Home with Smart Tech is conveniently located a short distance to highway access but is on a peaceful lot with trees and privacy. This beautiful home features 4 Bedrooms and offers a flexible layout with 4 large walk-in closets. Updated electrical service, equipped with smart switches and mini splits (2025) with Alexa compatibility, and fully insulated (2025). First floor has a primary bedroom with a walk-in cedar closet, a living room that boasts a stone fireplace with wood-burning insert, entry foyer with a large walk-in closet, a modern kitchen with pantry, dining room, and an enclosed porch with French doors. Second floor has 3 additional bedrooms, laundry room, and a full bath with jacuzzi and shower. An additional approximate ~1,000 sq. ft. unfinished basement offers abundant storage, a laundry area with two additional laundry hook-ups, a folding counter, and utility sink, and a large separate workshop with a high ceiling and electricity installed around the perimeter. The possibilities for this extra space is endless! Outside, enjoy two spacious yards designed for entertaining. One with an above-ground pool with new liner and pump 2026, a deck and gazebo, the other with an additional separate patio area and storage shed. An attached one-car garage completes the package. With generous indoor and outdoor space, a first-floor primary, and room for hobbies, 142 Cooper offers versatility that’s hard to find at this price point.
Key facts
It was listed on August 25, 2026. The price has come down from an original $420,000 to $399,000, most recently on September 11, 2026. The annual property taxes are $4,423 (2025 tax year). It sits on a 0.68-acre (29,438 sq ft) lot.
Market Value Analysis
* Analysis is based on 21 actively listed and recently sold comparable properties strictly within Agawam, MA.
Property Details
Financials
Parking
Interior Specifications
Climate & Utilities
Building & Exterior
Property & Lot
Amenities & Appliances
Gas Water Heater • Range • Dishwasher • Disposal • Refrigerator • Washer • Dryer
Neighborhood
Public Transportation • Shopping • Pool • Park • Walk/Jog Trails • Stable(s)
Geography
Floorplan Breakdown
Structural Layout
Living Room
Lvl FirstWood / Coal / Pellet Stove, Beamed Ceilings, Flooring - Hardwood, Cable Hookup, Exterior Access, High Speed Internet Hookup, Lighting - Overhead, Archway
Dining Room
Lvl FirstBathroom - Half, Flooring - Vinyl, Chair Rail, Lighting - Pendant
Kitchen
Lvl FirstCloset, Pantry, Exterior Access, Gas Stove, Lighting - Overhead, Vestibule
Primary Bedroom
Lvl Main,FirstBeamed Ceilings, Cedar Closet(s), Flooring - Vinyl, Window(s) - Bay/Bow/Box, High Speed Internet Hookup
Bedroom 2
Lvl SecondBedroom 3
Lvl SecondWalk-In Closet(s), Closet/Cabinets - Custom Built, Flooring - Hardwood, Lighting - Overhead
Bedroom 4
Lvl SecondFlooring - Hardwood, Attic Access, Lighting - Overhead
Bathroom 1
Lvl SecondBathroom - Full, Bathroom - Double Vanity/Sink, Bathroom - With Shower Stall, Flooring - Stone/Ceramic Tile, Jacuzzi / Whirlpool Soaking Tub
Bathroom 2
Lvl FirstBathroom - Half, Flooring - Stone/Ceramic Tile, Remodeled, Wainscoting
Property History
$399,000
Was $420,000
Sep 11, 2026
MLS® 73567587
$420,000
Aug 25, 2026
MLS® 73567587
Questions about this home
When was 142 Cooper, Agawam listed?
142 Cooper, Agawam was listed on August 25, 2026.
Has the price of 142 Cooper, Agawam changed?
The price has come down from an original $420,000 to $399,000, most recently on September 11, 2026.
What are the property taxes for 142 Cooper, Agawam?
The annual property taxes for 142 Cooper, Agawam are $4,423 (2025 tax year).
How big is the lot at 142 Cooper, Agawam?
142 Cooper, Agawam sits on a 0.68-acre (29,438 sq ft) lot.
What is the status of 142 Cooper, Agawam?
142 Cooper, Agawam is actively listed for sale.
Population
16,234
U.S. Census Bureau, ACS 2024 5-Year Estimates (B01003)
Median Household Income
$75K
U.S. Census Bureau, ACS 2024 5-Year Estimates (B19013)
Renter-Occupied Homes
26.2%
U.S. Census Bureau, ACS 2024 5-Year Estimates (B25003)
New Construction Permits — Hampden County
358 housing units permitted in the last 12 months (+18% vs the prior 12 months) — 63 in 5+ unit buildings
U.S. Census Bureau, Building Permits Survey (through Jul '26)
ADU Potential
Massachusetts allows one accessory dwelling unit by right in single-family zoning districts statewide (M.G.L. c. 40A §3; 760 CMR 71.00, effective Feb 2025). Estimated maximum ADU size for this property: 839 sq ft (the lesser of 900 sq ft or half the 1,678 sq ft principal dwelling). Lot size: 29,438 sq ft.
Based on listing data, which indicates the property type — not the zoning district. Local dimensional, septic (Title 5), and historic-district requirements still apply. Not legal advice — verify with the municipality.
Listing Agent: Tammy Pinney
Listing Office: eXp Realty LLC
MLS® Number: 73567587