Active Under Contract
10 Days on market
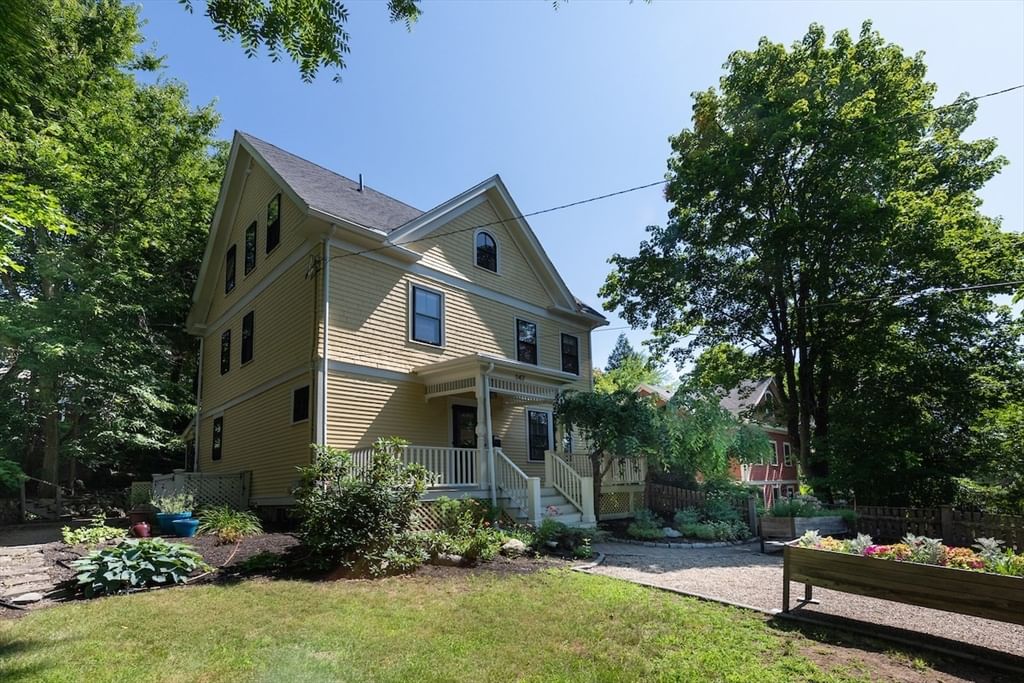
147 Lowell St Arlington — Photo 1 of 30
$1,390,000
147 Lowell St, Arlington, MA 02474
Arlington, MA 02474 — Mt Gilboa
Beds
4
Baths
2.5
SqFt
2,200
Style
Single Family
Built
1880
Modern life meets historic charm in this sun-filled, spacious home. A stone's throw to the Arlington Reservoir, the Minuteman Bike Path, and the Arlington Heights shopping, restaurants, and public transportation, this renovated Victorian strikes a grand profile in the much-admired Mt. Gilboa neighborhood. The home was comprehensively renovated circa 2010, and the subsequent owners have made further improvements. Picture yourself entertaining around the marble-topped island in the updated eat-in kitchen, with gas range, stainless appliances, a pantry, and hardwood floors. Holiday dinners will be memorable in the formal dining room with a gas fireplace/stove. Curl up with a book in the front living room or out on the front porch with views over the generous yard and into the Heights. Get away from it all in the whole-floor master suite, with cathedral ceilings, a walk-in closet, and an ensuite bath boasting a huge walk-in shower and double vanity. Three additional bedrooms and a full bath on the second floor, with lustrous wood floors. Laundry closet conveniently located on the second floor. Sip drinks as you enjoy your patio and landscaped yard.
Market Value Analysis
This Property
Size (SqFt) →Price →This Property$632/sqft
Local Avg (Arlington)$561/sqft
13% AboveMarket Average
* Analysis is based on 22 actively listed and recently sold comparable properties strictly within Arlington, MA.
Property Details
Financials
Original Price$1,390,000
Annual Taxes$12,887
Parking
Garage0
Off-Street4
Interior Specifications
Total Rooms7
Fireplaces1
Flooring--
BasementFull, Bulkhead
Climate & Utilities
HeatingForced Air, Natural Gas
CoolingCentral Air
WaterPublic
SewerPublic Sewer
Building & Exterior
ConstructionFrame
RoofShingle
FoundationStone
ZoningR1
Property & Lot
Acres0.16
SqFt Lot7,048
Lot Features--
Amenities & Appliances
Gas Water Heater • Range • Dishwasher • Disposal • Microwave • Refrigerator
Neighborhood
Public Transportation • Shopping • Park • Walk/Jog Trails • Bike Path • Other
Geography
Floorplan Breakdown
Structural Layout
Third
Master BedroomBathroom 3
Second
Bedroom 2Bedroom 3Bedroom 4Bathroom 2
First
Living RoomDining RoomKitchenBathroom 1
Living Room
Lvl First16 x 14
Flooring - Hardwood
Dining Room
Lvl First12 x 12
Flooring - Hardwood
Kitchen
Lvl First18 x 12
Flooring - Hardwood, Pantry, Countertops - Stone/Granite/Solid, Kitchen Island, Exterior Access, Gas Stove
Master Bedroom
Lvl Third18 x 18
Bathroom - Full, Cathedral Ceiling(s), Walk-In Closet(s), Flooring - Wall to Wall Carpet
Bedroom 2
Lvl Second13 x 13
Bedroom 3
Lvl Second12 x 12
Flooring - Wood
Bedroom 4
Lvl Second12 x 10
Flooring - Wood
Bathroom 1
Lvl FirstBathroom - Half
Bathroom 2
Lvl SecondBathroom - Half, Bathroom - Tiled With Tub & Shower, Flooring - Stone/Ceramic Tile, Countertops - Stone/Granite/Solid
Bathroom 3
Lvl ThirdBathroom - Full, Bathroom - With Shower Stall, Flooring - Stone/Ceramic Tile, Countertops - Stone/Granite/Solid
Population
28,642
U.S. Census Bureau, ACS 2024 5-Year Estimates (B01003)
Median Household Income
$151K
U.S. Census Bureau, ACS 2024 5-Year Estimates (B19013)
Renter-Occupied Homes
38.8%
U.S. Census Bureau, ACS 2024 5-Year Estimates (B25003)
New Construction Permits — Middlesex County
2,667 housing units permitted in the last 12 months (-2% vs the prior 12 months) — 1,709 in 5+ unit buildings
U.S. Census Bureau, Building Permits Survey (through Jun '26)
ADU Potential
Massachusetts allows one accessory dwelling unit by right in single-family zoning districts statewide (M.G.L. c. 40A §3; 760 CMR 71.00, effective Feb 2025). Estimated maximum ADU size for this property: 900 sq ft (the lesser of 900 sq ft or half the 2,200 sq ft principal dwelling). Lot size: 7,048 sq ft.
Based on listing data, which indicates the property type — not the zoning district. Local dimensional, septic (Title 5), and historic-district requirements still apply. Not legal advice — verify with the municipality.
Listing Provided By
Listing Agent: The Janovitztse Team
Listing Office: Compass
MLS® Number: 73561759

Browse More Homes in Arlington
Explore other active listings in the area.


