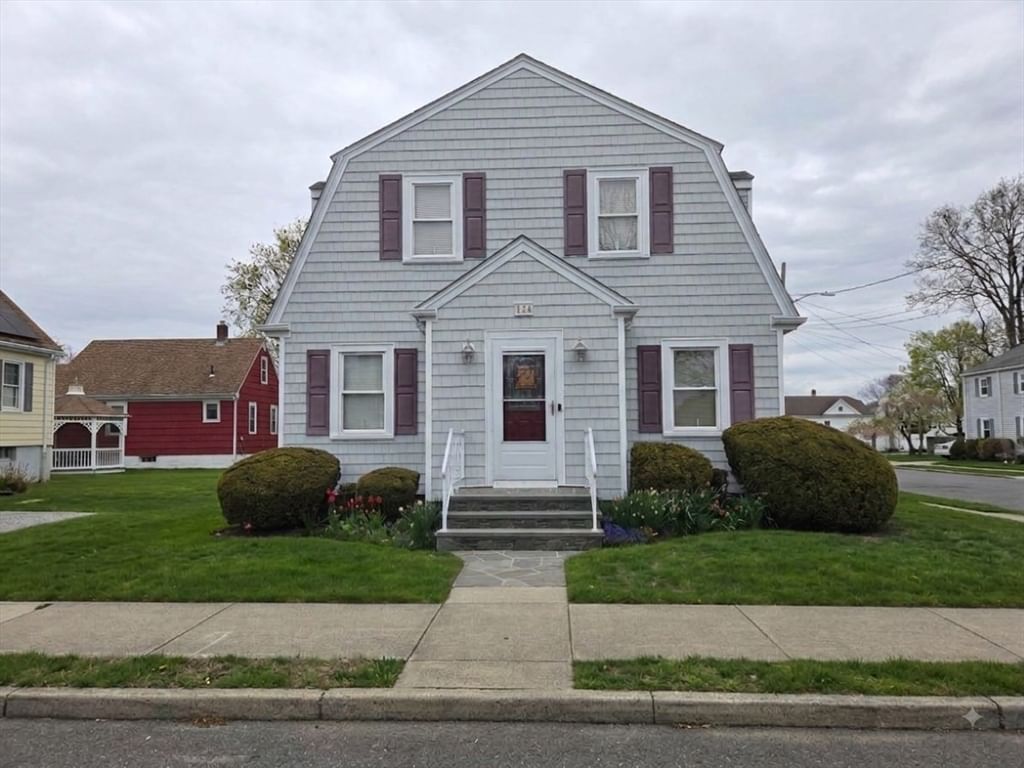
16 Pauline St New Bedford — Photo 1 of 25
Beds
3
Baths
1.5
SqFt
1,557
Style
Single Family
Built
1946
WEST END — This solid, well-built Cape Cod home, located directly across from Buttonwood Park, offers an excellent opportunity to add your personal touch and make it your own. The first floor features a comfortable living room with a wood stove on a brick hearth, a cozy den, spacious family room, and an applianced kitchen open to the dining area, along with a convenient half bath. The second floor offers three bedrooms and a full bathroom with tub/shower.Additional features include a full basement with washer/dryer hookups, fenced-in yard, and attached garage. There is an irrigation system in the front yard. Located on a quiet dead-end street with city water and sewer, the home also features vinyl siding, an asphalt-shingle roof, 200-amp electrical service, gas-fired forced hot-air heat, and two mini splits for heat and air conditioning. A great opportunity to create your own home in a desirable West End location just steps from Buttonwood Park!
Key facts
It was listed on August 19, 2026. The annual property taxes are $4,394 (2026 tax year). It sits on a 0.11-acre (5,001 sq ft) lot.
Market Value Analysis
* Analysis is based on 24 actively listed and recently sold comparable properties strictly within New Bedford, MA.
Property Details
Financials
Parking
Interior Specifications
Climate & Utilities
Building & Exterior
Property & Lot
Amenities & Appliances
Gas Water Heater
Neighborhood
Public Transportation • Shopping • Pool • Tennis Court(s) • Park • Walk/Jog Trails
Geography
Floorplan Breakdown
Structural Layout
Living Room
Lvl FirstWood / Coal / Pellet Stove, Flooring - Hardwood
Kitchen
Lvl FirstFlooring - Laminate
Family Room
Lvl FirstFlooring - Wall to Wall Carpet
Primary Bedroom
Lvl SecondFlooring - Hardwood, Flooring - Wall to Wall Carpet
Bedroom 2
Lvl SecondBedroom 3
Lvl SecondFlooring - Wall to Wall Carpet
Bathroom 1
Lvl FirstBathroom - Half
Bathroom 2
Lvl SecondBathroom - With Tub & Shower
Questions about this home
When was 16 Pauline St, New Bedford listed?
16 Pauline St, New Bedford was listed on August 19, 2026.
Has the price of 16 Pauline St, New Bedford changed?
The price hasn't changed since it was listed at $449,900.
What are the property taxes for 16 Pauline St, New Bedford?
The annual property taxes for 16 Pauline St, New Bedford are $4,394 (2026 tax year).
How big is the lot at 16 Pauline St, New Bedford?
16 Pauline St, New Bedford sits on a 0.11-acre (5,001 sq ft) lot.
What is the status of 16 Pauline St, New Bedford?
16 Pauline St, New Bedford is actively listed for sale.
Population
46,281
U.S. Census Bureau, ACS 2024 5-Year Estimates (B01003)
Median Household Income
$55K
U.S. Census Bureau, ACS 2024 5-Year Estimates (B19013)
Renter-Occupied Homes
60.4%
U.S. Census Bureau, ACS 2024 5-Year Estimates (B25003)
New Construction Permits — Bristol County
1,079 housing units permitted in the last 12 months (+41% vs the prior 12 months) — 501 in 5+ unit buildings
U.S. Census Bureau, Building Permits Survey (through Jul '26)
ADU Potential
Massachusetts allows one accessory dwelling unit by right in single-family zoning districts statewide (M.G.L. c. 40A §3; 760 CMR 71.00, effective Feb 2025). Estimated maximum ADU size for this property: 779 sq ft (the lesser of 900 sq ft or half the 1,557 sq ft principal dwelling). Lot size: 5,001 sq ft.
Based on listing data, which indicates the property type — not the zoning district. Local dimensional, septic (Title 5), and historic-district requirements still apply. Not legal advice — verify with the municipality.
Listing Agent: Jeff Gardner
Listing Office: Robert H. Gardner, Inc.
MLS® Number: 73565695