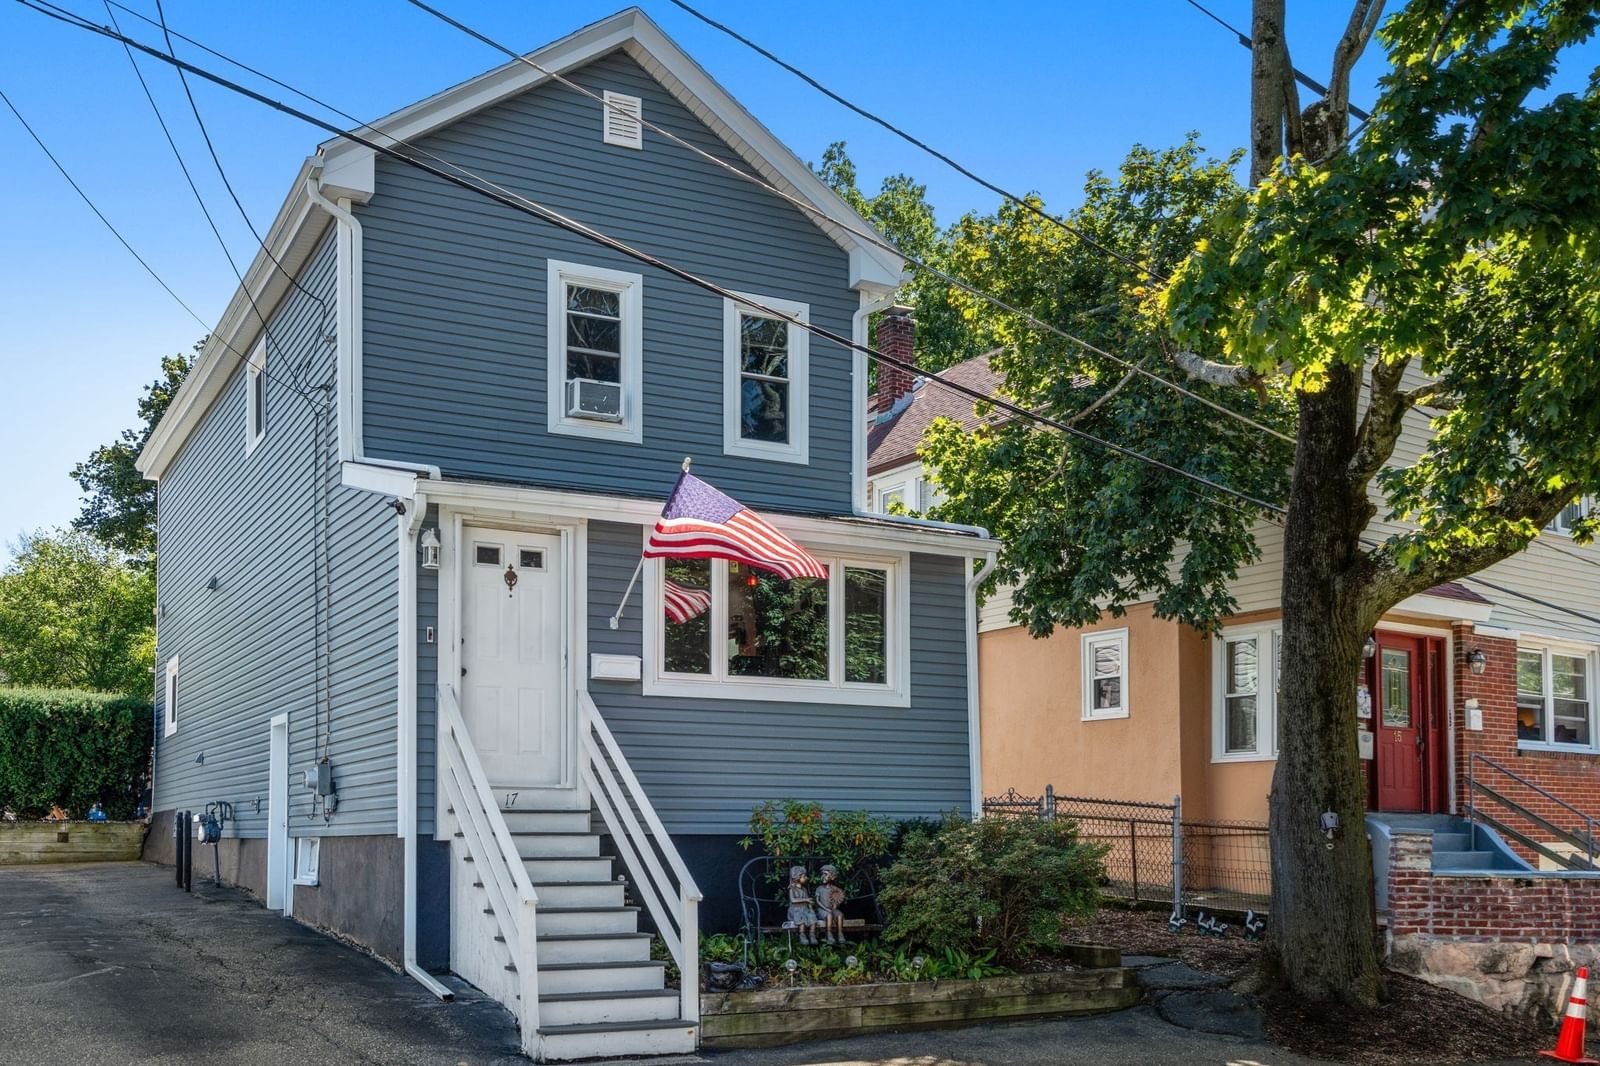
17 Cobb Street Medford — Photo 1 of 22
Beds
3
Baths
1.5
SqFt
1,496
Style
Single Family
Built
1917
Set on a quiet dead-end street in desirable Fulton Heights, this well-cared-for Medford home offers a wonderful blend of indoor comfort, outdoor space and convenient access to area amenities. Numerous improvements have been completed within the past 10 years, including the roof, siding, windows, bathrooms, hardwood flooring, kitchen cabinetry and backyard irrigation system. The spacious kitchen features granite countertops, a breakfast bar, abundant cabinetry and room for a dining table, with doors leading directly to the deck, patio, above ground pool and fenced backyard. The main level also offers laundry and a conveniently located half bath. Hardwood floors in the bright living room, highlighted by a large picture window and decorative fireplace. Upstairs are three bedrooms, including a primary bedroom with a vaulted ceiling, skylight and generous closet, plus an updated full bath with a tiled walk-in shower. A storage shed and extended driveway add to the home’s functionality. Ideally situated near Route 93, Medford Square and Wright’s Pond.
Open Houses
Market Value Analysis
* Analysis is based on 24 actively listed and recently sold comparable properties strictly within Medford, MA.
Property Details
Financials
Parking
Interior Specifications
Climate & Utilities
Building & Exterior
Property & Lot
Amenities & Appliances
Water Heater • Range • Dishwasher • Disposal • Refrigerator
Neighborhood
Public Transportation • Shopping • Park • Walk/Jog Trails • Medical Facility • Bike Path
Geography
Floorplan Breakdown
Structural Layout
Living Room
Lvl First28.5 x 11.7
Flooring - Hardwood, Recessed Lighting
Dining Room
Lvl null11.11 x 7.2
Flooring - Stone/Ceramic Tile
Kitchen
Lvl First16.9 x 9.5
Flooring - Stone/Ceramic Tile, Countertops - Stone/Granite/Solid, Breakfast Bar / Nook, Stainless Steel Appliances
Primary Bedroom
Lvl Second15.6 x 10.8
Flooring - Wall to Wall Carpet
Bedroom 2
Lvl Second11.1 x 11.1
Bedroom 3
Lvl Second8.6 x 11.1
Flooring - Wall to Wall Carpet
Bathroom 1
Lvl First4.5 x 4.5
Bathroom - Half, Flooring - Stone/Ceramic Tile
Bathroom 2
Lvl Second7.2 x 4.9
Bathroom - Full, Bathroom - Tiled With Shower Stall, Flooring - Stone/Ceramic Tile
Population
61,730
U.S. Census Bureau, ACS 2024 5-Year Estimates (B01003)
Median Household Income
$130K
U.S. Census Bureau, ACS 2024 5-Year Estimates (B19013)
Renter-Occupied Homes
46.0%
U.S. Census Bureau, ACS 2024 5-Year Estimates (B25003)
New Construction Permits — Middlesex County
2,698 housing units permitted in the last 12 months (+3% vs the prior 12 months) — 1,713 in 5+ unit buildings
U.S. Census Bureau, Building Permits Survey (through Jul '26)
ADU Potential
Massachusetts allows one accessory dwelling unit by right in single-family zoning districts statewide (M.G.L. c. 40A §3; 760 CMR 71.00, effective Feb 2025). Estimated maximum ADU size for this property: 748 sq ft (the lesser of 900 sq ft or half the 1,496 sq ft principal dwelling). Lot size: 5,648 sq ft.
Based on listing data, which indicates the property type — not the zoning district. Local dimensional, septic (Title 5), and historic-district requirements still apply. Not legal advice — verify with the municipality.
Listing Agent: Guy Contaldi
Listing Office: Gibson Sotheby's International Realty
MLS® Number: 73580318
Open Houses

Browse More Homes in Medford
Explore other active listings in the area.
 $1,199,0009-9a Second StreetMedford, MA5 bd4 ba2,264 sqft
 $1,850,0007-9 Second StMedford, MA7 bd5 ba3,718 sqft
 $949,9008 Short StMedford, MA3 bd3 ba1,890 sqft
- No Image$950,0004 Parkway RoadMedford, MA3 bd3 ba2,296 sqft
 $999,90094 Grove StreetMedford, MA4 bd3 ba2,086 sqft
 $1,400,000120 Jerome StreetMedford, MA6 bd5 ba2,776 sqft