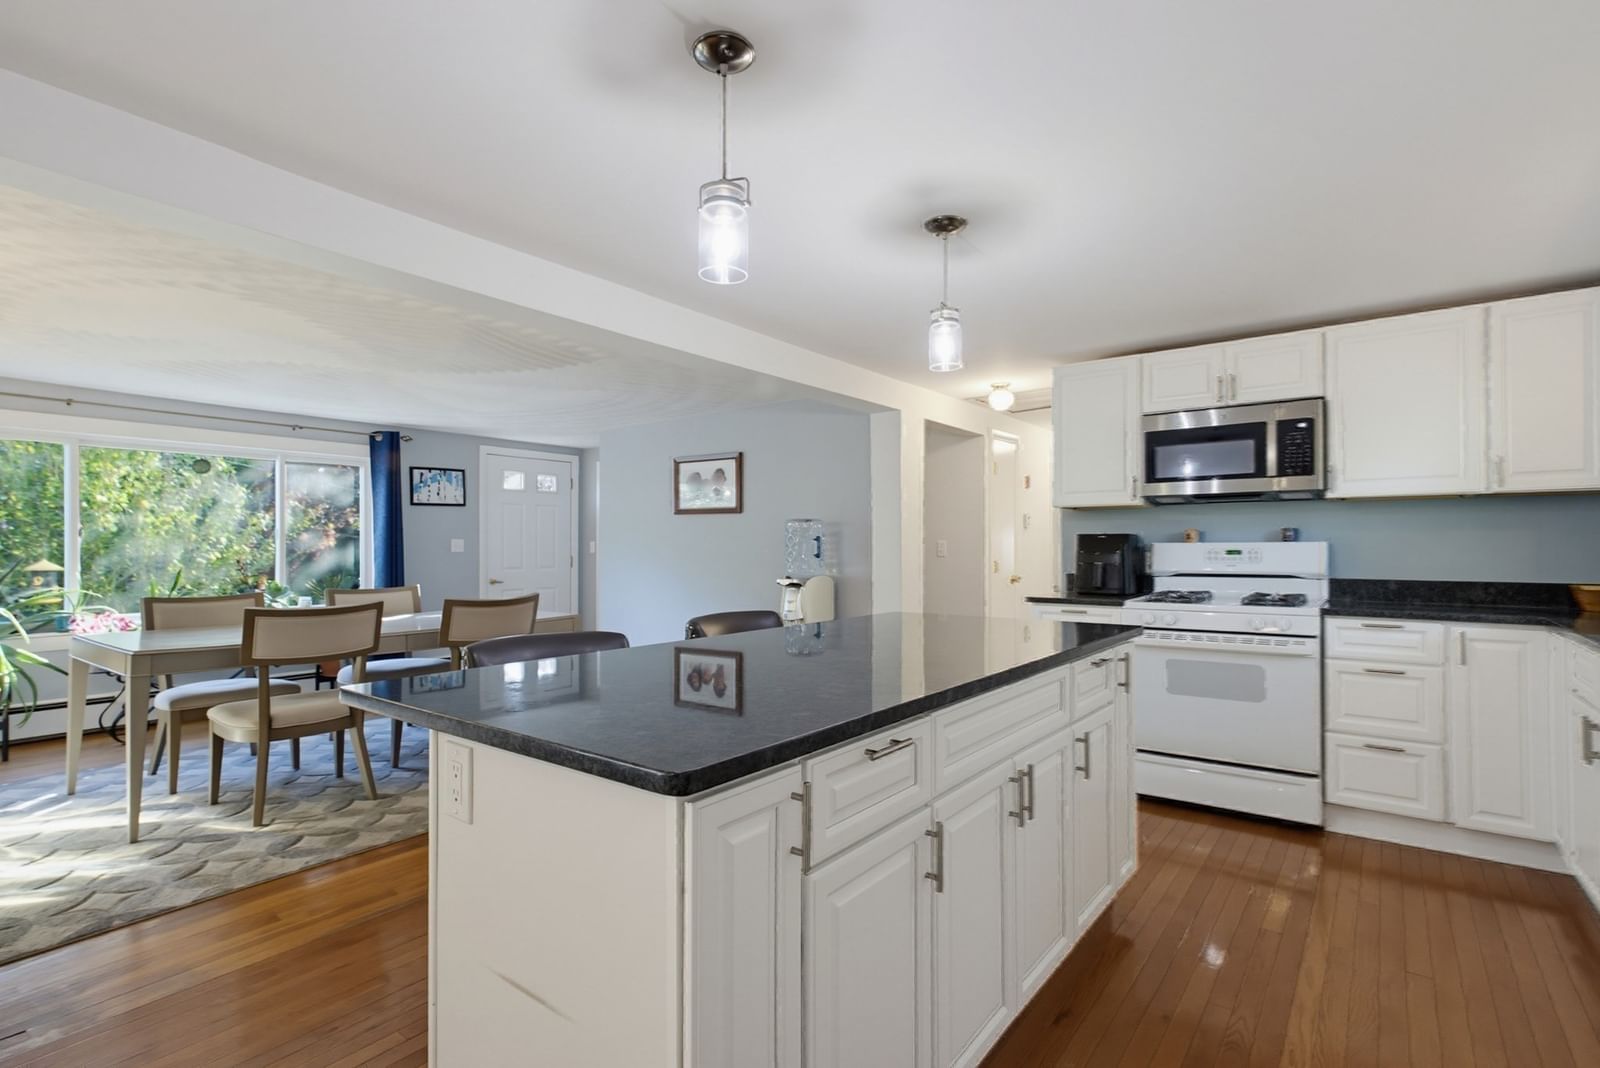
17 Stoneybrook Rd Grafton — Photo 1 of 33
Recent Drop: $75,010
$999,990
17 Stoneybrook Rd, Grafton, MA 01536
Grafton, MA 01536 — North Grafton
Beds
4
Baths
2.5
SqFt
3,194
Style
Single Family
Built
1995
Welcome to this exceptional 3,194 sq/ft (plus add’l 740+ sq/ft in finished lower level), single-family home nestled on a beautifully landscaped .92-acre lot in desirable North Grafton. Completely renovated in 2017, this turnkey property offers the perfect blend of modern upgrades, timeless style, and outdoor luxury. Step inside to discover a thoughtfully updated interior featuring a gorgeous chef’s kitchen with high-end finishes, sleek cabinetry, and stainless steel appliances—ideal for both everyday living and entertaining. The home boasts fully renovated bathrooms, updated electrical, plumbing, windows, and roof, providing peace of mind for years to come. The spacious layout offers versatility and comfort, with abundant natural light, generous living areas and seamless flow throughout. Outside, your private backyard oasis awaits. Enjoy summer days by the in-ground pool, unwind year-round in the hot tub, host gatherings at the pool house, or shoot hoops on your very own court.
Key facts
It was listed on April 6, 2026. The price has come down from an original $1,175,000 to $999,990 across 4 changes, most recently on September 18, 2026. The annual property taxes are $11,316 (2025 tax year). It sits on a 0.92-acre (40,000 sq ft) lot.
No longer available to tour
Market Value Analysis
* Analysis is based on 24 actively listed and recently sold comparable properties strictly within Grafton, MA.
Property Details
Financials
Parking
Interior Specifications
Climate & Utilities
Building & Exterior
Property & Lot
Amenities & Appliances
Water Heater • Oven • Dishwasher • Microwave • Range • Refrigerator • Water Treatment • Range Hood
Neighborhood
Shopping • Park • Walk/Jog Trails • Stable(s) • Golf • Conservation Area
Geography
Floorplan Breakdown
Structural Layout
Living Room
Lvl Main,FirstFlooring - Hardwood, Crown Molding
Dining Room
Lvl Main,FirstFlooring - Hardwood, Open Floorplan, Lighting - Overhead, Crown Molding
Kitchen
Lvl Main,FirstCloset/Cabinets - Custom Built, Flooring - Hardwood, Window(s) - Picture, Dining Area, Countertops - Stone/Granite/Solid, Kitchen Island, Cabinets - Upgraded, Cable Hookup, Deck - Exterior, Open Floorplan, Recessed Lighting, Slider, Stainless Steel Appliances, Lighting - Pendant
Family Room
Lvl Main,FirstCeiling Fan(s), Flooring - Hardwood, Cable Hookup, Recessed Lighting, Crown Molding
Primary Bedroom
Lvl SecondBathroom - Full, Bathroom - Double Vanity/Sink, Ceiling Fan(s), Walk-In Closet(s), Flooring - Stone/Ceramic Tile, Flooring - Wall to Wall Carpet, Cable Hookup, Double Vanity, Recessed Lighting
Bedroom 2
Lvl SecondBedroom 3
Lvl SecondCloset, Flooring - Wall to Wall Carpet
Bedroom 4
Lvl SecondCloset, Flooring - Wall to Wall Carpet, Attic Access
Bathroom 1
Lvl SecondBathroom - Full, Bathroom - Double Vanity/Sink, Bathroom - Tiled With Shower Stall, Closet - Linen, Flooring - Stone/Ceramic Tile, Countertops - Stone/Granite/Solid, Cabinets - Upgraded, Lighting - Sconce, Lighting - Overhead
Bathroom 2
Lvl SecondBathroom - Full, Bathroom - With Tub & Shower, Closet - Linen, Flooring - Stone/Ceramic Tile, Countertops - Stone/Granite/Solid, Lighting - Sconce, Lighting - Overhead
Bathroom 3
Lvl Main,FirstBathroom - Half, Flooring - Stone/Ceramic Tile, Countertops - Stone/Granite/Solid, Cabinets - Upgraded, Dryer Hookup - Electric, Washer Hookup, Lighting - Sconce
Property History
$999,990
Was $1,075,000
Sep 18, 2026
MLS® 73496670
$1,075,000
Was $1,100,000
Aug 18, 2026
MLS® 73496670
$1,100,000
Was $1,125,000
Jul 17, 2026
MLS® 73496670
$1,125,000
Was $1,175,000
Jun 18, 2026
MLS® 73496670
$1,175,000
Apr 6, 2026
MLS® 73496670
Questions about this home
When was 17 Stoneybrook Rd, Grafton listed?
17 Stoneybrook Rd, Grafton was listed on April 6, 2026.
Has the price of 17 Stoneybrook Rd, Grafton changed?
The price has come down from an original $1,175,000 to $999,990 across 4 changes, most recently on September 18, 2026.
What are the property taxes for 17 Stoneybrook Rd, Grafton?
The annual property taxes for 17 Stoneybrook Rd, Grafton are $11,316 (2025 tax year).
How big is the lot at 17 Stoneybrook Rd, Grafton?
17 Stoneybrook Rd, Grafton sits on a 0.92-acre (40,000 sq ft) lot.
What is the status of 17 Stoneybrook Rd, Grafton?
17 Stoneybrook Rd, Grafton is under contract, and the MLS still lists it as active.
Population
6,860
U.S. Census Bureau, ACS 2024 5-Year Estimates (B01003)
Median Household Income
$116K
U.S. Census Bureau, ACS 2024 5-Year Estimates (B19013)
Renter-Occupied Homes
23.1%
U.S. Census Bureau, ACS 2024 5-Year Estimates (B25003)
New Construction Permits — Worcester County
1,805 housing units permitted in the last 12 months (+1% vs the prior 12 months) — 1,007 in 5+ unit buildings
U.S. Census Bureau, Building Permits Survey (through Jul '26)
ADU Potential
Massachusetts allows one accessory dwelling unit by right in single-family zoning districts statewide (M.G.L. c. 40A §3; 760 CMR 71.00, effective Feb 2025). Estimated maximum ADU size for this property: 900 sq ft (the lesser of 900 sq ft or half the 3,194 sq ft principal dwelling). Lot size: 40,000 sq ft.
Based on listing data, which indicates the property type — not the zoning district. Local dimensional, septic (Title 5), and historic-district requirements still apply. Not legal advice — verify with the municipality.
Listing Agent: Lynn Loiseau
Listing Office: Berkshire Hathaway HomeServices Commonwealth Real Estate
MLS® Number: 73496670
No longer available to tour