
196 Doty St Waltham — Photo 1 of 34
Recent Drop: $54,000
$2,145,000
196 Doty St, Waltham, MA 02452
Waltham, MA 02452
Beds
5
Baths
4.5
SqFt
4,200
Style
Single Family
Built
2026
Need a ADU/In-Law? This could be an option in this spectacular new construction home in a sought-after hilltop neighborhood blending luxury, craftsmanship, and modern design. Thoughtfully crafted and set on a spacious .44 acre lot, the residence features 5 bedrooms and 4.5 baths with a layout designed for both everyday living and entertaining. Sun-filled interiors showcase custom luxury finishes, wide-plank oak floors, designer tiled baths, upscale lighting, and elegant millwork throughout. The chef's kitchen opens seamlessly to expansive living and dining spaces, creating a warm and inviting atmosphere. The luxurious primary suite offers a private retreat, while generously sized secondary bedrooms and beautifully appointed baths provide comfort and flexibility. Enjoy seasonal views of the Boston skyline while relaxing on the rear deck. A rare opportunity to own a distinguished new construction home in one of Waltham's most desirable residential setting.
Open Houses
Market Value Analysis
* Analysis is based on 24 actively listed and recently sold comparable properties strictly within Waltham, MA.
Property Details
Financials
Parking
Interior Specifications
Climate & Utilities
Building & Exterior
Property & Lot
Amenities & Appliances
Gas Water Heater • Tankless Water Heater • Range • Dishwasher • Disposal • Microwave • Refrigerator • Freezer • Range Hood • Plumbed For Ice Maker
Neighborhood
Public Transportation • Shopping • Park • Medical Facility • Highway Access • House of Worship
Geography
Floorplan Breakdown
Structural Layout
Dining Room
Lvl Main,First15 x 12
Flooring - Hardwood, French Doors, Open Floorplan, Lighting - Overhead, Crown Molding
Kitchen
Lvl Main,First21 x 12
Closet/Cabinets - Custom Built, Flooring - Hardwood, Pantry, Countertops - Upgraded, Kitchen Island, Open Floorplan, Recessed Lighting, Stainless Steel Appliances, Gas Stove, Lighting - Pendant, Lighting - Overhead
Office
Lvl Main13 x 12
Flooring - Hardwood, French Doors, Recessed Lighting, Crown Molding
Family Room
Lvl Basement27 x 23
Bathroom - Full, Closet/Cabinets - Custom Built, Flooring - Laminate, Cable Hookup, Exterior Access, Open Floorplan, Recessed Lighting, Slider
Master Bedroom
Lvl Second16 x 12
Bathroom - Full, Walk-In Closet(s), Flooring - Hardwood, Cable Hookup, Lighting - Overhead
Bedroom 2
Lvl Second12 x 10
Bedroom 3
Lvl Second16 x 10
Walk-In Closet(s), Flooring - Hardwood, Lighting - Overhead
Bedroom 4
Lvl Second16 x 10
Bathroom - 3/4, Closet, Flooring - Hardwood, Lighting - Overhead
Bedroom 5
Lvl Basement15 x 10
Bathroom - 3/4, Walk-In Closet(s), Flooring - Laminate, Lighting - Overhead
Bathroom 1
Lvl Main,First5 x 5
Bathroom - Half, Flooring - Stone/Ceramic Tile, Lighting - Sconce
Bathroom 2
Lvl Second12 x 11
Bathroom - Full, Bathroom - Double Vanity/Sink, Bathroom - Tiled With Tub & Shower, Flooring - Stone/Ceramic Tile, Countertops - Stone/Granite/Solid, Low Flow Toilet, Cabinets - Upgraded, Lighting - Sconce, Lighting - Overhead
Bathroom 3
Lvl Second12 x 6
Bathroom - Full, Bathroom - Tiled With Tub & Shower, Flooring - Stone/Ceramic Tile
Property History
$2,145,000
Was $2,199,000
Sep 10, 2026
MLS® 73534758
$2,199,000
Jun 11, 2026
MLS® 73534758
Population
15,808
U.S. Census Bureau, ACS 2024 5-Year Estimates (B01003)
Median Household Income
$118K
U.S. Census Bureau, ACS 2024 5-Year Estimates (B19013)
Renter-Occupied Homes
48.9%
U.S. Census Bureau, ACS 2024 5-Year Estimates (B25003)
New Construction Permits — Middlesex County
2,667 housing units permitted in the last 12 months (-2% vs the prior 12 months) — 1,709 in 5+ unit buildings
U.S. Census Bureau, Building Permits Survey (through Jun '26)
ADU Potential
Massachusetts allows one accessory dwelling unit by right in single-family zoning districts statewide (M.G.L. c. 40A §3; 760 CMR 71.00, effective Feb 2025). Estimated maximum ADU size for this property: 900 sq ft (the lesser of 900 sq ft or half the 4,200 sq ft principal dwelling). Lot size: 19,010 sq ft.
Based on listing data, which indicates the property type — not the zoning district. Local dimensional, septic (Title 5), and historic-district requirements still apply. Not legal advice — verify with the municipality.
Listing Agent: Kevin Balboni
Listing Office: William Raveis R.E. & Home Services
MLS® Number: 73534758
Open Houses
Related Insights
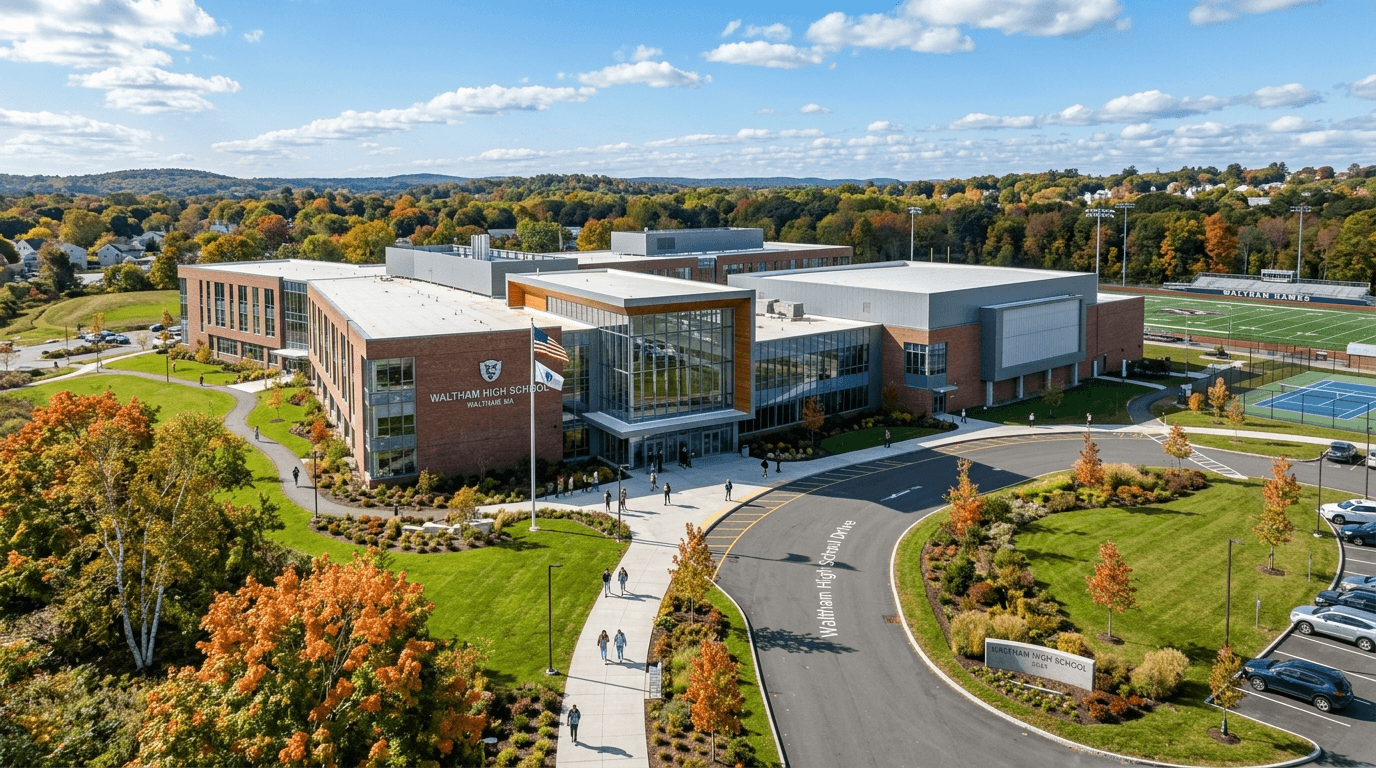
The $290M High School Effect: Why Waltham Homes Still Have the Edge in Spring 2026

Waltham Landlords in April 2026: Student Cash Flow or Family Rental Stability?

Sellers Beware: The Zestimate Illusion Could Cost Massachusetts Homeowners Big
Browse More Homes in Waltham
Explore other active listings in the area.
 $1,499,000227-229 Newton StreetWaltham, MA9 bd4 ba3,464 sqft
 $1,549,90015 Milner StreetWaltham, MA4 bd4 ba3,304 sqft
 $1,995,000408-410 Crescent StWaltham, MA6 bd6 ba4,642 sqft
 $1,475,00044 Raffaele DriveWaltham, MA4 bd3 ba2,816 sqft
 $1,139,000158 Warren StreetWaltham, MA4 bd3 ba2,057 sqft
 $1,399,900167-169 River StreetWaltham, MA6 bd3 ba2,400 sqft