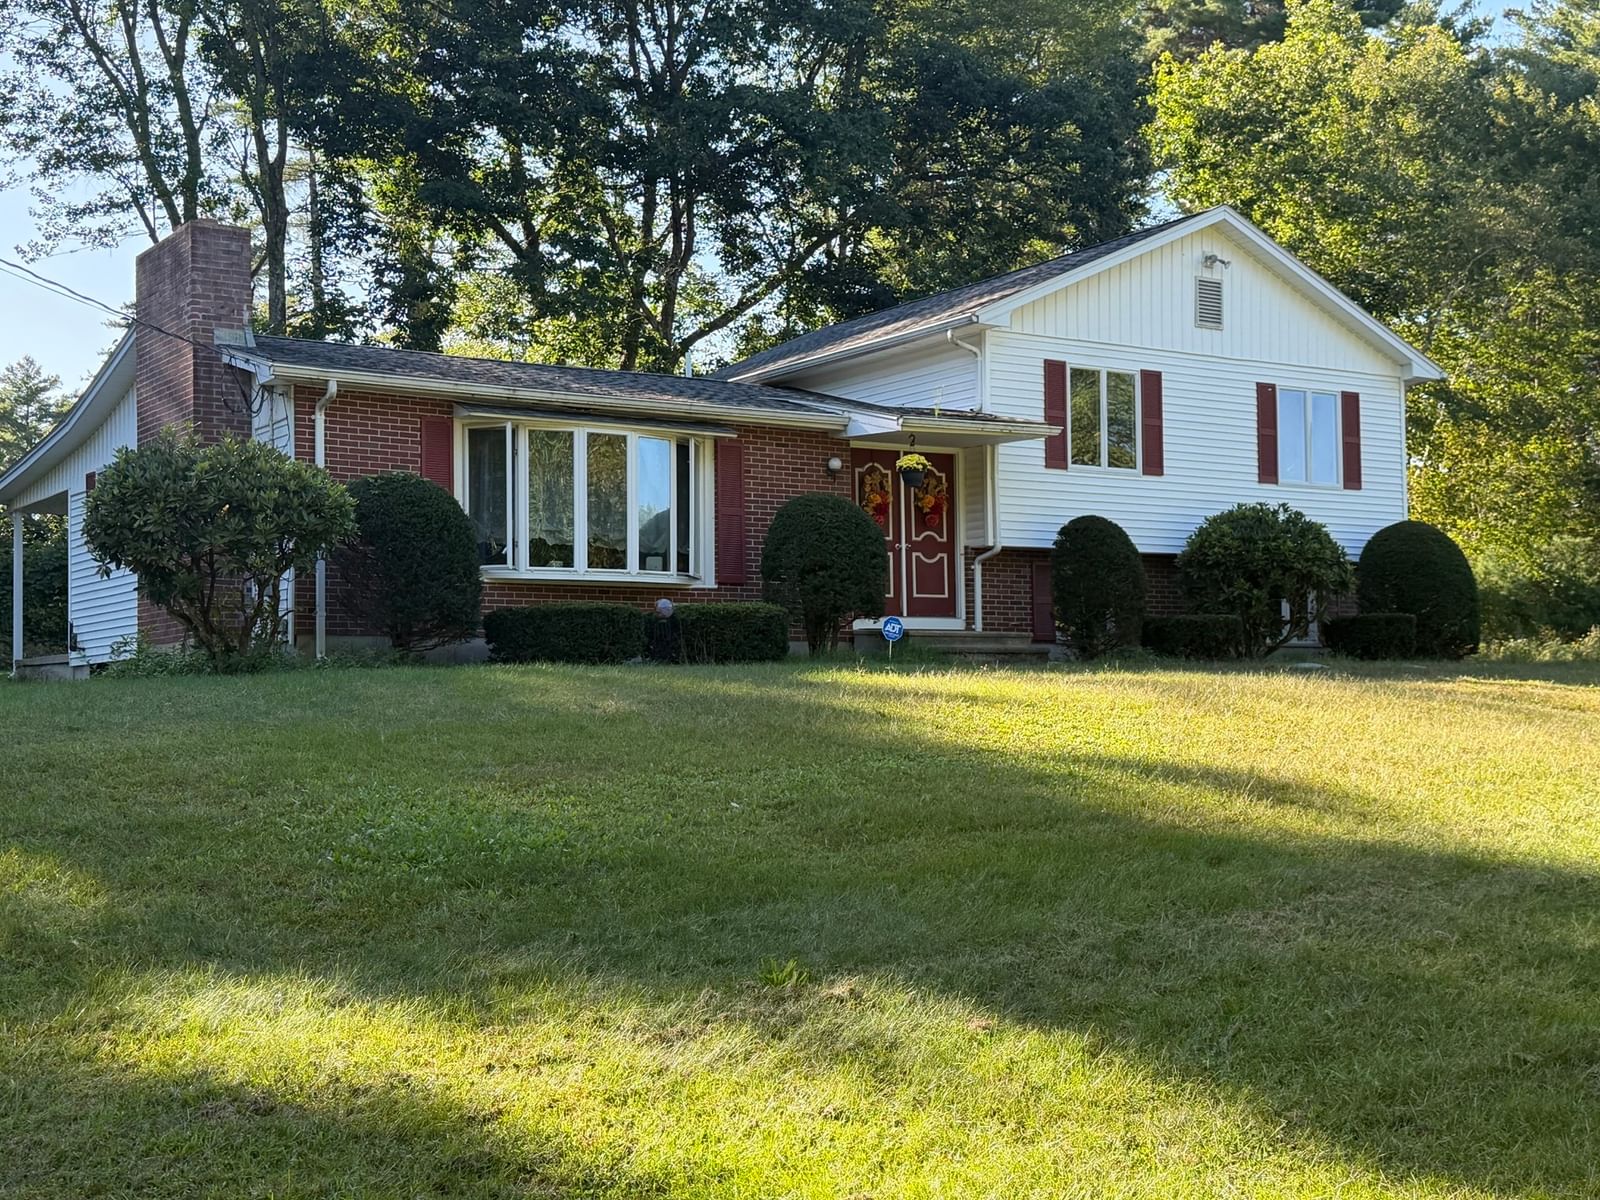
201 Belchertown Rd Ware — Photo 1 of 42
Beds
3
Baths
2.5
SqFt
2,506
Style
Single Family
Built
1976
Unique setting offers 2-Bay out building for hobbies, storage or yard vehicles. 13+ acres of solitude & privacy, yet only minutes to in-town, shopping & schools, Amherst & MA Pike & Quabbin Reservoir! Quality materials used thru-out this custom designed home include hardwood flooring & six panel solid wood doors. You'll love the upgraded cherry-wood & granite kitchen, with vaulted ceiling, decorative transom window, radiant heated flooring, center isle w/seating, view cabinetry, pantry cabinet, 2 sinks, dry bar with beverage fridge and exterior access to rear deck, great for entertaining. Family room offers tongue & groove pine paneling and fireplace w/wood stove insert. All Baths are updated! 3 bedrooms above include a primary bedroom with tiled bathroom ensuite. Home office can double as guest room. Below is a partially finished playroom area with brick hearth wall & flue connection for wood stove, laundry area, mechanical room and huge workshop, now used for woodworking.
Key facts
It was listed on May 1, 2026. The annual property taxes are $6,428 (2025 tax year). It sits on a 13.5-acre (587,947 sq ft) lot.
Immersive Experience
Market Value Analysis
* Analysis is based on 23 actively listed and recently sold comparable properties strictly within Ware, MA.
Property Details
Financials
Parking
Interior Specifications
Climate & Utilities
Building & Exterior
Property & Lot
Amenities & Appliances
Water Heater • Range • Oven • Dishwasher • Refrigerator • Washer • Dryer
Neighborhood
Shopping • Park • Walk/Jog Trails • Bike Path • Conservation Area • Highway Access
Geography
Floorplan Breakdown
Structural Layout
Living Room
Lvl Main,FirstCloset/Cabinets - Custom Built, Flooring - Hardwood, Crown Molding
Dining Room
Lvl Main,FirstFlooring - Hardwood, Lighting - Overhead, Crown Molding, Decorative Molding
Kitchen
Lvl Main,FirstCathedral Ceiling(s), Beamed Ceilings, Flooring - Hardwood, Flooring - Stone/Ceramic Tile, Dining Area, Pantry, Countertops - Stone/Granite/Solid, Kitchen Island, Cabinets - Upgraded, Cable Hookup, Deck - Exterior, Exterior Access, Recessed Lighting, Remodeled, Slider, Stainless Steel Appliances, Lighting - Pendant, Lighting - Overhead
Office
Lvl MainCloset, Closet/Cabinets - Custom Built
Family Room
Lvl Main,FirstFlooring - Hardwood, Deck - Exterior, Exterior Access
Primary Bedroom
Lvl SecondBathroom - Full, Closet, Flooring - Wall to Wall Carpet, Cable Hookup, Lighting - Overhead
Bedroom 2
Lvl SecondBedroom 3
Lvl SecondCloset, Flooring - Wall to Wall Carpet, Lighting - Overhead
Bathroom 1
Lvl Main,FirstBathroom - Half, Flooring - Stone/Ceramic Tile, Crown Molding
Bathroom 2
Lvl SecondBathroom - Full, Bathroom - Tiled With Tub & Shower, Flooring - Stone/Ceramic Tile, Crown Molding
Bathroom 3
Lvl SecondBathroom - Full, Bathroom - With Shower Stall, Closet, Flooring - Stone/Ceramic Tile
Property History
$650,000
May 1, 2026
MLS® 73511361
$699,900
Apr 30, 2026
MLS® 73438217
$699,900
Oct 1, 2025
MLS® 73438217
Questions about this home
When was 201 Belchertown Rd, Ware listed?
201 Belchertown Rd, Ware was listed on May 1, 2026.
Has the price of 201 Belchertown Rd, Ware changed?
The price hasn't changed since it was listed at $650,000.
What are the property taxes for 201 Belchertown Rd, Ware?
The annual property taxes for 201 Belchertown Rd, Ware are $6,428 (2025 tax year).
How big is the lot at 201 Belchertown Rd, Ware?
201 Belchertown Rd, Ware sits on a 13.5-acre (587,947 sq ft) lot.
What is the status of 201 Belchertown Rd, Ware?
201 Belchertown Rd, Ware is actively listed for sale.
Population
10,392
U.S. Census Bureau, ACS 2024 5-Year Estimates (B01003)
Median Household Income
$69K
U.S. Census Bureau, ACS 2024 5-Year Estimates (B19013)
Renter-Occupied Homes
27.3%
U.S. Census Bureau, ACS 2024 5-Year Estimates (B25003)
New Construction Permits — Hampshire County
389 housing units permitted in the last 12 months (+48% vs the prior 12 months) — 274 in 5+ unit buildings
U.S. Census Bureau, Building Permits Survey (through Jul '26)
ADU Potential
Massachusetts allows one accessory dwelling unit by right in single-family zoning districts statewide (M.G.L. c. 40A §3; 760 CMR 71.00, effective Feb 2025). Estimated maximum ADU size for this property: 900 sq ft (the lesser of 900 sq ft or half the 2,506 sq ft principal dwelling). Lot size: 587,947 sq ft.
Based on listing data, which indicates the property type — not the zoning district. Local dimensional, septic (Title 5), and historic-district requirements still apply. Not legal advice — verify with the municipality.
Listing Agent: The Suzanne White Team
Listing Office: William Raveis R.E. & Home Services
MLS® Number: 73511361