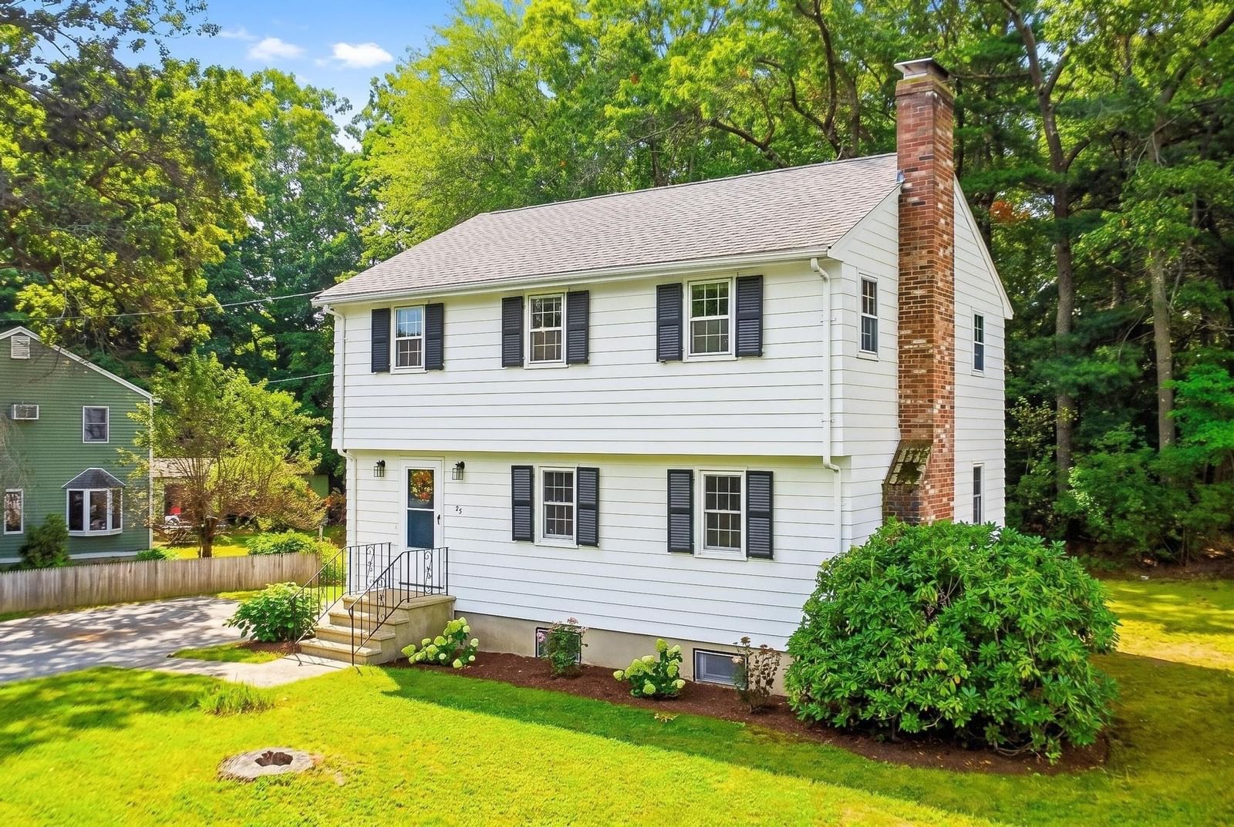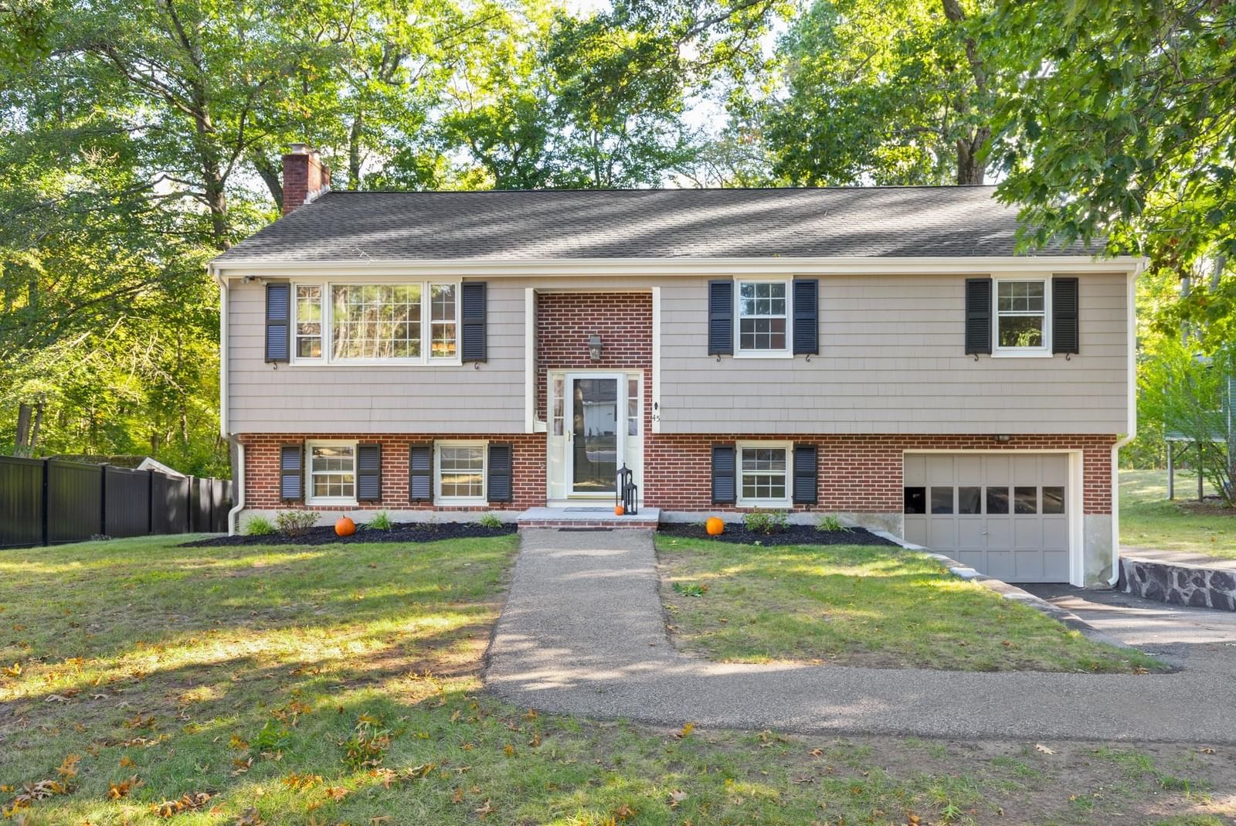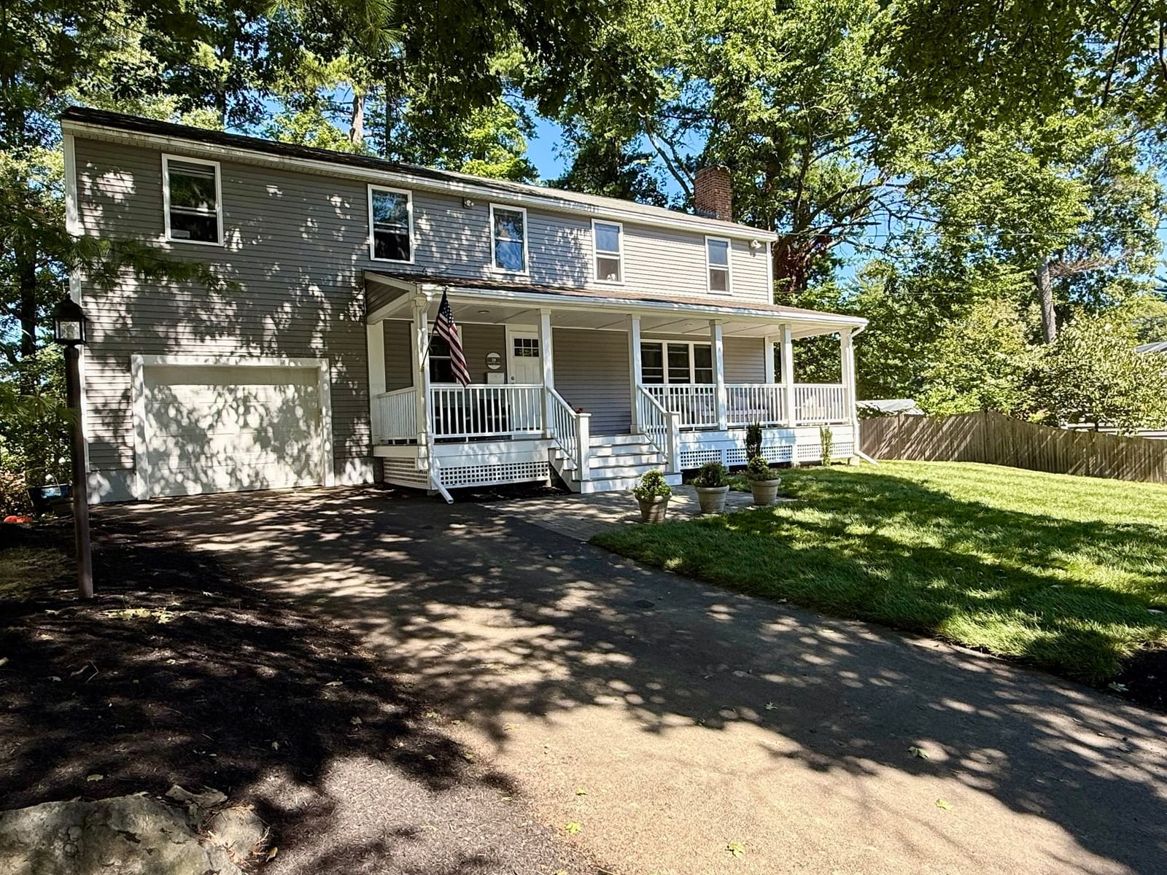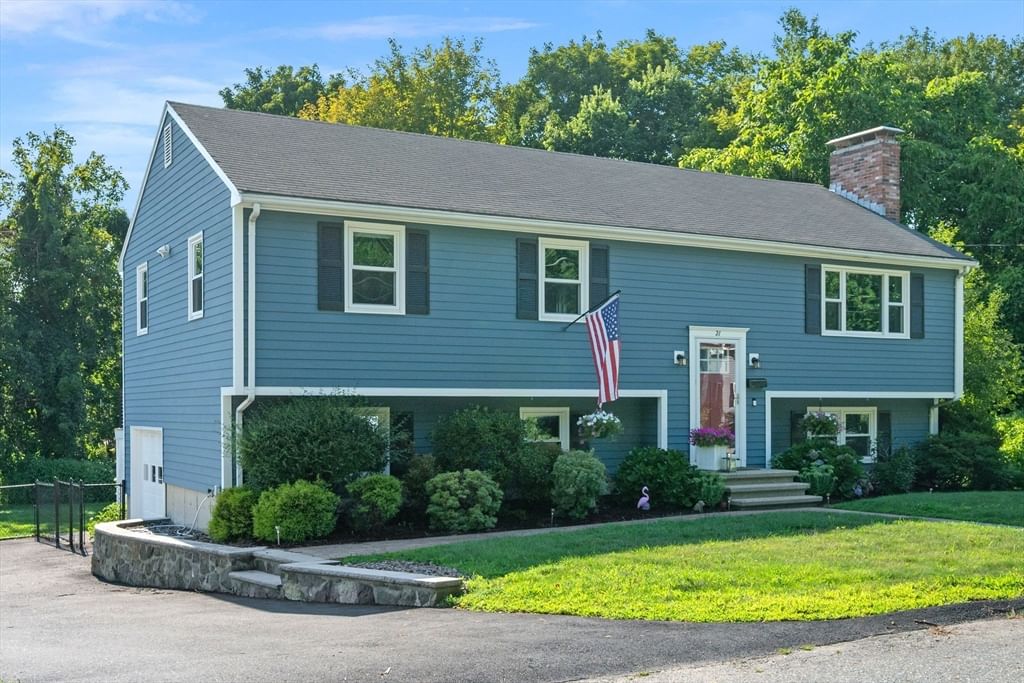
21 Border Rd Reading — Photo 1 of 41
Recent Drop: $34,100
$949,900
21 Border Rd, Reading, MA 01867
Reading, MA 01867
Beds
4
Baths
2.5
SqFt
2,056
Style
Single Family
Built
1983
This 4-bedroom, 2.5-bath home transforms entertaining into an art form. The chef's kitchen steals the show with gleaming stainless steel appliances, quartz countertops and backsplash, under-cabinet lighting, soft-close drawers, and a generous peninsula that flows seamlessly into the dining room. A pot filler faucet puts gourmet cooking within reach. The fireplaced living room anchors the main level, while the sunroom becomes your personal retreat. Step onto the composite deck with customizable lighting settings and soak in the hot tub while overlooking your expansive backyard. Central AC keeps comfort constant. Three generous bedrooms occupy the main level, including one with an ensuite half bath, plus a full bathroom accessible to all. The lower level expands possibilities with a family room featuring a retractable projection screen & recessed lighting, a fourth bedroom, another full bathroom, and laundry. A recently updated heating system and hot water tank ensure reliability. One-car heated garage. Nestled in an established neighborhood on Reading's West Side with direct access to premier dining, shopping, and highways. This home delivers the lifestyle upgrade you've been seeking.
Key facts
It was listed on August 18, 2026. The price has come down from an original $989,000 to $949,900 across 2 changes, most recently on September 30, 2026. The annual property taxes are $9,124 (2026 tax year). It sits on a 0.46-acre (20,022 sq ft) lot.
Market Value Analysis
* Analysis is based on 24 actively listed and recently sold comparable properties strictly within Reading, MA.
Property Details
Financials
Parking
Interior Specifications
Climate & Utilities
Building & Exterior
Property & Lot
Neighborhood
Shopping • Highway Access • House of Worship • Private School • Public School
Geography
Floorplan Breakdown
Structural Layout
Living Room
Lvl First15.333333333 x 13.333333333
Flooring - Hardwood
Dining Room
Lvl First9.416666666 x 11.5
Flooring - Hardwood, Lighting - Overhead
Kitchen
Lvl First12.25 x 11.5
Flooring - Stone/Ceramic Tile, Countertops - Stone/Granite/Solid, Cabinets - Upgraded, Open Floorplan, Recessed Lighting, Remodeled, Stainless Steel Appliances, Pot Filler Faucet, Peninsula
Family Room
Lvl Basement22.583333333 x 13.25
Flooring - Wall to Wall Carpet, Recessed Lighting
Primary Bedroom
Lvl First13.416666666 x 11.5
Closet, Flooring - Wall to Wall Carpet
Bedroom 2
Lvl First10.083333333 x 13.333333333
Bedroom 3
Lvl First9.75 x 9.916666666
Closet, Flooring - Wall to Wall Carpet
Bedroom 4
Lvl Basement14.333333333 x 9.666666666
Ceiling Fan(s), Closet, Flooring - Wall to Wall Carpet, Lighting - Overhead
Bathroom 1
Lvl First7 x 11.5
Bathroom - Full, Bathroom - Tiled With Tub & Shower, Flooring - Stone/Ceramic Tile, Remodeled, Lighting - Overhead
Bathroom 2
Lvl First4 x 6.083333333
Bathroom - Half, Flooring - Stone/Ceramic Tile
Bathroom 3
Lvl Basement9.416666666 x 9.583333333
Bathroom - Full, Bathroom - With Shower Stall, Flooring - Stone/Ceramic Tile, Dryer Hookup - Electric, Washer Hookup
Property History
$949,900
Was $984,000
Sep 30, 2026
MLS® 73564919
$984,000
Was $989,000
Sep 9, 2026
MLS® 73564919
$989,000
Aug 18, 2026
MLS® 73564919
Questions about this home
When was 21 Border Rd, Reading listed?
21 Border Rd, Reading was listed on August 18, 2026.
Has the price of 21 Border Rd, Reading changed?
The price has come down from an original $989,000 to $949,900 across 2 changes, most recently on September 30, 2026.
What are the property taxes for 21 Border Rd, Reading?
The annual property taxes for 21 Border Rd, Reading are $9,124 (2026 tax year).
How big is the lot at 21 Border Rd, Reading?
21 Border Rd, Reading sits on a 0.46-acre (20,022 sq ft) lot.
What is the status of 21 Border Rd, Reading?
21 Border Rd, Reading is actively listed for sale.
Population
25,612
U.S. Census Bureau, ACS 2024 5-Year Estimates (B01003)
Median Household Income
$166K
U.S. Census Bureau, ACS 2024 5-Year Estimates (B19013)
Renter-Occupied Homes
17.6%
U.S. Census Bureau, ACS 2024 5-Year Estimates (B25003)
New Construction Permits — Middlesex County
2,698 housing units permitted in the last 12 months (+3% vs the prior 12 months) — 1,713 in 5+ unit buildings
U.S. Census Bureau, Building Permits Survey (through Jul '26)
ADU Potential
Massachusetts allows one accessory dwelling unit by right in single-family zoning districts statewide (M.G.L. c. 40A §3; 760 CMR 71.00, effective Feb 2025). Estimated maximum ADU size for this property: 900 sq ft (the lesser of 900 sq ft or half the 2,056 sq ft principal dwelling). Lot size: 20,022 sq ft.
Based on listing data, which indicates the property type — not the zoning district. Local dimensional, septic (Title 5), and historic-district requirements still apply. Not legal advice — verify with the municipality.
Listing Agent: The Stakem Group
Listing Office: Leading Edge Real Estate
MLS® Number: 73564919