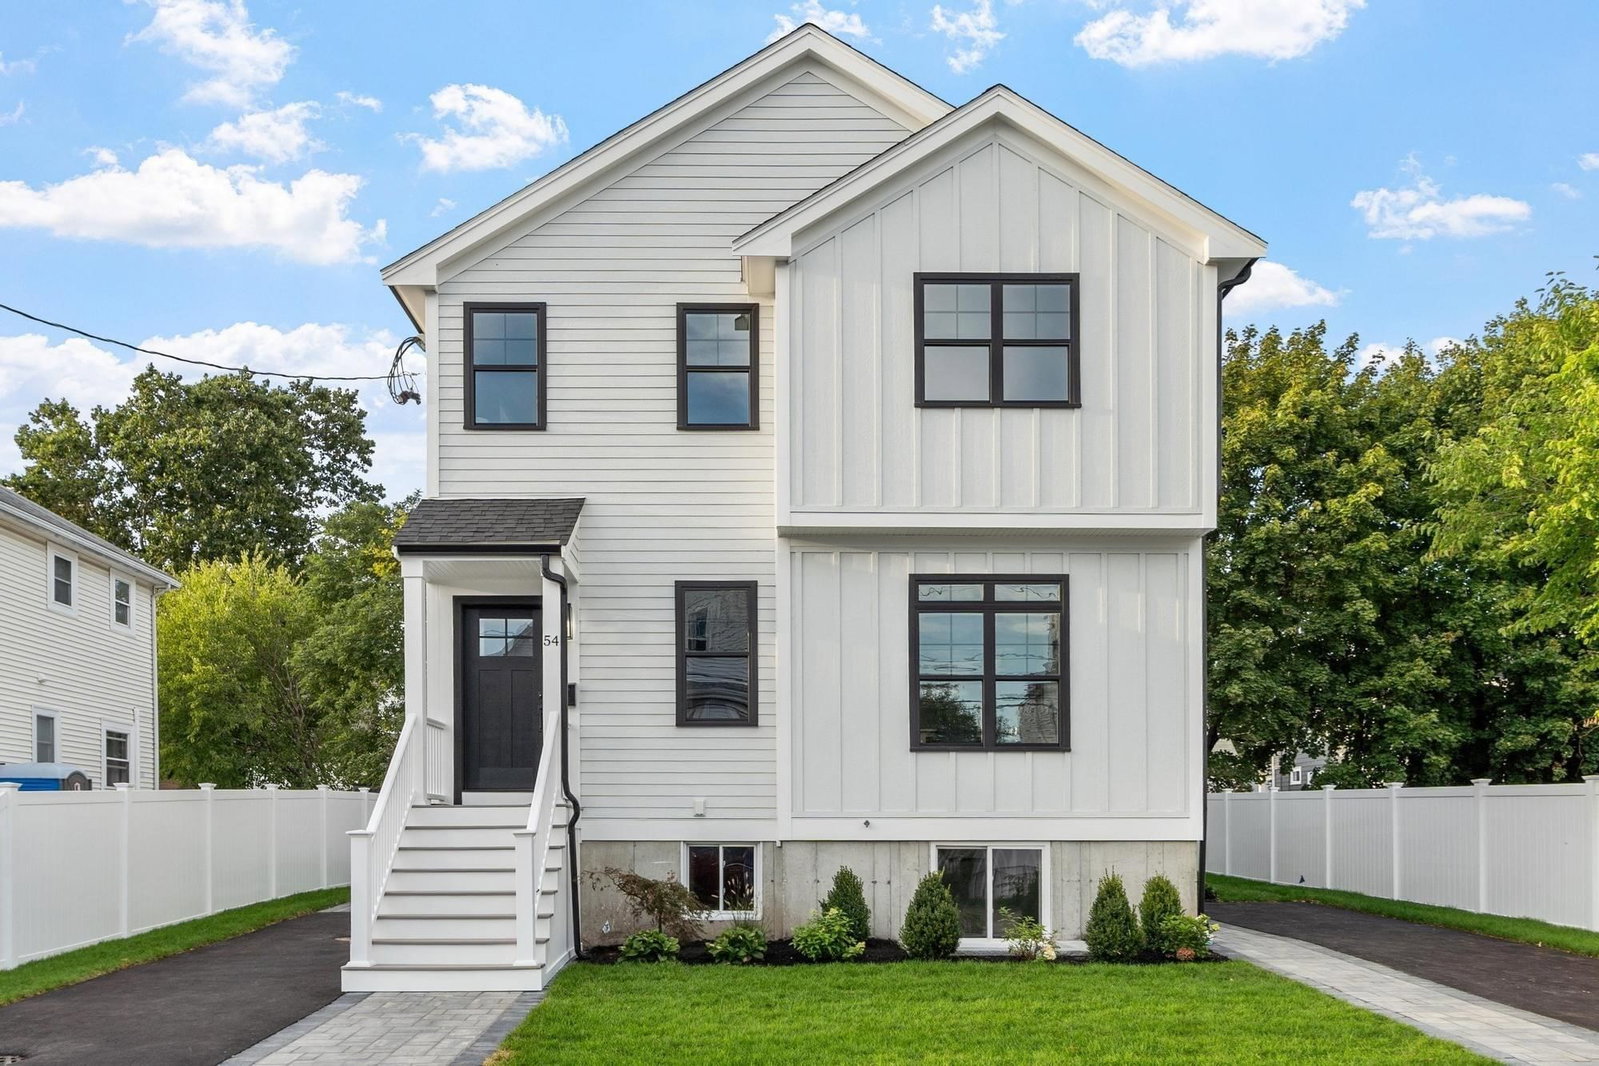
220 Sycamore Street #2 Watertown — Photo 1 of 38
Beds
4
Baths
4
SqFt
2,200
Style
Condominium
Built
1880
Experience modern luxury in this fully gut-renovated two-level 4-bed, 4-bath condominium, ideally located in one of Watertown's most accessible neighborhoods. Spanning the 2nd & 3rd floors, this exceptional residence offers a spacious, thoughtfully designed layout with high-end finishes throughout. The main living level features an inviting open floor plan centered around a stunning chef's kitchen with sleek black stainless steel GE Café appliances, an oversized island, elegant quartz countertops & abundant custom cabinetry—perfect for everyday living & entertaining. The luxurious primary suite includes a custom walk-in closet & a spa-inspired bath with premium tilework & designer finishes. An additional bedroom, full bath & a convenient mudroom complete this level. The 3rd floor offers two generously sized bedroom suites, each with beautifully appointed en-suite baths, providing comfort & privacy for family or guests. Outdoor living is equally impressive with an exclusive patio & private yard space, ideal for relaxing or entertaining. Completing this rare offering is a private driveway & an exclusive two-car garage—an uncommon amenity in this sought-after location. Conveniently situated just 0.5 miles from Waverley Square Commuter Rail access with direct service into Boston, this home offers the perfect blend of luxury, privacy & accessibility, with easy access to shopping, dining, parks & major commuting routes.
Key facts
It was listed on July 29, 2026. The condo fee is $282 per month, which includes water.
Immersive Experience
Market Value Analysis
* Analysis is based on 24 actively listed and recently sold comparable properties strictly within Watertown, MA.
Property Details
Financials
Parking
Interior Specifications
Climate & Utilities
Building & Exterior
Property & Lot
Amenities & Appliances
Range • Dishwasher • Disposal • Microwave • Refrigerator • Range Hood
Neighborhood
Public Transportation • Shopping • Tennis Court(s) • Park • Walk/Jog Trails • Golf
Geography
Floorplan Breakdown
Structural Layout
Living Room
Lvl Second13.833333333 x 11.083333333
Flooring - Hardwood, Open Floorplan, Recessed Lighting
Dining Room
Lvl Second11.083333333 x 6.583333333
Flooring - Hardwood, Open Floorplan, Recessed Lighting
Kitchen
Lvl Second13.833333333 x 12.083333333
Flooring - Hardwood, Dining Area, Countertops - Stone/Granite/Solid, Kitchen Island, Cabinets - Upgraded, Open Floorplan, Recessed Lighting, Remodeled, Stainless Steel Appliances
Primary Bedroom
Lvl Second13.666666666 x 13.25
Bathroom - 3/4, Closet/Cabinets - Custom Built, Flooring - Hardwood, Recessed Lighting
Bedroom 2
Lvl Second11.666666666 x 10.916666666
Bedroom 3
Lvl Third15.833333333 x 10.916666666
Bathroom - 3/4, Closet/Cabinets - Custom Built, Flooring - Hardwood, Recessed Lighting
Bedroom 4
Lvl Third19.333333333 x 13.083333333
Bathroom - 3/4, Closet, Flooring - Hardwood, Recessed Lighting
Bathroom 1
Lvl Second11.666666666 x 5
Bathroom - Full, Bathroom - Tiled With Tub, Flooring - Stone/Ceramic Tile, Recessed Lighting, Remodeled
Bathroom 2
Lvl Second10.083333333 x 6.166666666
Bathroom - 3/4, Bathroom - Tiled With Shower Stall, Flooring - Stone/Ceramic Tile, Recessed Lighting, Remodeled
Bathroom 3
Lvl Third15.833333333 x 4.833333333
Bathroom - 3/4, Bathroom - Tiled With Shower Stall, Flooring - Stone/Ceramic Tile, Recessed Lighting, Remodeled
Questions about this home
When was 220 Sycamore Street #2, Watertown listed?
220 Sycamore Street #2, Watertown was listed on July 29, 2026.
Has the price of 220 Sycamore Street #2, Watertown changed?
The price hasn't changed since it was listed at $1,295,000.
What is the condo fee at 220 Sycamore Street #2, Watertown?
The condo fee is $282 per month, which includes water.
What is the status of 220 Sycamore Street #2, Watertown?
220 Sycamore Street #2, Watertown is actively listed for sale.
Population
35,620
U.S. Census Bureau, ACS 2024 5-Year Estimates (B01003)
Median Household Income
$126K
U.S. Census Bureau, ACS 2024 5-Year Estimates (B19013)
Renter-Occupied Homes
52.3%
U.S. Census Bureau, ACS 2024 5-Year Estimates (B25003)
New Construction Permits — Middlesex County
2,698 housing units permitted in the last 12 months (+3% vs the prior 12 months) — 1,713 in 5+ unit buildings
U.S. Census Bureau, Building Permits Survey (through Jul '26)
Listing Agent: Delrose Mcshane Team
Listing Office: Coldwell Banker Realty - Belmont
MLS® Number: 73556333