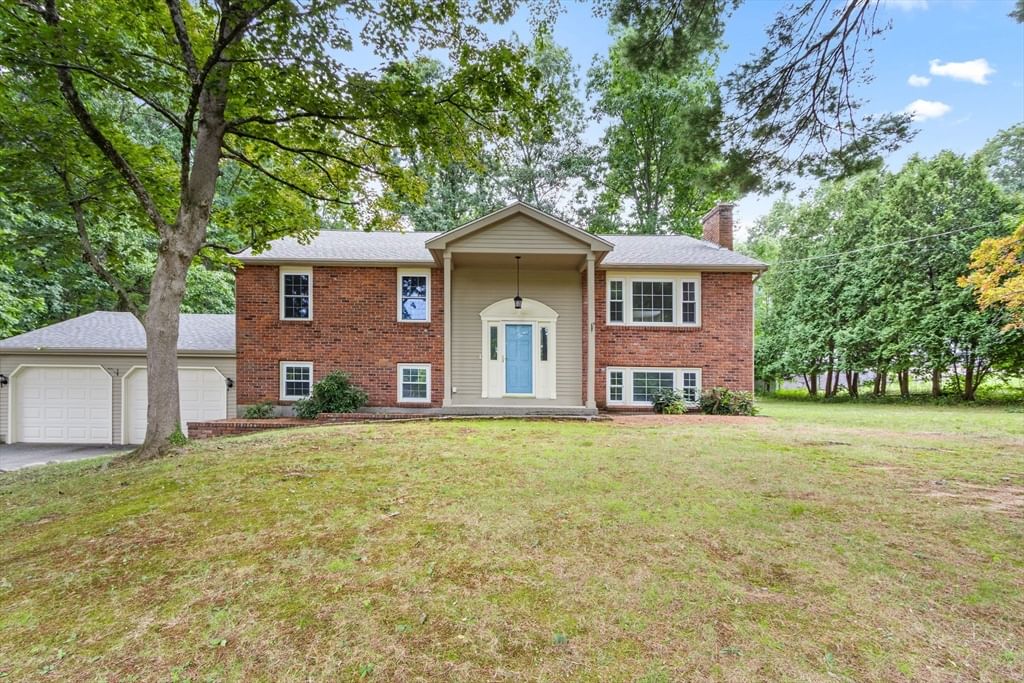
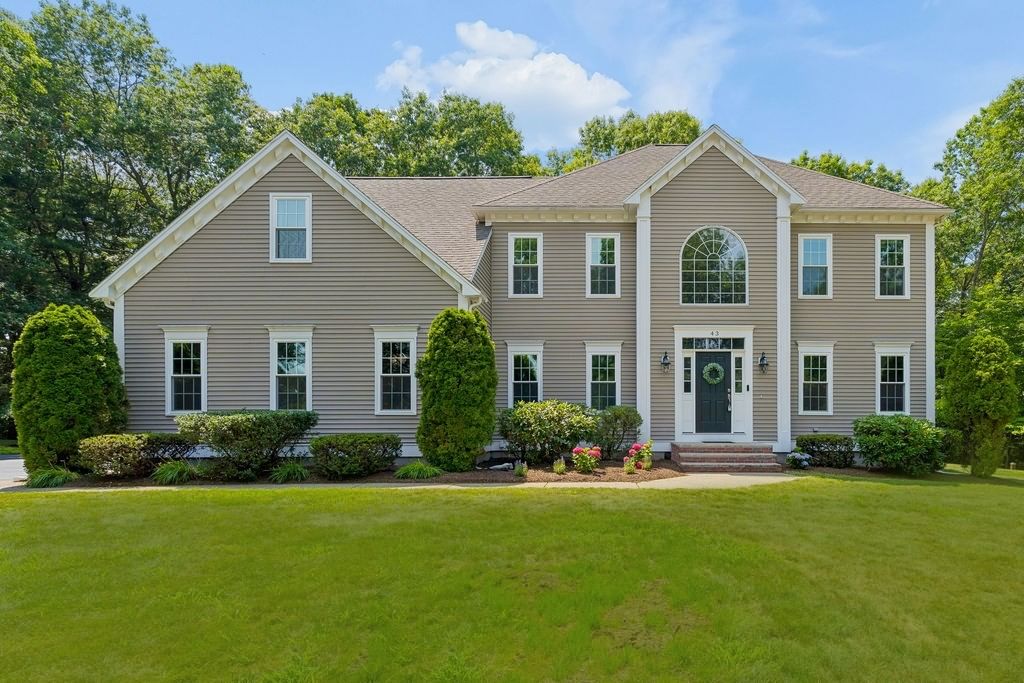
23 Lenox Dr Franklin — Photo 1 of 41
Recent Drop: $40,000
$1,249,900
23 Lenox Dr, Franklin, MA 02038
Franklin, MA 02038
Beds
4
Baths
3.5
SqFt
4,226
Style
Single Family
Built
2001
Welcome to 23 Lenox Drive, an impeccably maintained 4-bedroom, 3.5-bath Colonial located in desirable Tanglewood Estates, offering exceptional living space, architectural detail and a floor plan designed for both comfortable everyday living and entertaining. A dramatic 2-story foyer and 9' ceilings throughout the first floor create an immediate sense of space. Hardwood floors and extensive architectural details include crown molding, chair rails, picture-frame molding and oversized trim. The elegant dining room features columns, wainscoting and a tray ceiling, while the formal living room provides additional entertaining space. A dedicated home office offers hardwood floors, built-ins, closet and executive-style ceiling. The heart of the home is the sun-filled vaulted family room featuring a gas fireplace, surround sound, recessed lighting and oversized windows overlooking the fenced backyard. Open to the eat-in kitchen, this space is ideal for gatherings. The cherry kitchen features granite countertops, tiled backsplash, stainless appliances including a GE Café gas range, double-bowl sink, recessed lighting and walk-in pantry. Step outside to the oversized deck overlooking the private backyard and wooded setting. Upstairs are 4 generously sized bedrooms with ceiling fans, a family bath with Corian countertops and convenient 2nd-floor laundry. The spacious primary suite easily accommodates a king-size bed and features a vaulted ceiling, recessed lighting, large walk-in closet and private bath with double sinks, tile floor, separate shower and jetted soaking tub. The fully finished lower level is an entertainer's dream with a 2nd family room, built-in media center, playroom, wine room, French doors and full bath with enclosed shower. Multiple closets, unfinished storage with built-in shelving and a workshop provide outstanding storage. Two-zone central A/C, attached 2-car garage and 2023 gas hot water heater complete this exceptional home!
Key facts
It was listed on August 31, 2026. The price has come down from an original $1,289,900 to $1,249,900, most recently on September 28, 2026. The annual property taxes are $11,983 (2026 tax year). It sits on a 0.62-acre (27,164 sq ft) lot.
No longer available to tour
Market Value Analysis
* Analysis is based on 24 actively listed and recently sold comparable properties strictly within Franklin, MA.
Property Details
Financials
Parking
Interior Specifications
Climate & Utilities
Building & Exterior
Property & Lot
Amenities & Appliances
Gas Water Heater • Water Heater • Range • Dishwasher • Disposal • Microwave • Refrigerator • Plumbed For Ice Maker
Neighborhood
Public Transportation • Shopping • Park • Walk/Jog Trails • Stable(s) • Golf
Geography
Floorplan Breakdown
Structural Layout
Living Room
Lvl Main,First12 x 15
Flooring - Hardwood, Chair Rail, Wainscoting, Crown Molding, Decorative Molding
Dining Room
Lvl Main,First12 x 16
Flooring - Hardwood, Chair Rail, Wainscoting, Crown Molding, Decorative Molding, Tray Ceiling(s)
Kitchen
Lvl Main,First28 x 12
Flooring - Hardwood, Dining Area, Pantry, Countertops - Stone/Granite/Solid, Countertops - Upgraded, Kitchen Island, Cabinets - Upgraded, Deck - Exterior, Exterior Access, Open Floorplan, Recessed Lighting, Slider, Stainless Steel Appliances, Gas Stove
Office
Lvl First12 x 10
Closet, Flooring - Hardwood, Chair Rail, Recessed Lighting, Wainscoting, Crown Molding, Decorative Molding
Family Room
Lvl Main,First24 x 13
Cathedral Ceiling(s), Ceiling Fan(s), Flooring - Hardwood, Cable Hookup, Open Floorplan, Recessed Lighting, Gas Stove
Primary Bedroom
Lvl Second28 x 23
Bathroom - Full, Bathroom - Double Vanity/Sink, Cathedral Ceiling(s), Ceiling Fan(s), Closet - Linen, Walk-In Closet(s), Flooring - Wall to Wall Carpet, Recessed Lighting, Lighting - Overhead
Bedroom 2
Lvl Second12 x 15
Bedroom 3
Lvl Second12 x 15
Ceiling Fan(s), Closet, Flooring - Wall to Wall Carpet
Bedroom 4
Lvl Second14 x 14
Ceiling Fan(s), Closet, Flooring - Wall to Wall Carpet
Bathroom 1
Lvl Main,First4 x 6
Bathroom - Half, Flooring - Hardwood, Lighting - Overhead
Bathroom 2
Lvl Second8 x 9
Bathroom - Full, Bathroom - Double Vanity/Sink, Bathroom - With Tub & Shower, Closet - Linen, Flooring - Stone/Ceramic Tile, Countertops - Stone/Granite/Solid, Countertops - Upgraded
Bathroom 3
Lvl Second13 x 12
Bathroom - Full, Bathroom - Double Vanity/Sink, Bathroom - Tiled With Shower Stall, Bathroom - With Tub, Flooring - Stone/Ceramic Tile, Countertops - Stone/Granite/Solid, Countertops - Upgraded, Jacuzzi / Whirlpool Soaking Tub, Double Vanity, Soaking Tub
Property History
$1,249,900
Was $1,289,900
Sep 28, 2026
MLS® 73570121
$1,289,900
Aug 31, 2026
MLS® 73570121
Questions about this home
When was 23 Lenox Dr, Franklin listed?
23 Lenox Dr, Franklin was listed on August 31, 2026.
Has the price of 23 Lenox Dr, Franklin changed?
The price has come down from an original $1,289,900 to $1,249,900, most recently on September 28, 2026.
What are the property taxes for 23 Lenox Dr, Franklin?
The annual property taxes for 23 Lenox Dr, Franklin are $11,983 (2026 tax year).
How big is the lot at 23 Lenox Dr, Franklin?
23 Lenox Dr, Franklin sits on a 0.62-acre (27,164 sq ft) lot.
What is the status of 23 Lenox Dr, Franklin?
23 Lenox Dr, Franklin is under contract, and the MLS still lists it as active.
Population
33,154
U.S. Census Bureau, ACS 2024 5-Year Estimates (B01003)
Median Household Income
$146K
U.S. Census Bureau, ACS 2024 5-Year Estimates (B19013)
Renter-Occupied Homes
21.8%
U.S. Census Bureau, ACS 2024 5-Year Estimates (B25003)
New Construction Permits — Norfolk County
1,524 housing units permitted in the last 12 months (+52% vs the prior 12 months) — 1,030 in 5+ unit buildings
U.S. Census Bureau, Building Permits Survey (through Jul '26)
ADU Potential
Massachusetts allows one accessory dwelling unit by right in single-family zoning districts statewide (M.G.L. c. 40A §3; 760 CMR 71.00, effective Feb 2025). Estimated maximum ADU size for this property: 900 sq ft (the lesser of 900 sq ft or half the 4,226 sq ft principal dwelling). Lot size: 27,164 sq ft.
Based on listing data, which indicates the property type — not the zoning district. Local dimensional, septic (Title 5), and historic-district requirements still apply. Not legal advice — verify with the municipality.
Listing Agent: Matthew Kelly
Listing Office: Keller Williams Elite
MLS® Number: 73570121
No longer available to tour