24 Prynne Ridge Rd Longmeadow — Photo 1 of 41
Recent Drop: $200,000
$1,695,000
24 Prynne Ridge Rd, Longmeadow, MA 01106
Longmeadow, MA 01106
Beds
6
Baths
5
SqFt
6,346
Style
Single Family
Built
2007
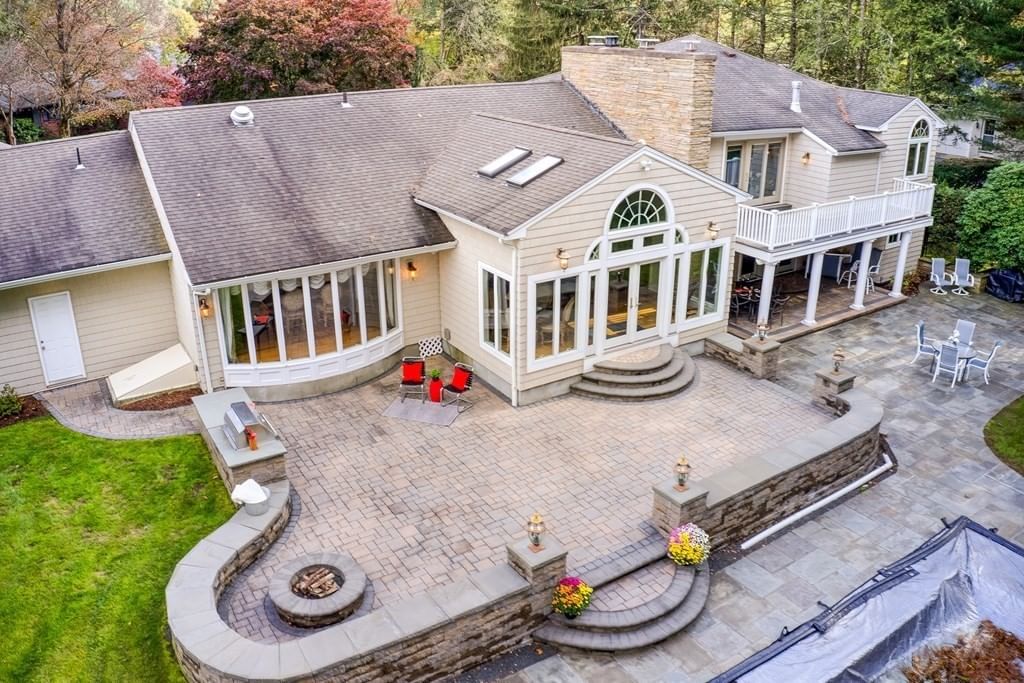
Situated along the Longmeadow Country Club's 2nd Fairway, this spectacular custom Laplante-built home features striking architectural details and an open floor plan, perfect for both entertaining and everyday family living. The chef’s kitchen is equipped with stunning marble and granite countertops, premium cabinetry, high-end appliances, and a beautiful center island. Adjacent to the kitchen, you will find a wet bar, a spacious sunroom, an inviting dining area, and a family room featuring a beamed ceiling, a gas fireplace with a Lovely stone surround, and floor-to-ceiling glass doors that open to a spacious Goshen Stone patio. The main level also includes a music room, a second wet bar, an impressive study with rich details, a handsome fireplace, two updated half-baths, and a spacious private separate bedroom or office with a full bath. The impressiveness continues up the beautiful sun-filled stairway, where you will find newly installed hardwood floors, an inviting primary suite, an enormous walk-in closet, a sitting room, a cozy deck and a spa-like bathroom. Two additional bedrooms, one with access to a rooftop featuring a fireplace, and another updated full bath complete this floor. The lower level offers a beautiful, updated space suitable for a multi-generational suite or a teen suite, featuring high ceilings, two more bedrooms with full-size windows, an updated full bathroom, and a spacious recreational room. Other features include an abundance of storage, gorgeous exterior lanterns imported from Amsterdam, exterior grilling with hardline natural gas, irrigation, floor-to-ceiling windows, multi-zone heating and cooling and views and privacy of the Longmeadow Country Club 2nd Fairway. GORGEOUS HOME!!!!
Key facts
It was listed on April 22, 2026. The price has come down from an original $1,995,000 to $1,695,000 across 2 changes, most recently on August 19, 2026. The annual property taxes are $27,555 (2026 tax year). It sits on a 0.97-acre (42,197 sq ft) lot.
Immersive Experience
Market Value Analysis
* Analysis is based on 22 actively listed and recently sold comparable properties strictly within Longmeadow, MA.
Property Details
Financials
Parking
Interior Specifications
Climate & Utilities
Building & Exterior
Property & Lot
Amenities & Appliances
Gas Water Heater • Water Heater • Range • Dishwasher • Disposal • Microwave • Refrigerator • Washer • Dryer
Neighborhood
Shopping • Pool • Tennis Court(s) • Park • Walk/Jog Trails • Golf
Geography
Floorplan Breakdown
Structural Layout
Living Room
Lvl FirstBeamed Ceilings, Flooring - Hardwood, Open Floorplan, Recessed Lighting, Remodeled, Slider
Dining Room
Lvl FirstFlooring - Hardwood, Open Floorplan, Remodeled, Lighting - Pendant
Kitchen
Lvl FirstFlooring - Stone/Ceramic Tile, Countertops - Stone/Granite/Solid, Countertops - Upgraded, Kitchen Island, Wet Bar, Deck - Exterior, Exterior Access, Open Floorplan, Recessed Lighting, Remodeled, Second Dishwasher, Wine Chiller
Family Room
Lvl FirstFlooring - Hardwood, Open Floorplan, Remodeled
Primary Bedroom
Lvl SecondBathroom - Full, Walk-In Closet(s), Closet, Flooring - Hardwood, Double Vanity, Exterior Access
Bedroom 2
Lvl SecondBedroom 3
Lvl SecondCloset, Flooring - Hardwood
Bedroom 4
Lvl SecondBathroom - Full, Flooring - Wall to Wall Carpet
Bedroom 5
Lvl BasementCloset, Flooring - Wall to Wall Carpet
Bathroom 1
Lvl FirstBathroom - Half
Bathroom 2
Lvl FirstBathroom - Half
Bathroom 3
Lvl SecondBathroom - Full, Flooring - Stone/Ceramic Tile
Property History
$1,695,000
Was $1,895,000
Aug 19, 2026
MLS® 73505169
$1,895,000
Was $1,995,000
Jul 18, 2026
MLS® 73505169
$1,995,000
Apr 22, 2026
MLS® 73505169
Questions about this home
When was 24 Prynne Ridge Rd, Longmeadow listed?
24 Prynne Ridge Rd, Longmeadow was listed on April 22, 2026.
Has the price of 24 Prynne Ridge Rd, Longmeadow changed?
The price has come down from an original $1,995,000 to $1,695,000 across 2 changes, most recently on August 19, 2026.
What are the property taxes for 24 Prynne Ridge Rd, Longmeadow?
The annual property taxes for 24 Prynne Ridge Rd, Longmeadow are $27,555 (2026 tax year).
How big is the lot at 24 Prynne Ridge Rd, Longmeadow?
24 Prynne Ridge Rd, Longmeadow sits on a 0.97-acre (42,197 sq ft) lot.
What is the status of 24 Prynne Ridge Rd, Longmeadow?
24 Prynne Ridge Rd, Longmeadow is actively listed for sale.
Population
15,853
U.S. Census Bureau, ACS 2024 5-Year Estimates (B01003)
Median Household Income
$148K
U.S. Census Bureau, ACS 2024 5-Year Estimates (B19013)
Renter-Occupied Homes
10.9%
U.S. Census Bureau, ACS 2024 5-Year Estimates (B25003)
New Construction Permits — Hampden County
358 housing units permitted in the last 12 months (+18% vs the prior 12 months) — 63 in 5+ unit buildings
U.S. Census Bureau, Building Permits Survey (through Jul '26)
ADU Potential
Massachusetts allows one accessory dwelling unit by right in single-family zoning districts statewide (M.G.L. c. 40A §3; 760 CMR 71.00, effective Feb 2025). Estimated maximum ADU size for this property: 900 sq ft (the lesser of 900 sq ft or half the 6,346 sq ft principal dwelling). Lot size: 42,197 sq ft.
Based on listing data, which indicates the property type — not the zoning district. Local dimensional, septic (Title 5), and historic-district requirements still apply. Not legal advice — verify with the municipality.
Listing Agent: Paul Zingarelli
Listing Office: Berkshire Hathaway HomeServices Realty Professionals
MLS® Number: 73505169