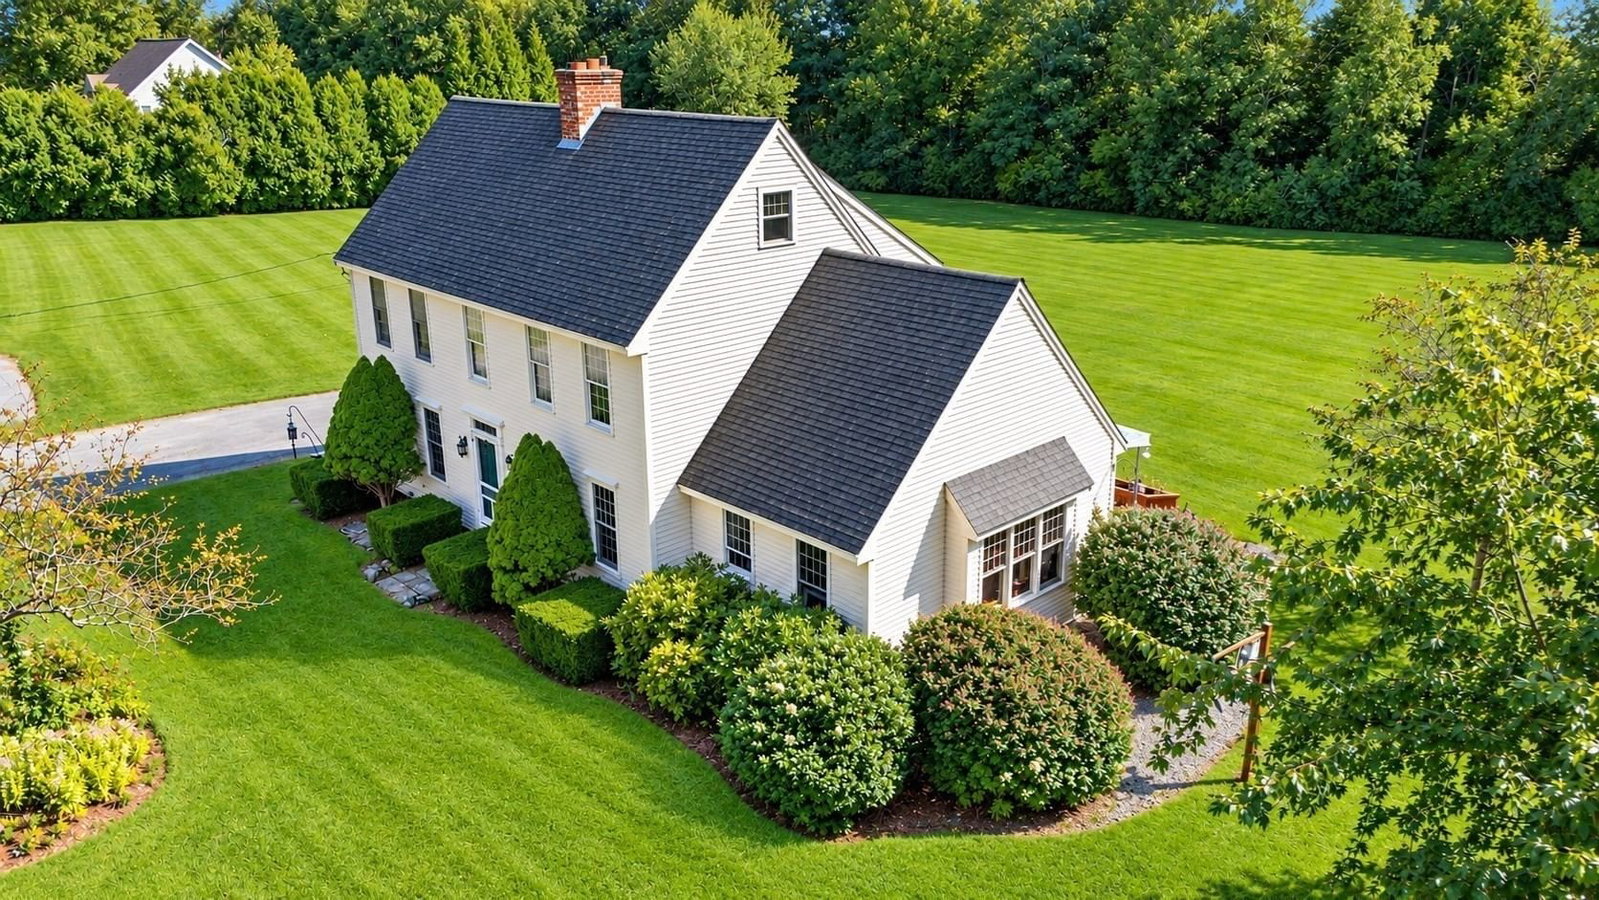
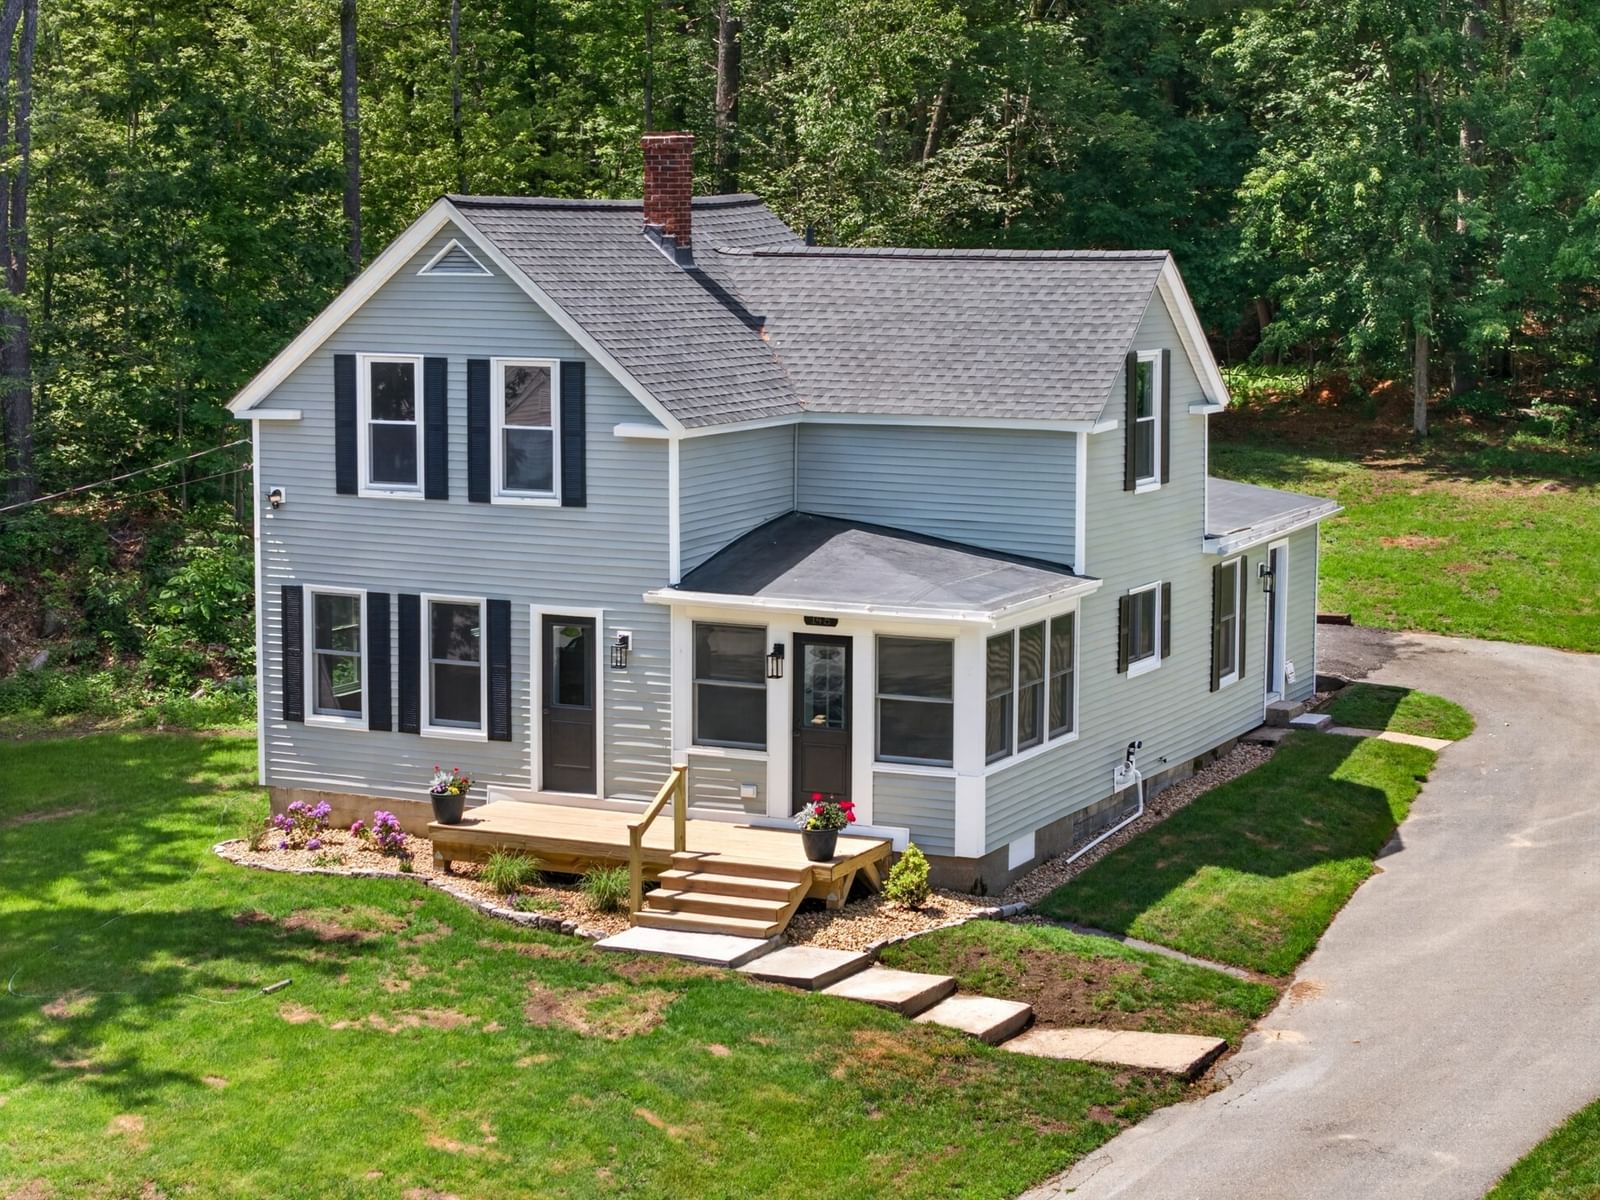
25 Main St Ashburnham — Photo 1 of 42
Beds
4
Baths
2.5
SqFt
2,404
Style
Single Family
Built
1875
Welcome to this completely renovated, turn-key property offering 2,404 sq ft of beautifully designed living space! Officially recorded with the town as a legal 2-family home, this property offers rare flexibility—perfect as an executive primary residence with an in-law suite, multi-generational living, or an income-generating investment. Situated on a .31-acre corner lot with convenient driveway access off adjacent Maple Ave, it combines residential comfort with easy access to town amenities. Inside the spacious primary residence, high ceilings and bright recessed lighting illuminate hardwood floors throughout the entire first floor. The flexible floor plan includes 3 inviting bedrooms, 1.5 baths, and a first-floor bonus room ideal for hobbies, a home office, or a quiet retreat. The main kitchen boasts sleek stainless steel appliances, stone countertops, propane cooking, and a versatile open concept. Above the deep 2-car garage sits a fully equipped private 1-bedroom, 1 bath secondary unit featuring its own full kitchen, seating area, and expansive closet. Built with ultimate independence in mind, this unit includes 2 separate private entrances along with separate utilities (electricity, propane heat, and hot water). Connecting the spaces is a dedicated laundry room finished with porcelain tile, hookups for two washers and two dryers, and separate private entrances for both units. Equipped with modern propane heating systems and updated from top to bottom, this property is an extraordinary find with endless potential!
Key facts
It was listed on August 19, 2026. The annual property taxes are $4,321 (2026 tax year). It sits on a 0.31-acre (13,503 sq ft) lot.
Market Value Analysis
* Analysis is based on 17 actively listed and recently sold comparable properties strictly within Ashburnham, MA.
Property Details
Financials
Parking
Interior Specifications
Climate & Utilities
Building & Exterior
Property & Lot
Amenities & Appliances
Water Heater • Range • Dishwasher • Refrigerator • Stainless Steel Appliance(s)
Neighborhood
Public Transportation • Shopping • Park • Walk/Jog Trails • Golf • House of Worship
Geography
Floorplan Breakdown
Structural Layout
Living Room
Lvl FirstFlooring - Hardwood, Recessed Lighting
Dining Room
Lvl FirstFlooring - Hardwood, Lighting - Overhead
Kitchen
Lvl FirstFlooring - Hardwood, Recessed Lighting, Stainless Steel Appliances
Primary Bedroom
Lvl SecondWalk-In Closet(s), Flooring - Wall to Wall Carpet, Lighting - Overhead
Bedroom 2
Lvl SecondBedroom 3
Lvl SecondCloset, Flooring - Wall to Wall Carpet, Lighting - Overhead
Bedroom 4
Lvl FirstWalk-In Closet(s), Flooring - Hardwood, Lighting - Overhead
Bathroom 1
Lvl FirstBathroom - Half, Flooring - Stone/Ceramic Tile
Bathroom 2
Lvl SecondBathroom - Full, Bathroom - Tiled With Tub & Shower, Flooring - Stone/Ceramic Tile
Bathroom 3
Lvl FirstBathroom - 3/4, Bathroom - Tiled With Shower Stall
Property History
$614,900
Aug 19, 2026
MLS® 73562825
$614,900
Aug 19, 2026
MLS® 73562823
Questions about this home
When was 25 Main St, Ashburnham listed?
25 Main St, Ashburnham was listed on August 19, 2026.
Has the price of 25 Main St, Ashburnham changed?
The price hasn't changed since it was listed at $614,900.
What are the property taxes for 25 Main St, Ashburnham?
The annual property taxes for 25 Main St, Ashburnham are $4,321 (2026 tax year).
How big is the lot at 25 Main St, Ashburnham?
25 Main St, Ashburnham sits on a 0.31-acre (13,503 sq ft) lot.
What is the status of 25 Main St, Ashburnham?
25 Main St, Ashburnham is actively listed for sale.
Population
6,481
U.S. Census Bureau, ACS 2024 5-Year Estimates (B01003)
Median Household Income
$119K
U.S. Census Bureau, ACS 2024 5-Year Estimates (B19013)
Renter-Occupied Homes
4.5%
U.S. Census Bureau, ACS 2024 5-Year Estimates (B25003)
New Construction Permits — Worcester County
1,805 housing units permitted in the last 12 months (+1% vs the prior 12 months) — 1,007 in 5+ unit buildings
U.S. Census Bureau, Building Permits Survey (through Jul '26)
ADU Potential
Massachusetts allows one accessory dwelling unit by right in single-family zoning districts statewide (M.G.L. c. 40A §3; 760 CMR 71.00, effective Feb 2025). Estimated maximum ADU size for this property: 900 sq ft (the lesser of 900 sq ft or half the 2,404 sq ft principal dwelling). Lot size: 13,503 sq ft.
Based on listing data, which indicates the property type — not the zoning district. Local dimensional, septic (Title 5), and historic-district requirements still apply. Not legal advice — verify with the municipality.
Listing Agent: Ivana Bellorado
Listing Office: Coldwell Banker Realty - Leominster
MLS® Number: 73562825