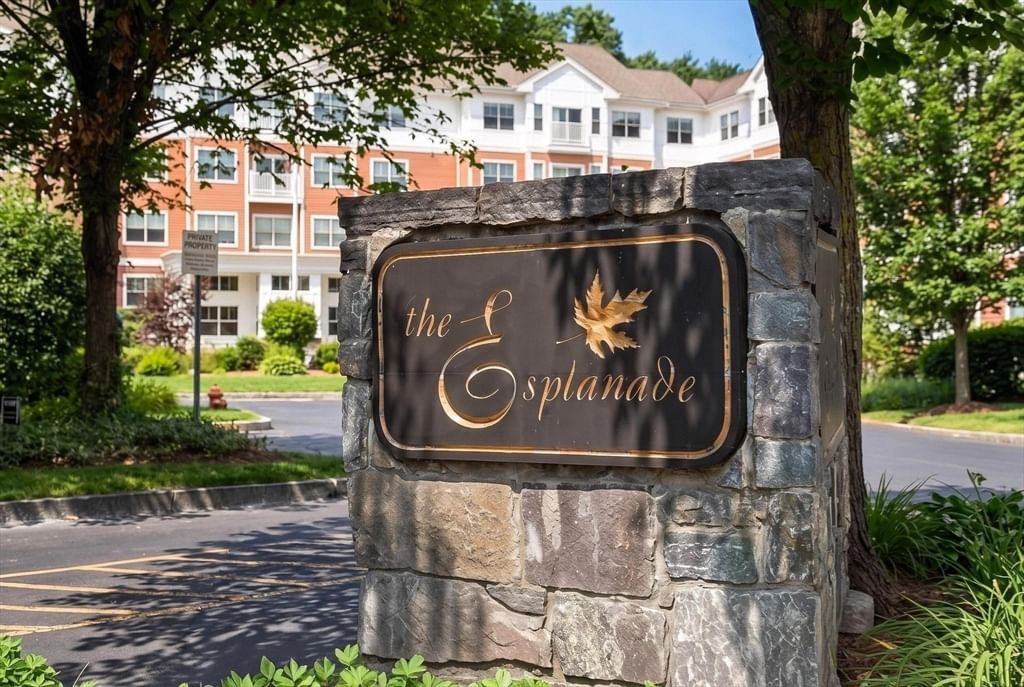
250 Main Street #204 Hudson — Photo 1 of 14
Beds
2
Baths
2
SqFt
1,134
Style
Condominium
Built
2005
Welcome to a wonderful opportunity to own an affordable condominium in the highly desirable Town of Hudson! This INCOME RESTRICTED HOME offers qualified buyers a chance to enjoy home ownership with convenient access to dining, commuter routes, and more! CHAPA is now accepting applications for the property at 250 Main Street, #204, Hudson, on a FIRST COME FIRST SERVED APPLICATION basis, subject to income and asset eligibility. The Esplanade is an over 55+ condominium community in Hudson. A community of 140 homes, this particular home has 2 beds and 2 baths, spacious layout, and off street parking. Home subject to affordable housing and resale restrictions. Households age 55+. Income Limits Apply:1 Person: $96,000 2 Person: $109,700 3 Person: $123,400 4 Person - $137,100. Must not currently own a home or will have sold home prior to purchasing this home. Showings for approved buyers only.
Key facts
It was listed on May 19, 2026. The annual property taxes are $3,682 (2026 tax year). The condo fee is $397 per month, which includes water.
Immersive Experience
Market Value Analysis
* Analysis is based on 14 actively listed and recently sold comparable properties strictly within Hudson, MA.
Property Details
Financials
Parking
Interior Specifications
Climate & Utilities
Building & Exterior
Property & Lot
Amenities & Appliances
Range • Dishwasher • Disposal • Refrigerator • Washer • Dryer
Neighborhood
Public Transportation • Shopping • Walk/Jog Trails • Laundromat • Bike Path • Highway Access
Geography
Floorplan Breakdown
Structural Layout
Living Room
Lvl SecondFlooring - Wall to Wall Carpet, Deck - Exterior, Open Floorplan
Kitchen
Lvl SecondFlooring - Vinyl, Open Floorplan, Lighting - Overhead
Primary Bedroom
Lvl SecondBathroom - Full, Walk-In Closet(s), Flooring - Wall to Wall Carpet
Bedroom 2
Lvl SecondBathroom 1
Lvl SecondBathroom - Full, Bathroom - With Shower Stall, Flooring - Vinyl, Lighting - Overhead
Bathroom 2
Lvl SecondBathroom - Full, Bathroom - With Tub & Shower, Lighting - Overhead
Questions about this home
When was 250 Main Street #204, Hudson listed?
250 Main Street #204, Hudson was listed on May 19, 2026.
Has the price of 250 Main Street #204, Hudson changed?
The price hasn't changed since it was listed at $318,300.
What are the property taxes for 250 Main Street #204, Hudson?
The annual property taxes for 250 Main Street #204, Hudson are $3,682 (2026 tax year).
What is the condo fee at 250 Main Street #204, Hudson?
The condo fee is $397 per month, which includes water.
What is the status of 250 Main Street #204, Hudson?
250 Main Street #204, Hudson is actively listed for sale.
Population
20,077
U.S. Census Bureau, ACS 2024 5-Year Estimates (B01003)
Median Household Income
$103K
U.S. Census Bureau, ACS 2024 5-Year Estimates (B19013)
Renter-Occupied Homes
26.9%
U.S. Census Bureau, ACS 2024 5-Year Estimates (B25003)
New Construction Permits — Middlesex County
2,698 housing units permitted in the last 12 months (+3% vs the prior 12 months) — 1,713 in 5+ unit buildings
U.S. Census Bureau, Building Permits Survey (through Jul '26)
Listing Agent: Valerie Cohen
Listing Office: ERA Key Realty Services- Fram
MLS® Number: 73521174