Active
9 Days on market
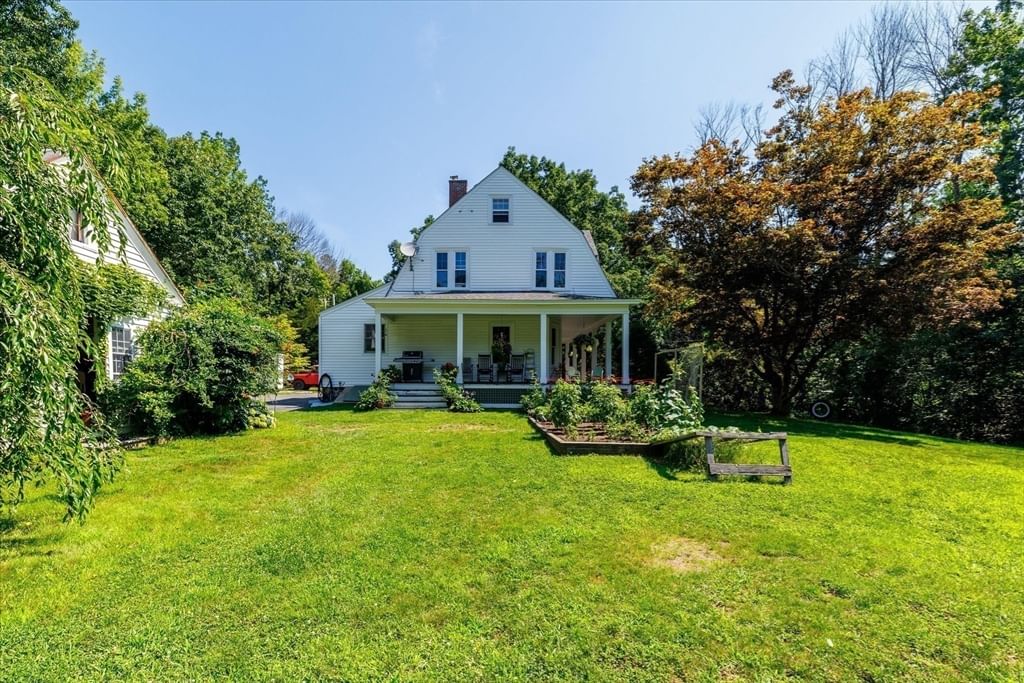
260 Worcester Road Princeton — Photo 1 of 42
Recent Drop: $15,000
$624,900$609,900
$609,900
260 Worcester Road, Princeton, MA 01541
Princeton, MA 01541
Beds
4
Baths
1.5
SqFt
1,982
Style
Single Family
Built
1890
Situated on a private lot in Princeton, this classic home offers 4 bedrooms and 1.5 bathrooms, blending character-filled original details with thoughtful modern updates. The main level welcomes you into a completely renovated kitchen featuring white shaker cabinets, stainless steel appliances, and a charming brick accent wall. From the kitchen, flow into the formal dining space and to the inviting living room, anchored by a large stone fireplace with a wood stove insert. The living room features access to a wrap-around porch and window-filled enclosed porch, providing a peaceful space to relax and enjoy the outdoors. A main-floor powder room conveniently doubles as a laundry space with stacked machines and a pedestal sink. Outside, an expansive porch overlooks the private, tree-lined yard and gardens - perfect for outdoor dining and entertaining. Upstairs houses four spacious bedrooms and a full bathroom. The top level features a huge walk-up attic offering versatile storage or potential future expansion. You’ll get peace of mind with recent updates such as new windows throughout the whole home (2024), new oil tank (2025), updated electrical (2025), and a whole-house fan (2025)! You won’t want to miss all of this, situated in a peaceful setting, close to Mount Wachusett for year-round recreation.
Open Houses
Market Value Analysis
This Property
Size (SqFt) →Price →This Property$308/sqft
Local Avg (Princeton)$265/sqft
16% AboveMarket Average
* Analysis is based on 10 actively listed and recently sold comparable properties strictly within Princeton, MA.
Property Details
Financials
Original Price$624,900
Annual Taxes$6,518
Parking
Garage1
Off-Street7
Interior Specifications
Total Rooms6
Fireplaces1
FlooringWood, Vinyl, Carpet
BasementUnfinished
Climate & Utilities
HeatingHot Water, Electric
CoolingWindow Unit(s), Whole House Fan
WaterPrivate
SewerPrivate Sewer
Building & Exterior
ConstructionFrame
RoofAsphalt/Composition Shingles
FoundationStone
ZoningB
Property & Lot
Acres1
SqFt Lot43,560
Lot Features--
Amenities & Appliances
Electric Water Heater • Water Heater • Range • Dishwasher • Microwave • Refrigerator • Washer • Dryer • Range Hood
Neighborhood
Walk/Jog Trails • Highway Access • Public School
Geography
Floorplan Breakdown
Structural Layout
Second
Master BedroomBedroom 2Bedroom 3Bedroom 4Bathroom 1
First
Living RoomDining RoomKitchenBathroom 2
Living Room
Lvl First13.583333333 x 20
Bathroom - Half, Flooring - Wall to Wall Carpet
Dining Room
Lvl First11.833333333 x 16.083333333
Crown Molding
Kitchen
Lvl First11.833333333 x 14.666666666
Flooring - Vinyl, Flooring - Wood, Remodeled, Stainless Steel Appliances
Master Bedroom
Lvl Second11.5 x 16
Walk-In Closet(s), Flooring - Hardwood
Bedroom 2
Lvl Second12.166666666 x 11.666666666
Bedroom 3
Lvl Second13.5 x 11.666666666
Flooring - Hardwood
Bedroom 4
Lvl Second11.5 x 12
Flooring - Hardwood
Bathroom 1
Lvl Second7.083333333 x 12
Bathroom - Full, Bathroom - Tiled With Shower Stall
Bathroom 2
Lvl First8 x 10
Bathroom - Half, Washer Hookup
Property History
Price Drop
$609,900
Was $624,900
Aug 19, 2026
MLS® 73562434
Listed
$624,900
Aug 12, 2026
MLS® 73562434
Population
3,529
U.S. Census Bureau, ACS 2024 5-Year Estimates (B01003)
Median Household Income
$159K
U.S. Census Bureau, ACS 2024 5-Year Estimates (B19013)
Renter-Occupied Homes
5.7%
U.S. Census Bureau, ACS 2024 5-Year Estimates (B25003)
New Construction Permits — Worcester County
1,806 housing units permitted in the last 12 months (-4% vs the prior 12 months) — 1,006 in 5+ unit buildings
U.S. Census Bureau, Building Permits Survey (through Jun '26)
ADU Potential
Massachusetts allows one accessory dwelling unit by right in single-family zoning districts statewide (M.G.L. c. 40A §3; 760 CMR 71.00, effective Feb 2025). Estimated maximum ADU size for this property: 900 sq ft (the lesser of 900 sq ft or half the 1,982 sq ft principal dwelling). Lot size: 43,560 sq ft.
Based on listing data, which indicates the property type — not the zoning district. Local dimensional, septic (Title 5), and historic-district requirements still apply. Not legal advice — verify with the municipality.
Listing Provided By
Listing Agent: Maria Troka
Listing Office: A & E Realty Company, Inc.
MLS® Number: 73562434
Open Houses

Browse More Homes in Princeton
Explore other active listings in the area.


