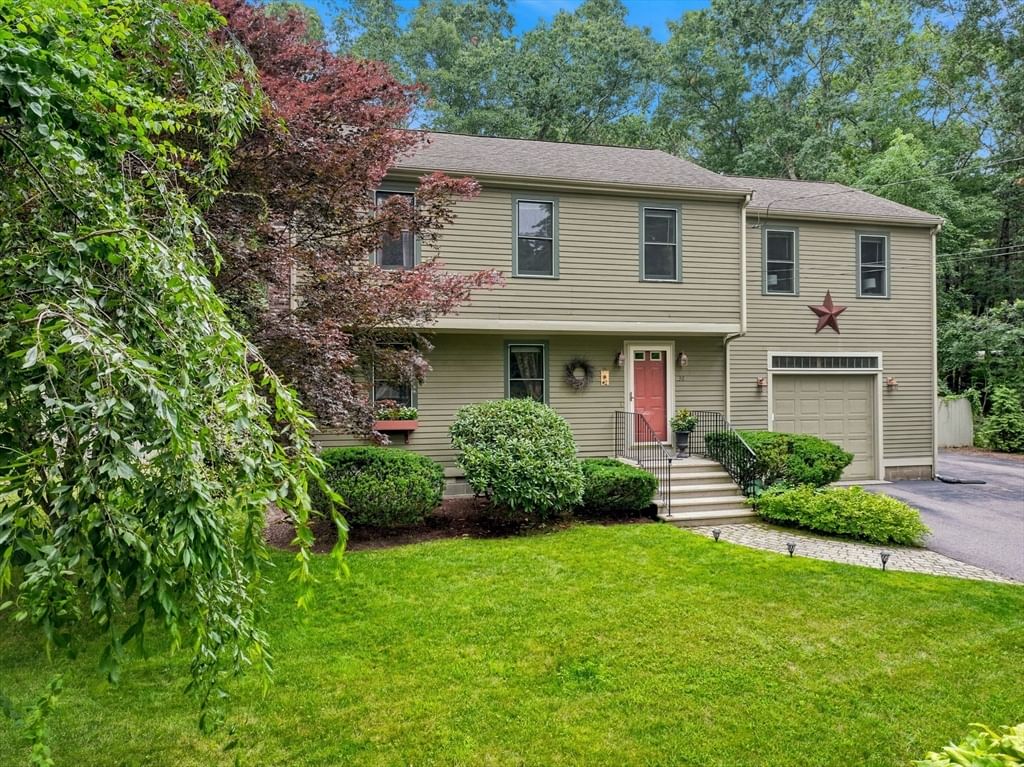
263 Edgewater Drive Pembroke — Photo 1 of 40
Beds
4
Baths
2
SqFt
2,304
Style
Single Family
Built
1984
Welcome to 263 Edgewater Drive, a spacious 4-bedroom, 2-bath Garrison Colonial set in a desirable, established North Pembroke neighborhood. Built in 1984 and lovingly maintained by its original owner, this home offers plenty of room for everyday living and entertaining. The first floor features a living room, fireplaced family room, dining room, and updated kitchen with granite countertops and generous workspace. An inviting three-season room extends the living space and opens to a newer 18' x 12' deck overlooking the in-ground pool, perfect for summer gatherings, morning coffee, or relaxing at the end of the day. Hardwood floors, central air, updated windows and sliders, generously sized rooms and a two-car garage add to the home's appeal. Upstairs are four bedrooms and a full bath, while the walkout lower level includes finished space offering additional flexibility. A new septic system was installed in 2020. A new hot water tank was installed in July 2026. The pool liner was replaced five years ago. The pool will be closed for the season soon! Convenient to shopping, restaurants, schools and Route 3, this well-loved home offers space, location and a wonderful setting to make your own.
Key facts
It was listed on September 30, 2026. The annual property taxes are $8,939 (2026 tax year). It sits on a 1.03-acre (44,880 sq ft) lot.
Market Value Analysis
* Analysis is based on 23 actively listed and recently sold comparable properties strictly within Pembroke, MA.
Property Details
Financials
Parking
Interior Specifications
Climate & Utilities
Building & Exterior
Property & Lot
Amenities & Appliances
Gas Water Heater • Water Heater • Range • Dishwasher • Microwave • Refrigerator • Washer • Dryer
Neighborhood
Public Transportation • Shopping • Park • Walk/Jog Trails • Stable(s) • Golf
Geography
Floorplan Breakdown
Structural Layout
Living Room
Lvl First16 x 12
Flooring - Hardwood, Window(s) - Picture, Recessed Lighting, Wainscoting
Dining Room
Lvl First15 x 12
Flooring - Hardwood, Window(s) - Picture
Kitchen
Lvl Main,First25 x 12
Flooring - Stone/Ceramic Tile, Dining Area, Countertops - Stone/Granite/Solid, Recessed Lighting, Slider, Stainless Steel Appliances, Wine Chiller, Lighting - Pendant
Family Room
Lvl First16 x 15
Ceiling Fan(s), Vaulted Ceiling(s), Flooring - Hardwood, Slider
Primary Bedroom
Lvl Second16 x 14
Flooring - Vinyl, Closet - Double
Bedroom 2
Lvl Second12 x 11
Bedroom 3
Lvl Second14 x 12
Closet, Flooring - Vinyl
Bedroom 4
Lvl Second12 x 12
Closet, Flooring - Vinyl
Bathroom 1
Lvl First10 x 6
Bathroom - Tiled With Shower Stall, Flooring - Stone/Ceramic Tile
Bathroom 2
Lvl Second8 x 7
Bathroom - Full, Bathroom - Tiled With Tub & Shower, Flooring - Stone/Ceramic Tile, Countertops - Stone/Granite/Solid
Questions about this home
When was 263 Edgewater Drive, Pembroke listed?
263 Edgewater Drive, Pembroke was listed on September 30, 2026.
Has the price of 263 Edgewater Drive, Pembroke changed?
The price hasn't changed since it was listed at $925,000.
What are the property taxes for 263 Edgewater Drive, Pembroke?
The annual property taxes for 263 Edgewater Drive, Pembroke are $8,939 (2026 tax year).
How big is the lot at 263 Edgewater Drive, Pembroke?
263 Edgewater Drive, Pembroke sits on a 1.03-acre (44,880 sq ft) lot.
What is the status of 263 Edgewater Drive, Pembroke?
263 Edgewater Drive, Pembroke is actively listed for sale.
Population
18,382
U.S. Census Bureau, ACS 2024 5-Year Estimates (B01003)
Median Household Income
$146K
U.S. Census Bureau, ACS 2024 5-Year Estimates (B19013)
Renter-Occupied Homes
9.9%
U.S. Census Bureau, ACS 2024 5-Year Estimates (B25003)
New Construction Permits — Plymouth County
1,093 housing units permitted in the last 12 months (+18% vs the prior 12 months) — 176 in 5+ unit buildings
U.S. Census Bureau, Building Permits Survey (through Jul '26)
ADU Potential
Massachusetts allows one accessory dwelling unit by right in single-family zoning districts statewide (M.G.L. c. 40A §3; 760 CMR 71.00, effective Feb 2025). Estimated maximum ADU size for this property: 900 sq ft (the lesser of 900 sq ft or half the 2,304 sq ft principal dwelling). Lot size: 44,880 sq ft.
Based on listing data, which indicates the property type — not the zoning district. Local dimensional, septic (Title 5), and historic-district requirements still apply. Not legal advice — verify with the municipality.
Listing Agent: Linda Macdonald
Listing Office: Keller Williams Realty Colonial Partners
MLS® Number: 73585030