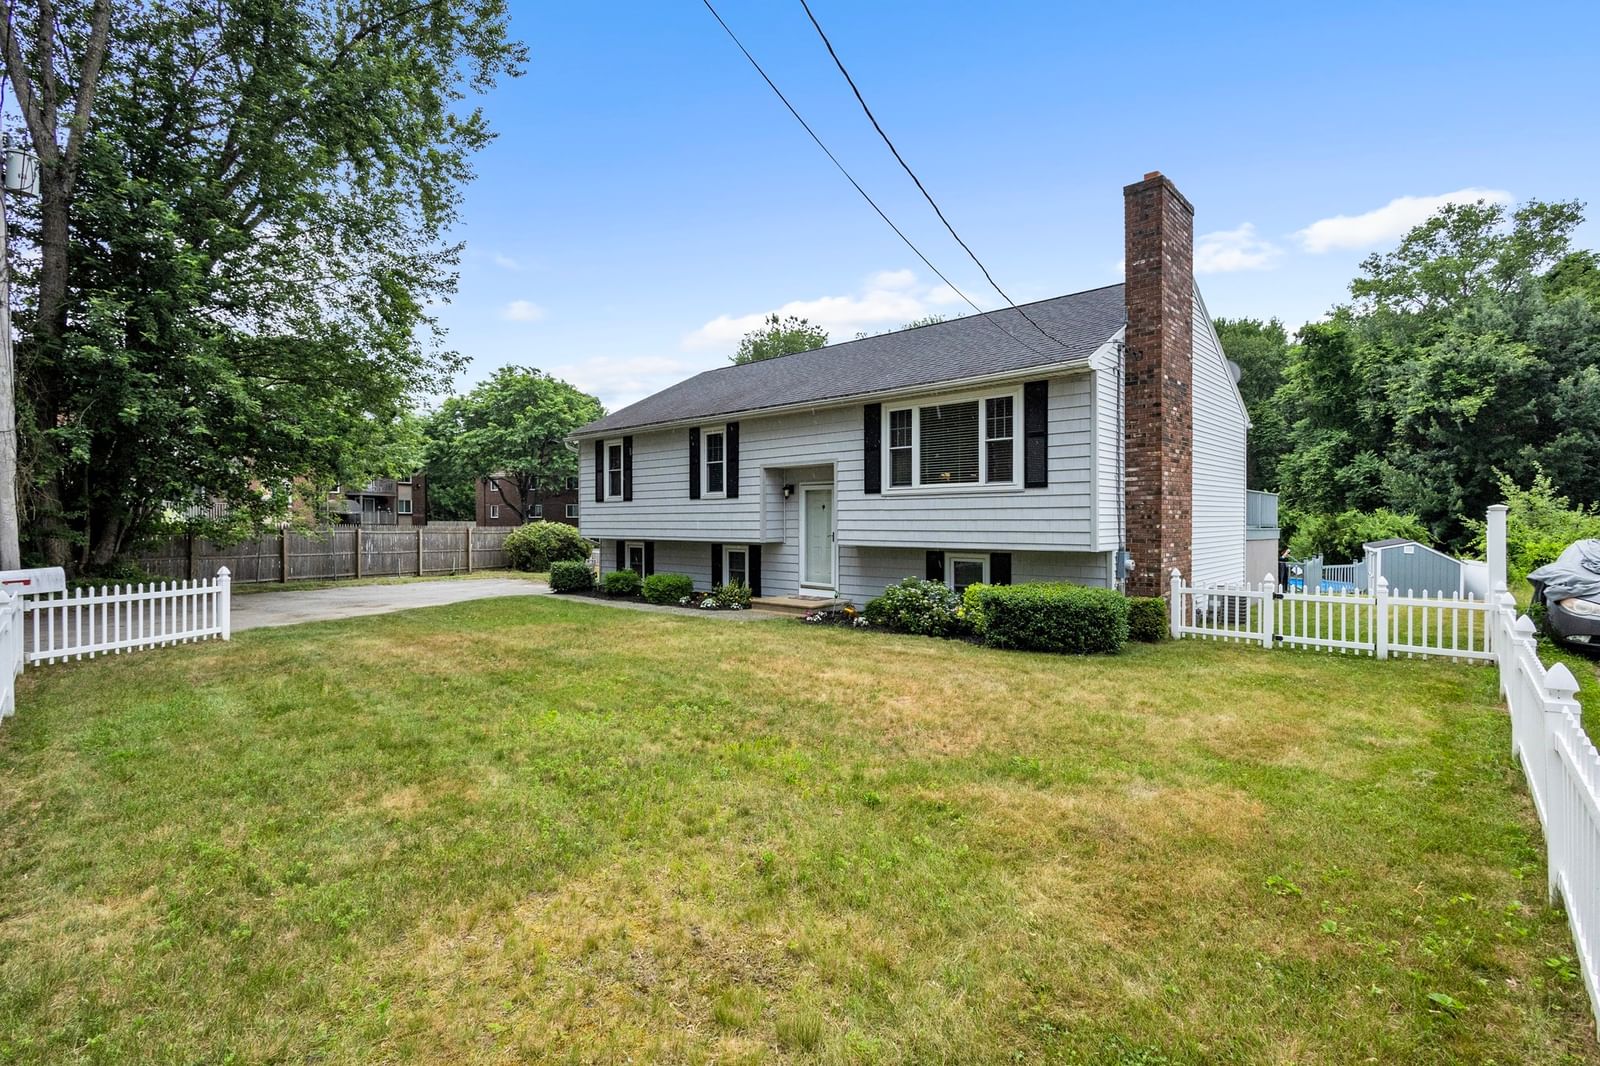
28 Maplewood Rd Worcester — Photo 1 of 40
Recent Drop: $2,400
$647,500
28 Maplewood Rd, Worcester, MA 01602
Worcester, MA 01602 — West Side/Tatnuck
Beds
4
Baths
2.5
SqFt
2,882
Style
Single Family
Built
1910
Charming, meticulously maintained Tatnuck Colonial — now $647,500! The sellers have built their new condo and are ready for their next chapter — which means this move-in ready, home (in an amazing location) is ready for its new owners!!Tucked inside one of Worcester's most sought-after neighborhoods, this beautifully maintained Colonial offers classic New England charm with rich hardwood floors, built-ins, and period craftsmanship throughout. The home features 4 bedrooms, 2.5 baths, and 4 levels of living.The first floor presents a spacious foyer, a living room with beamed ceiling and statement fireplace, a sun-drenched 4-season sunroom with French doors and exterior access, a dining room with historic woodwork, and a bright eat-in kitchen with a large pantry and exterior access. The deck, patio, and level yard offer versatile outdoor living with a shed and under-deck storage.On the second floor you'll find 3 bedrooms, an office, a sitting area (with potential for a 5th bedroom), 2 linen closets, a full bath, and a half bath with laundry. The third floor includes a 4th bedroom and storage. The finished basement has direct exterior access to the back patio, plus a second laundry room.The best of both worlds — a prime, quiet-street location with easy highway access and close to everything downtown Worcester has to offer! This house has beautiful, original character and charm. A must see!*Updated electric summer 2026 — removed existing knob and tube. New boiler installed 2021. House has central AC via 8 mini-split units throughout, providing efficient heating and cooling.*
Key facts
It was listed on August 13, 2026. The price has come down from an original $668,000 to $647,500 across 2 changes, most recently on September 16, 2026. The annual property taxes are $6,697 (2025 tax year). It sits on a 0.26-acre (11,250 sq ft) lot.
No longer available to tour
Market Value Analysis
* Analysis is based on 24 actively listed and recently sold comparable properties strictly within Worcester, MA.
Property Details
Financials
Parking
Interior Specifications
Climate & Utilities
Building & Exterior
Property & Lot
Amenities & Appliances
Gas Water Heater • Water Heater • Range • Oven • Dishwasher • Disposal • Microwave • Refrigerator • Washer • Dryer • Range Hood • Plumbed For Ice Maker
Neighborhood
Public Transportation • Shopping • Pool • Tennis Court(s) • Park • Walk/Jog Trails
Geography
Floorplan Breakdown
Structural Layout
Living Room
Lvl Main,First14.1 x 28.5
Ceiling Fan(s), Beamed Ceilings, Closet/Cabinets - Custom Built, Flooring - Hardwood, French Doors, Lighting - Overhead, Crown Molding, Window Seat
Dining Room
Lvl Main,First15.1 x 14.7
Closet/Cabinets - Custom Built, Flooring - Hardwood, Window(s) - Bay/Bow/Box, Crown Molding, Decorative Molding, Pocket Door
Kitchen
Lvl Main,First10.2 x 26.5
Flooring - Stone/Ceramic Tile, Dining Area, Pantry, Countertops - Stone/Granite/Solid, Deck - Exterior, Exterior Access, Recessed Lighting, Stainless Steel Appliances, Gas Stove, Lighting - Overhead
Office
Lvl Second9.5 x 9.5
Flooring - Hardwood, Lighting - Overhead, Beadboard
Primary Bedroom
Lvl Second11.2 x 15.6
Ceiling Fan(s), Flooring - Hardwood, Lighting - Overhead, Crown Molding, Closet - Double
Bedroom 2
Lvl Second12.7 x 9
Bedroom 3
Lvl Second12.1 x 10.1
Closet, Flooring - Hardwood, Lighting - Overhead, Crown Molding
Bedroom 4
Lvl Third10.1 x 11.6
Closet, Flooring - Wall to Wall Carpet, Attic Access, Lighting - Sconce
Bathroom 1
Lvl Main,First6.4 x 6.8
Bathroom - Full, Bathroom - Tiled With Shower Stall, Flooring - Stone/Ceramic Tile, Countertops - Stone/Granite/Solid, Remodeled, Lighting - Sconce, Lighting - Overhead, Crown Molding, Pocket Door
Bathroom 2
Lvl Second8.11 x 10.1
Bathroom - Full, Bathroom - Double Vanity/Sink, Bathroom - Tiled With Tub & Shower, Closet - Linen, Flooring - Laminate, Countertops - Stone/Granite/Solid, Recessed Lighting
Bathroom 3
Lvl Second10.4 x 10.1
Bathroom - Half, Flooring - Hardwood, Countertops - Stone/Granite/Solid, Dryer Hookup - Electric, Washer Hookup, Lighting - Sconce, Lighting - Overhead, Crown Molding, Closet - Double
Property History
$647,500
Was $649,900
Sep 17, 2026
MLS® 73563104
$649,900
Was $668,000
Sep 2, 2026
MLS® 73563104
$668,000
Aug 13, 2026
MLS® 73563104
$668,000
Aug 12, 2026
MLS® 73506584
$668,000
Apr 23, 2026
MLS® 73506584
Questions about this home
When was 28 Maplewood Rd, Worcester listed?
28 Maplewood Rd, Worcester was listed on August 13, 2026.
Has the price of 28 Maplewood Rd, Worcester changed?
The price has come down from an original $668,000 to $647,500 across 2 changes, most recently on September 16, 2026.
What are the property taxes for 28 Maplewood Rd, Worcester?
The annual property taxes for 28 Maplewood Rd, Worcester are $6,697 (2025 tax year).
How big is the lot at 28 Maplewood Rd, Worcester?
28 Maplewood Rd, Worcester sits on a 0.26-acre (11,250 sq ft) lot.
What is the status of 28 Maplewood Rd, Worcester?
28 Maplewood Rd, Worcester is under contract, and the MLS still lists it as active.
Population
27,092
U.S. Census Bureau, ACS 2024 5-Year Estimates (B01003)
Median Household Income
$92K
U.S. Census Bureau, ACS 2024 5-Year Estimates (B19013)
Renter-Occupied Homes
41.1%
U.S. Census Bureau, ACS 2024 5-Year Estimates (B25003)
New Construction Permits — Worcester County
1,805 housing units permitted in the last 12 months (+1% vs the prior 12 months) — 1,007 in 5+ unit buildings
U.S. Census Bureau, Building Permits Survey (through Jul '26)
ADU Potential
Massachusetts allows one accessory dwelling unit by right in single-family zoning districts statewide (M.G.L. c. 40A §3; 760 CMR 71.00, effective Feb 2025). Estimated maximum ADU size for this property: 900 sq ft (the lesser of 900 sq ft or half the 2,882 sq ft principal dwelling). Lot size: 11,250 sq ft.
Based on listing data, which indicates the property type — not the zoning district. Local dimensional, septic (Title 5), and historic-district requirements still apply. Not legal advice — verify with the municipality.
Listing Agent: Cynthia Klocek
Listing Office: Coldwell Banker Realty - Worcester
MLS® Number: 73563104
No longer available to tour