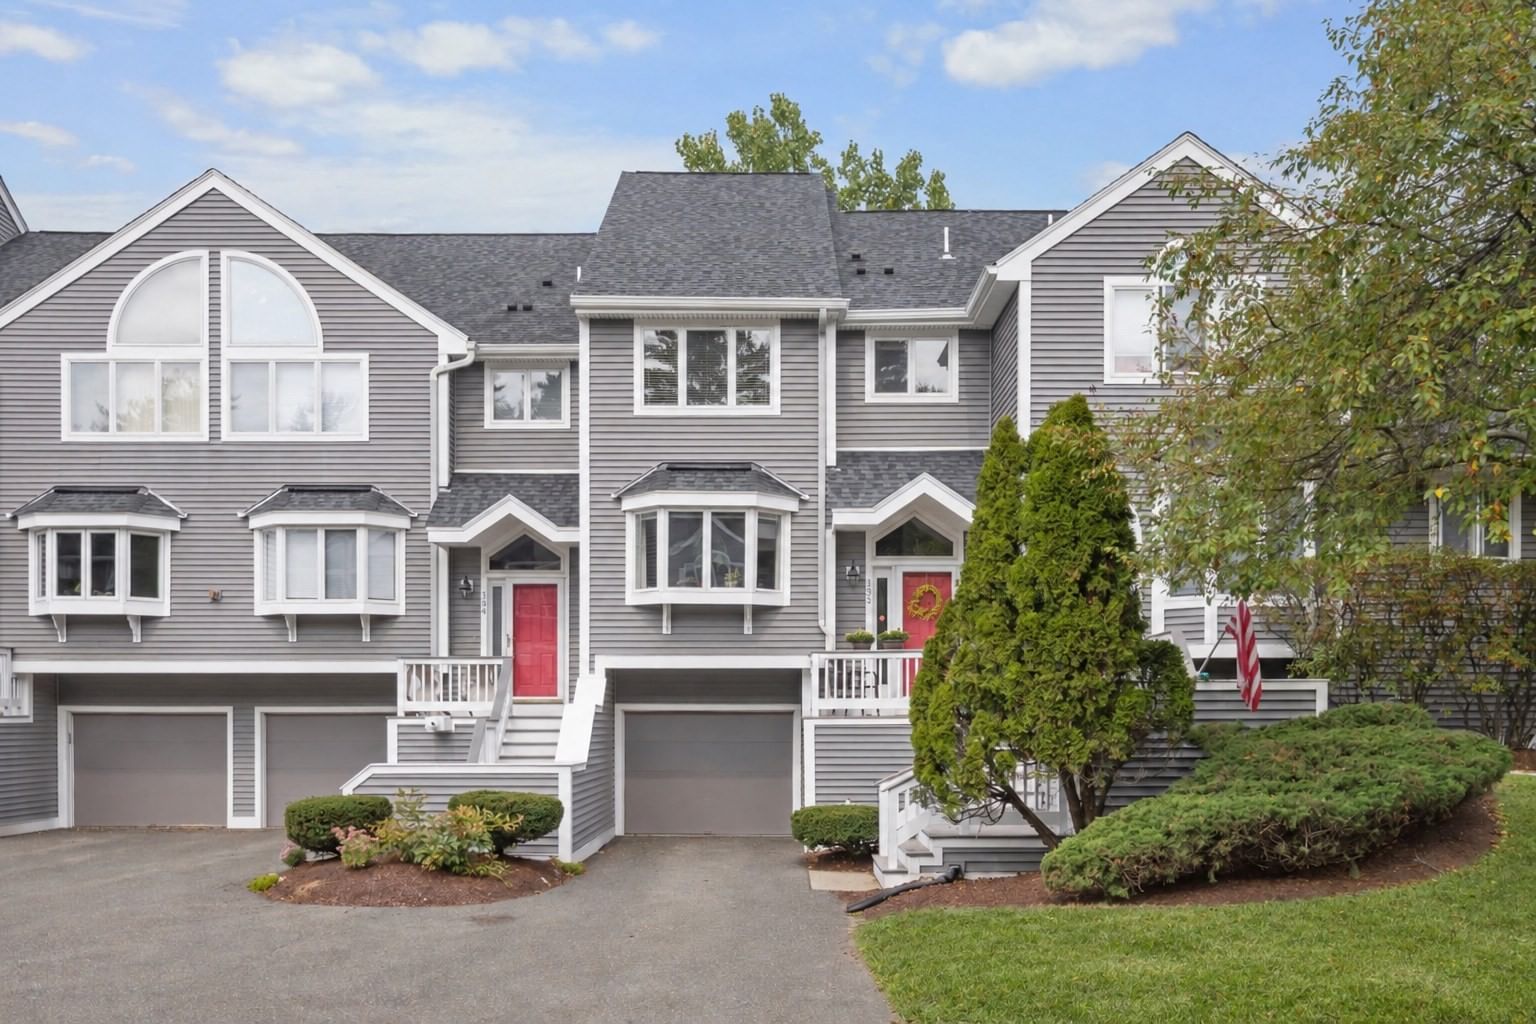
3 Elginwood Road #A Peabody — Photo 1 of 34
Beds
3
Baths
1.5
SqFt
1,510
Style
Condominium
Built
1999
Open House Sat 10/3 11-12:30, 3 Elginwood UA, SELLER OFFERING up to $10,000 toward buyer’s closing costs or interest rate buydown, subject to lender approval! Rare West Peabody townhouse with the feel of a single-family home with over 1500 sq ft of living space. Features updated eat-in kitchen, sun-filled family room, private fenced patio, 2+ bedrooms, flexible top-floor space, finished lower level, central air, in-unit laundry and 3 parking spaces. Pet friendly with only $150 HOA. Must See!!!
Key facts
It was listed on September 8, 2026. The annual property taxes are $4,637 (2025 tax year). The condo fee is $150 per month.
Immersive Experience
Market Value Analysis
* Analysis is based on 20 actively listed and recently sold comparable properties strictly within Peabody, MA.
Property Details
Financials
Parking
Interior Specifications
Climate & Utilities
Building & Exterior
Property & Lot
Amenities & Appliances
Range • Dishwasher • Disposal • Microwave • Refrigerator • Washer • Dryer • Freezer
Neighborhood
Public Transportation • Shopping • Tennis Court(s) • Park • Walk/Jog Trails • Medical Facility
Geography
Floorplan Breakdown
Structural Layout
Living Room
Lvl Main,First15 x 13
Bathroom - Half, Closet, Flooring - Hardwood, Exterior Access, Open Floorplan, Slider
Dining Room
Lvl Main,First12 x 10
Bathroom - Half, Flooring - Hardwood, Exterior Access, Open Floorplan
Kitchen
Lvl Main,First9 x 9
Flooring - Stone/Ceramic Tile, Cabinets - Upgraded, Recessed Lighting
Primary Bedroom
Lvl Second12 x 13
Bathroom - Full, Walk-In Closet(s), Flooring - Hardwood
Bedroom 2
Lvl Second12 x 7
Bedroom 3
Lvl Third19 x 18
Cathedral Ceiling(s), Closet, Flooring - Wall to Wall Carpet, Recessed Lighting
Bathroom 1
Lvl Second7 x 8
Bathroom - Full, Bathroom - With Tub & Shower, Flooring - Stone/Ceramic Tile
Bathroom 2
Lvl First7 x 3
Bathroom - Half
Questions about this home
When was 3 Elginwood Road #A, Peabody listed?
3 Elginwood Road #A, Peabody was listed on September 8, 2026.
Has the price of 3 Elginwood Road #A, Peabody changed?
The price hasn't changed since it was listed at $589,000.
What are the property taxes for 3 Elginwood Road #A, Peabody?
The annual property taxes for 3 Elginwood Road #A, Peabody are $4,637 (2025 tax year).
What is the condo fee at 3 Elginwood Road #A, Peabody?
The condo fee is $150 per month.
What is the status of 3 Elginwood Road #A, Peabody?
3 Elginwood Road #A, Peabody is actively listed for sale.
Population
54,474
U.S. Census Bureau, ACS 2024 5-Year Estimates (B01003)
Median Household Income
$97K
U.S. Census Bureau, ACS 2024 5-Year Estimates (B19013)
Renter-Occupied Homes
34.6%
U.S. Census Bureau, ACS 2024 5-Year Estimates (B25003)
New Construction Permits — Essex County
1,060 housing units permitted in the last 12 months (-11% vs the prior 12 months) — 603 in 5+ unit buildings
U.S. Census Bureau, Building Permits Survey (through Jul '26)
Listing Agent: Ron Supino
Listing Office: Berkshire Hathaway HomeServices Commonwealth Real Estate
MLS® Number: 73572867