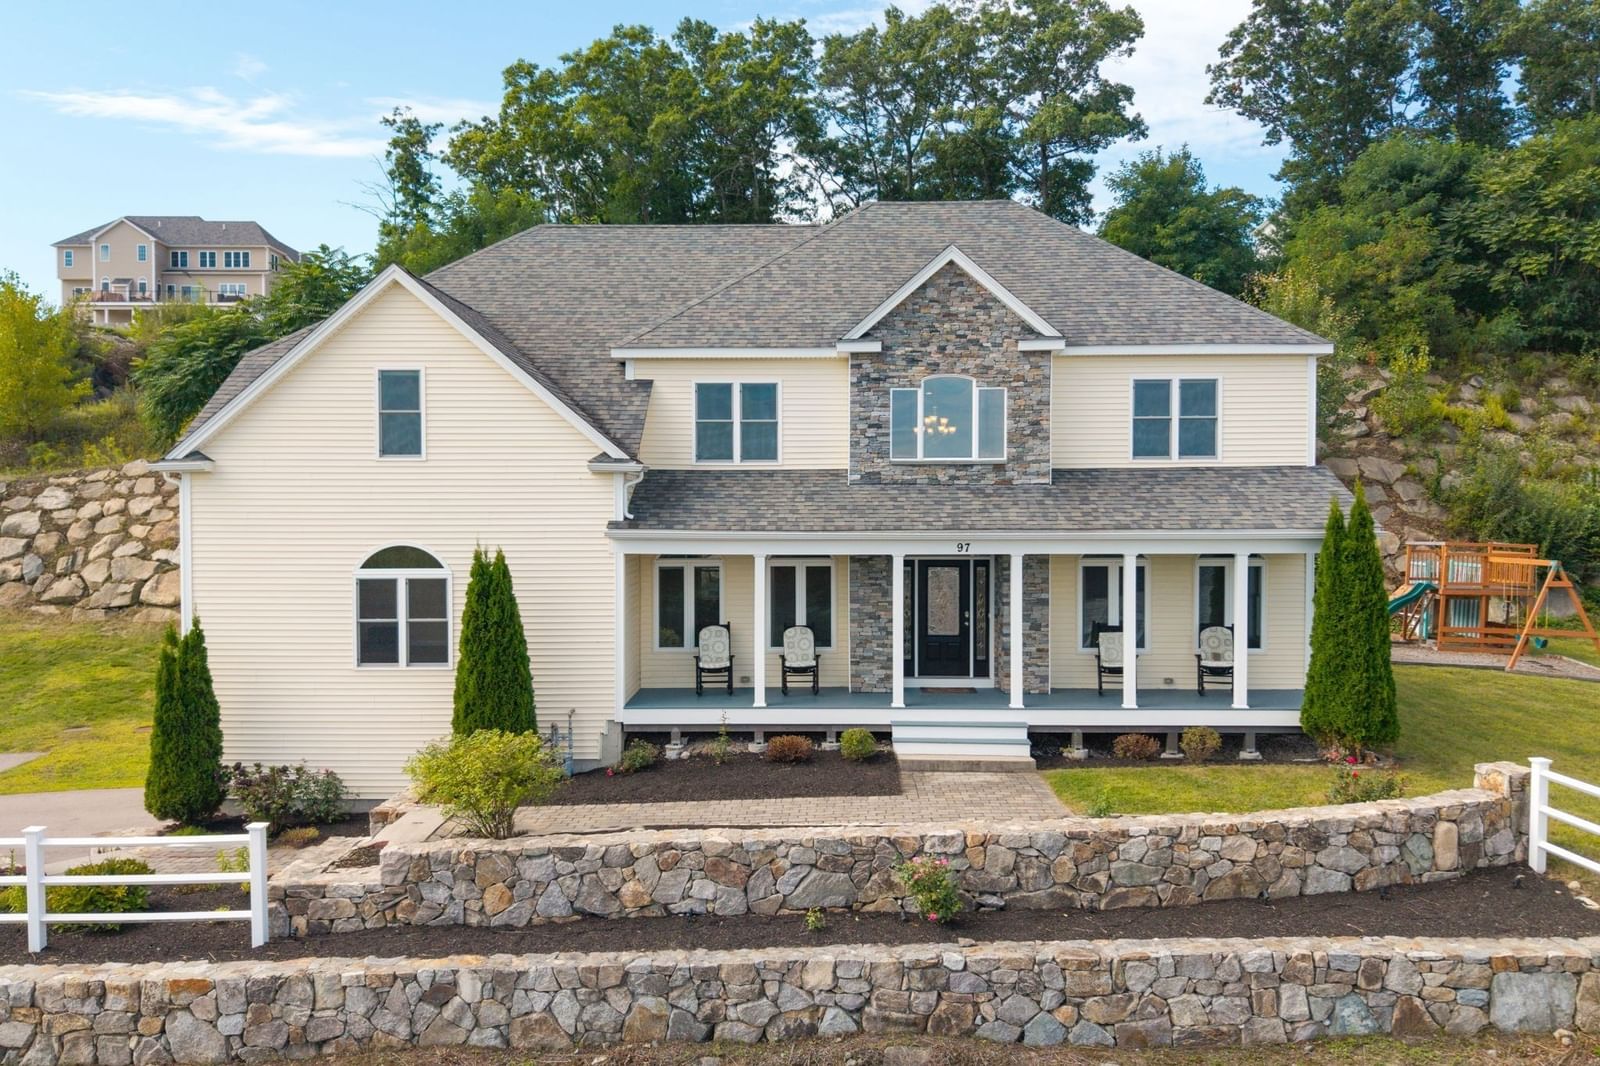
30 Mill St Holliston — Photo 1 of 39
Beds
4
Baths
4.5
SqFt
4,587
Style
Single Family
Built
2026
Situated on the Hopkinton Holliston line near the golf course you will find this newly constructed home. Comfortable sophistication best describes this newly constructed home, located on a country road and situated on almost an acre of land. The open-concept first floor is ideal for family gatherings and entertaining, featuring an impressive kitchen with a large center island, with a quartz waterfall countertop, a wine cooler, and stainless steel appliances. The kitchen and dining area flow seamlessly into the living room, which is accented by a gas fireplace. Additionally, a dedicated library/office provides a wonderful space for working from home or quiet reading. Upstairs, a central sitting area with a second fireplace connects four bedrooms, each featuring hardwood floors, ribbon lighting, and its own private bath. The primary suite is a retreat in itself, offering a third fireplace that provides the sleeping area with a warm glow. The primary bath includes a soaking tub, an oversize tile shower, and a double vanity, while the dressing room provides ample space for clothing and accessories; it's nothing less than a dream. A convenient second-floor laundry room is also located just off the sitting area. If the above-ground living space is not enough, the full, finished basement is the perfect spot for play or hosting a game-viewing party. The living space continues outside to a stone patio complete with an outdoor kitchen. Three car garage with high ceilings provides space for larger vehicles or multilevel storage . Take advantage of the EXCELLENT schools. Plus, the property is close enough to the golf course that you can drive your cart home to drop off your clubs. Don't miss the opportunity to see this stunning home.
Key facts
It was listed on July 30, 2026. It sits on a 0.92-acre (40,000 sq ft) lot.
Immersive Experience
Market Value Analysis
* Analysis is based on 24 actively listed and recently sold comparable properties strictly within Holliston, MA.
Property Details
Financials
Parking
Interior Specifications
Climate & Utilities
Building & Exterior
Property & Lot
Amenities & Appliances
Water Heater • Oven • Dishwasher • Microwave • Range • Refrigerator • Wine Refrigerator • Range Hood
Neighborhood
Golf • Public School
Geography
Floorplan Breakdown
Structural Layout
Living Room
Lvl FirstFlooring - Hardwood, Recessed Lighting, Wainscoting
Dining Room
Lvl FirstFlooring - Hardwood, Exterior Access, Recessed Lighting, Wainscoting, Lighting - Overhead
Kitchen
Lvl FirstFlooring - Hardwood, Countertops - Stone/Granite/Solid, Kitchen Island, Cabinets - Upgraded, Exterior Access, Recessed Lighting, Wainscoting, Wine Chiller, Lighting - Pendant
Family Room
Lvl BasementFlooring - Vinyl, Recessed Lighting
Primary Bedroom
Lvl SecondBathroom - Full, Bathroom - Double Vanity/Sink, Ceiling Fan(s), Flooring - Hardwood, Flooring - Stone/Ceramic Tile, Cable Hookup, Dressing Room, Recessed Lighting, Lighting - Overhead
Bedroom 2
Lvl SecondBedroom 3
Lvl SecondBathroom - Full, Ceiling Fan(s), Flooring - Hardwood, Recessed Lighting, Lighting - Overhead
Bedroom 4
Lvl SecondBathroom - Full, Ceiling Fan(s), Flooring - Hardwood, Recessed Lighting, Lighting - Overhead
Questions about this home
When was 30 Mill St, Holliston listed?
30 Mill St, Holliston was listed on July 30, 2026.
Has the price of 30 Mill St, Holliston changed?
The price hasn't changed since it was listed at $1,899,000.
How big is the lot at 30 Mill St, Holliston?
30 Mill St, Holliston sits on a 0.92-acre (40,000 sq ft) lot.
What is the status of 30 Mill St, Holliston?
30 Mill St, Holliston is actively listed for sale.
Population
15,094
U.S. Census Bureau, ACS 2024 5-Year Estimates (B01003)
Median Household Income
$160K
U.S. Census Bureau, ACS 2024 5-Year Estimates (B19013)
Renter-Occupied Homes
12.6%
U.S. Census Bureau, ACS 2024 5-Year Estimates (B25003)
New Construction Permits — Middlesex County
2,698 housing units permitted in the last 12 months (+3% vs the prior 12 months) — 1,713 in 5+ unit buildings
U.S. Census Bureau, Building Permits Survey (through Jul '26)
ADU Potential
Massachusetts allows one accessory dwelling unit by right in single-family zoning districts statewide (M.G.L. c. 40A §3; 760 CMR 71.00, effective Feb 2025). Estimated maximum ADU size for this property: 900 sq ft (the lesser of 900 sq ft or half the 4,587 sq ft principal dwelling). Lot size: 40,000 sq ft.
Based on listing data, which indicates the property type — not the zoning district. Local dimensional, septic (Title 5), and historic-district requirements still apply. Not legal advice — verify with the municipality.
Listing Agent: Cindy Donati
Listing Office: Century 21 Custom Home Realty
MLS® Number: 73557149