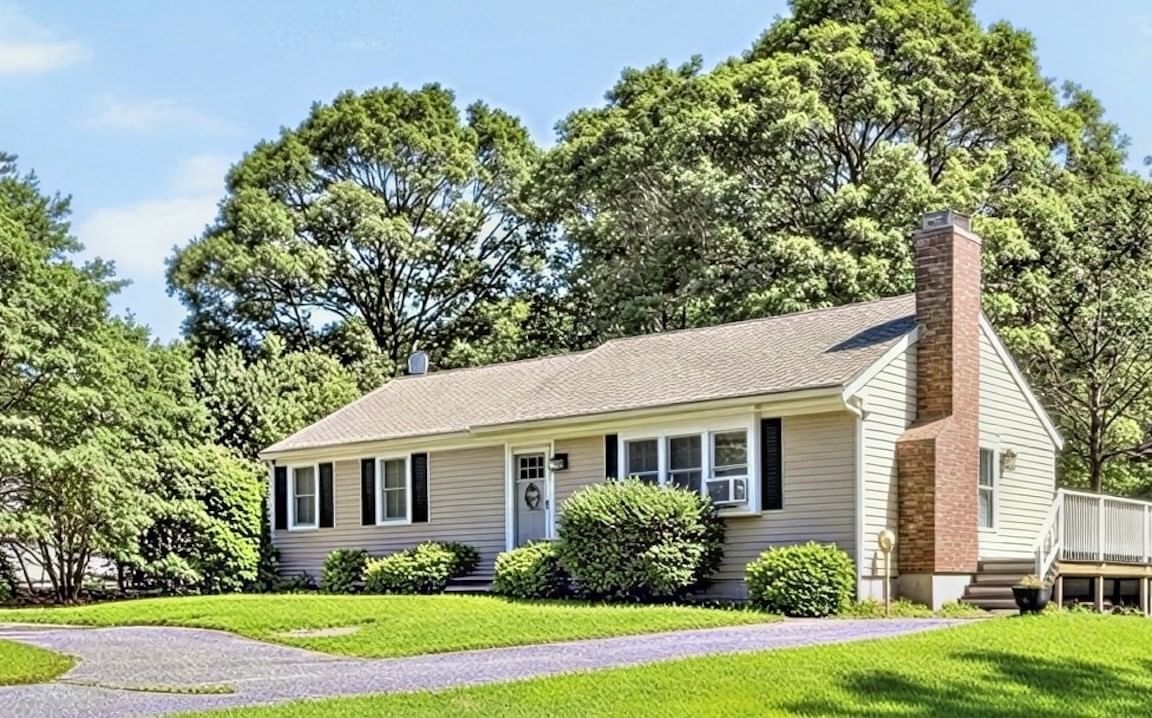
30 Patience Ln Barnstable — Photo 1 of 31
Recent Drop: $20,900
$579,000
30 Patience Ln, Barnstable, MA 02635
Barnstable, MA 02635
Beds
2
Baths
1
SqFt
1,056
Style
Single Family
Built
1980
Nestled in the desirable village of Cotuit, this well-maintained 2-bedroom, 1.5-bath ranch offers the perfect blend of comfort, flexibility, and Cape Cod charm. The bright, open floor plan features hardwood floors, a welcoming living room with fireplace, and an updated kitchen with center island, stainless steel appliances, and dining area with direct access to a spacious wraparound deck overlooking the private backyard. Two generously sized bedrooms and a full bath complete the main level. The finished lower level expands your living space with a large family room, playroom, home office, exercise area, convenient half bath with laundry, plus abundant storage and workshop space. Set on a level, tree-lined lot with a storage shed and plenty of room for entertaining, gardening, or relaxing outdoors. Just minutes from Cotuit Village, Loop Beach, Cotuit Kettleers baseball, conservation trails, golf, boating, and all the charm of this sought-after seaside community.
Market Value Analysis
* Analysis is based on 24 actively listed and recently sold comparable properties strictly within Barnstable, MA.
Property Details
Financials
Parking
Interior Specifications
Climate & Utilities
Building & Exterior
Property & Lot
Geography
Floorplan Breakdown
Structural Layout
Living Room
Lvl FirstKitchen
Lvl FirstFamily Room
Lvl BasementPrimary Bedroom
Lvl FirstBedroom 2
Lvl FirstBathroom 1
Lvl FirstBathroom 2
Lvl BasementProperty History
$579,000
Was $589,000
Sep 18, 2026
MLS® 73557253
$589,000
Was $599,900
Sep 1, 2026
MLS® 73557253
$599,900
Jul 30, 2026
MLS® 73557253
Population
3,577
U.S. Census Bureau, ACS 2024 5-Year Estimates (B01003)
Median Household Income
$110K
U.S. Census Bureau, ACS 2024 5-Year Estimates (B19013)
Renter-Occupied Homes
11.7%
U.S. Census Bureau, ACS 2024 5-Year Estimates (B25003)
New Construction Permits — Barnstable County
505 housing units permitted in the last 12 months (-51% vs the prior 12 months) — 123 in 5+ unit buildings
U.S. Census Bureau, Building Permits Survey (through Jul '26)
ADU Potential
Massachusetts allows one accessory dwelling unit by right in single-family zoning districts statewide (M.G.L. c. 40A §3; 760 CMR 71.00, effective Feb 2025). Estimated maximum ADU size for this property: 528 sq ft (the lesser of 900 sq ft or half the 1,056 sq ft principal dwelling). Lot size: 20,473 sq ft.
Based on listing data, which indicates the property type — not the zoning district. Local dimensional, septic (Title 5), and historic-district requirements still apply. Not legal advice — verify with the municipality.
Listing Agent: Katie Pazakis
Listing Office: Keller Williams Realty
MLS® Number: 73557253

Browse More Homes in Barnstable
Explore other active listings in the area.
 $739,900248 Poponessett RdBarnstable, MA3 bd2 ba1,232 sqft
 $699,000945 Santuit Newtown RdBarnstable, MA3 bd2 ba1,460 sqft
 $795,00066 Sheaffer RdBarnstable, MA3 bd3 ba2,318 sqft
 $1,250,0001155 Santuit Newtown RdBarnstable, MA3 bd4 ba2,072 sqft
 $1,395,0001331 Main StBarnstable, MA5 bd2 ba2,420 sqft
 $499,000110 Goff TerBarnstable, MA2 bd1 ba1,040 sqft