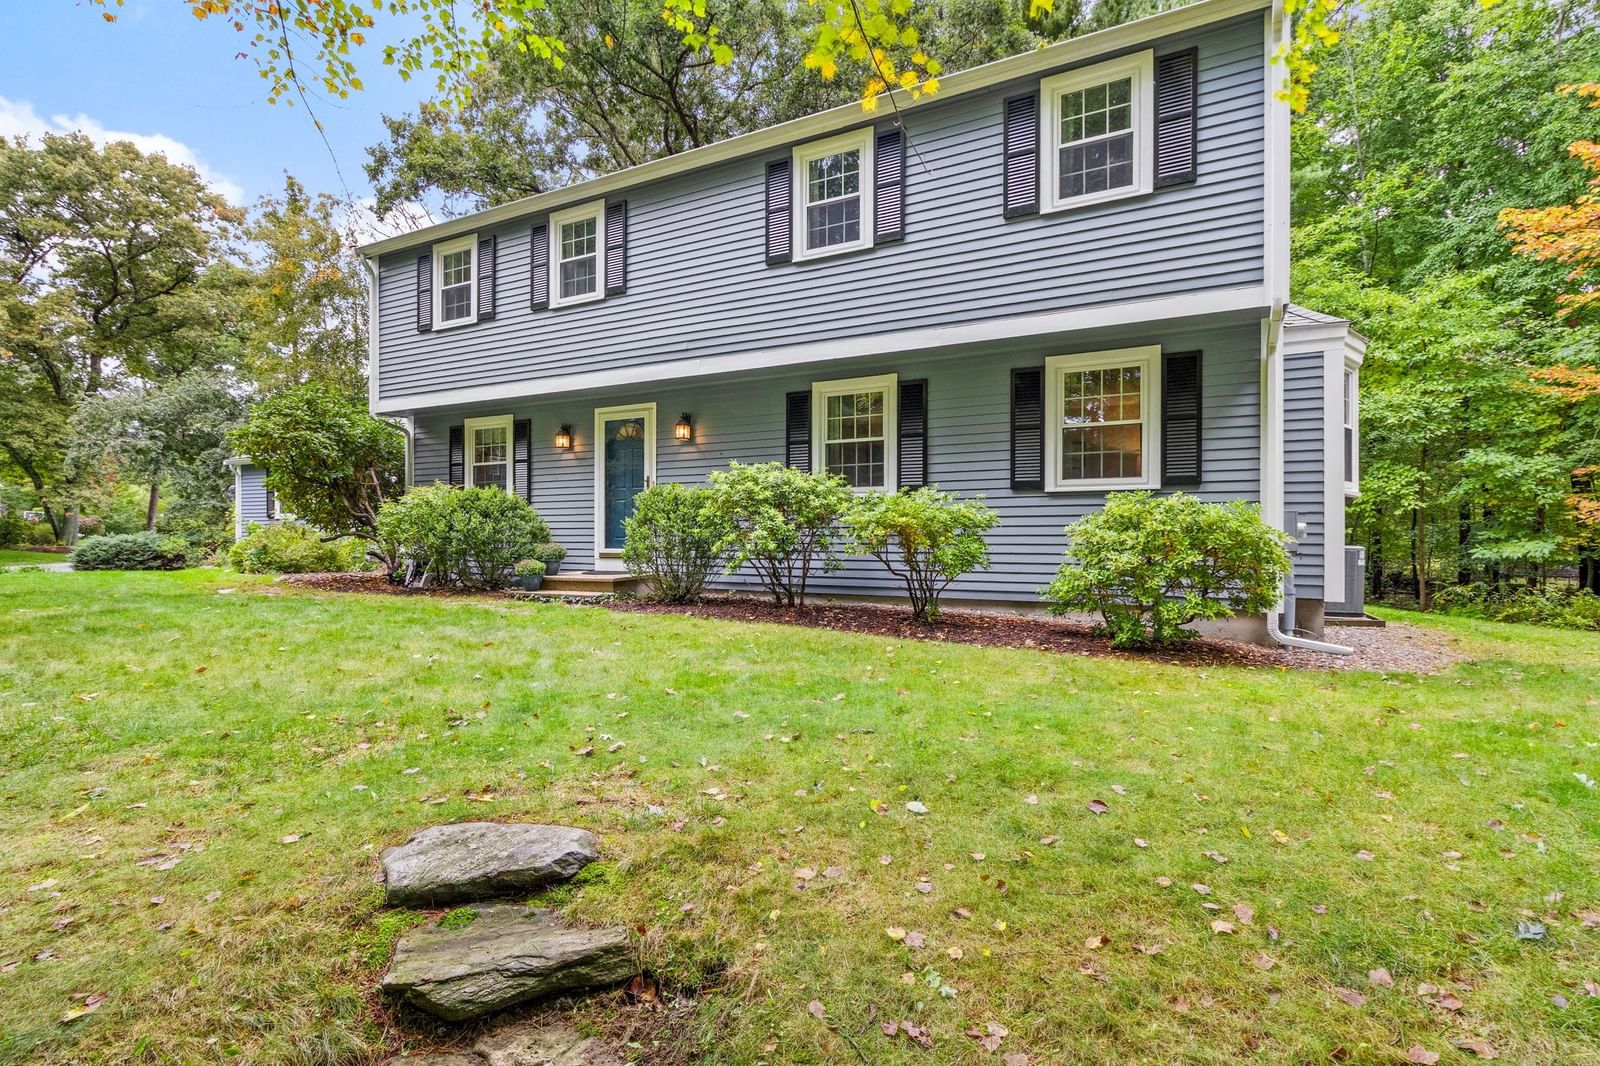
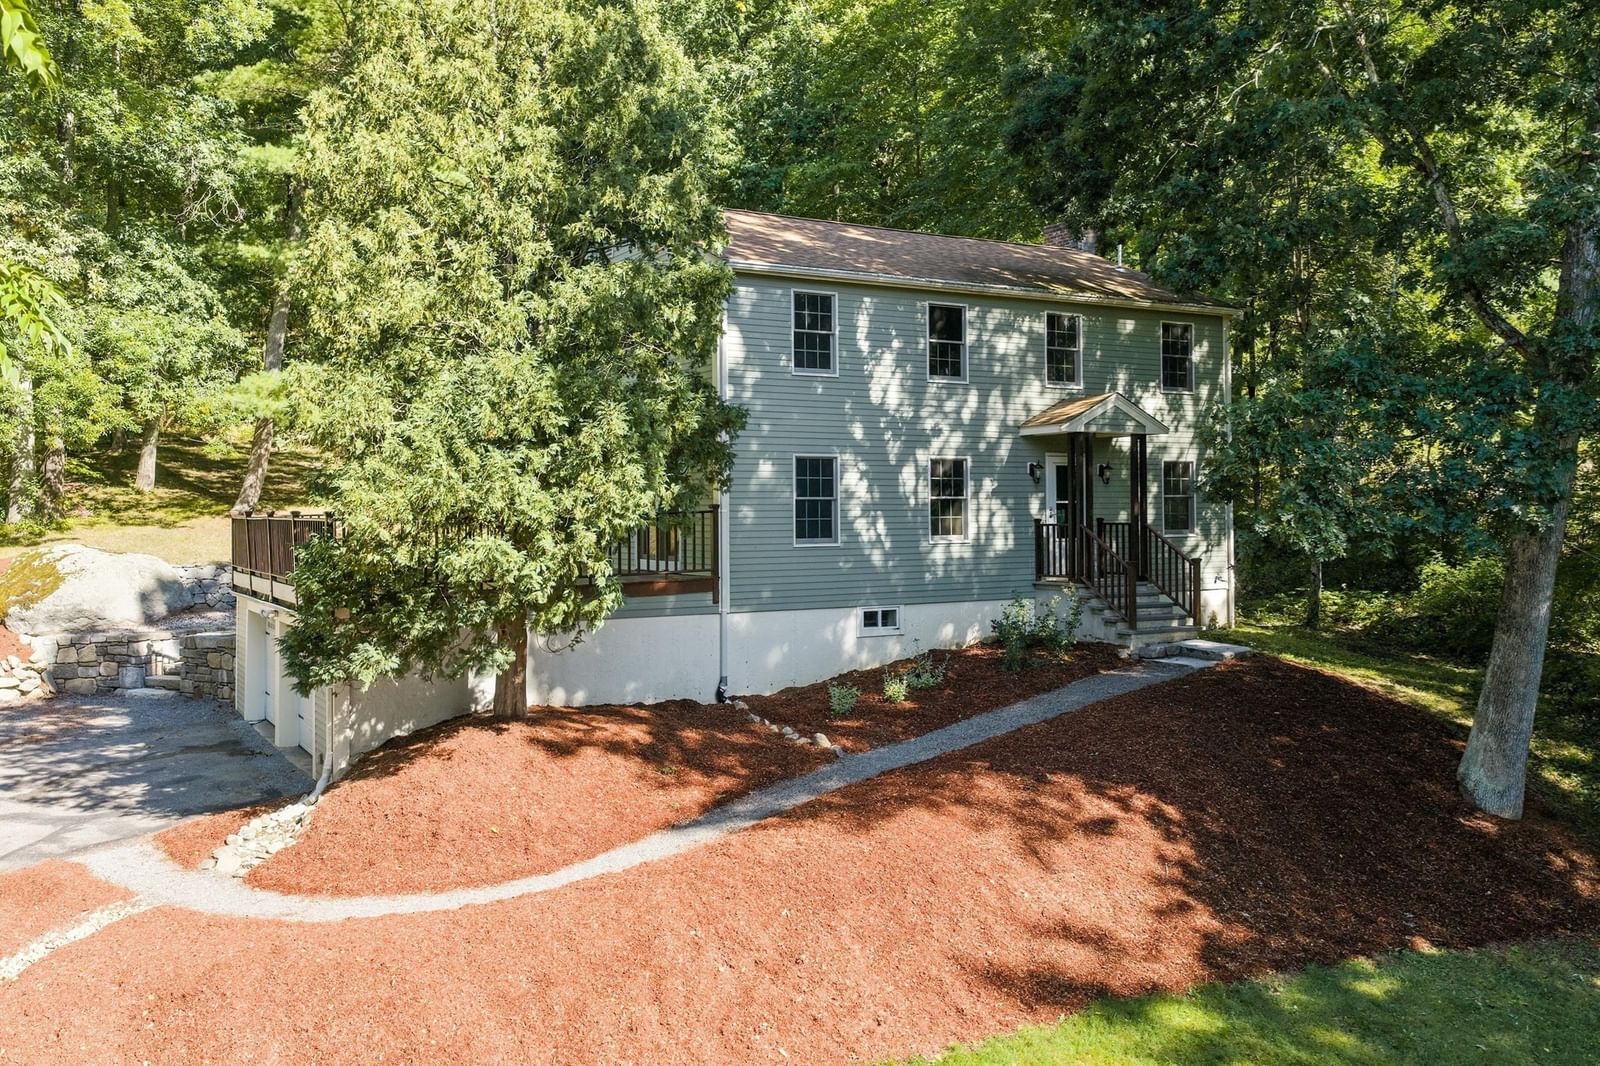
30 Pompositticutt St Stow — Photo 1 of 41
Recent Drop: $61,000
$999,000
30 Pompositticutt St, Stow, MA 01775
Stow, MA 01775
Beds
4
Baths
4.5
SqFt
3,910
Style
Single Family
Built
1976
***$10,000 Closing Cost Credit*** This exceptional home offers incredible flexibility with a thoughtfully designed layout ideal for multi-generational living, extended family, guests, or today’s evolving lifestyle needs. Freshly painted interiors, hardwood flooring, and inviting living spaces create a warm and welcoming atmosphere throughout. The versatile floor plan offers five potential bedrooms, including a spacious primary suite with walk-in closet and private bath, two additional upstairs bedrooms, and flexible lower-level spaces. The private in-law suite features its own kitchenette, living area, and bedroom for added privacy. A formal dining room provides the perfect space for entertaining, while the impressive great room showcases cathedral ceilings, a fireplace, and abundant natural light. The finished lower level adds even more living space with two flexible-use rooms and a full bath. Enjoy resort-style outdoor living with an inground pool, fire pit, screened-in patio, large deck and private backyard. Back on Market Due to Buyers Financing
Key facts
It was listed on May 28, 2026. The price has come down from an original $1,099,000 to $999,000 across 3 changes, most recently on October 4, 2026. The annual property taxes are $15,270 (2025 tax year). It sits on a 1.56-acre (67,954 sq ft) lot.
Immersive Experience
Market Value Analysis
* Analysis is based on 18 actively listed and recently sold comparable properties strictly within Stow, MA.
Property Details
Financials
Parking
Interior Specifications
Climate & Utilities
Building & Exterior
Property & Lot
Amenities & Appliances
Water Heater • Range • Dishwasher • Refrigerator • Washer • Dryer
Neighborhood
Shopping • Pool • Tennis Court(s) • Park • Walk/Jog Trails • Golf
Geography
Floorplan Breakdown
Structural Layout
Dining Room
Lvl Main,First13.5 x 17.083333333
Flooring - Hardwood, Crown Molding
Kitchen
Lvl Main,First23.583333333 x 21
Ceiling Fan(s), Flooring - Hardwood, Dining Area, Pantry, Countertops - Stone/Granite/Solid, Stainless Steel Appliances, Gas Stove, Lighting - Overhead
Office
Lvl Main13.416666666 x 8.416666666
Flooring - Hardwood, Lighting - Overhead, Crown Molding
Family Room
Lvl Main,First13.083333333 x 21
Ceiling Fan(s), Vaulted Ceiling(s), Flooring - Hardwood, Deck - Exterior, Exterior Access, Slider, Lighting - Overhead
Primary Bedroom
Lvl Second13.666666666 x 18.333333333
Bathroom - Full, Walk-In Closet(s), Flooring - Hardwood, Crown Molding
Bedroom 2
Lvl Basement12.75 x 11.666666666
Bedroom 3
Lvl First13.5 x 12.75
Ceiling Fan(s), Closet, Flooring - Hardwood, Lighting - Overhead
Bedroom 4
Lvl Second12.25 x 10.333333333
Closet, Flooring - Hardwood, Lighting - Overhead
Bedroom 5
Lvl SecondCloset, Flooring - Hardwood, Lighting - Overhead
Bathroom 1
Lvl Basement4.833333333 x 4
Bathroom - Half, Flooring - Stone/Ceramic Tile, Recessed Lighting
Bathroom 2
Lvl Main,First7.666666666 x 5.833333333
Bathroom - Full, Bathroom - With Shower Stall, Flooring - Stone/Ceramic Tile, Lighting - Overhead
Bathroom 3
Lvl Second13.416666666 x 9.5
Bathroom - Full, Bathroom - With Shower Stall, Skylight, Vaulted Ceiling(s), Dressing Room, Recessed Lighting, Lighting - Overhead, Soaking Tub
Property History
$999,000
Was $1,060,000
Oct 4, 2026
MLS® 73525715
$1,060,000
Was $1,049,000
Jul 7, 2026
MLS® 73525715
$1,049,000
Was $1,099,000
Jun 16, 2026
MLS® 73525715
$1,099,000
May 28, 2026
MLS® 73525715
Questions about this home
When was 30 Pompositticutt St, Stow listed?
30 Pompositticutt St, Stow was listed on May 28, 2026.
Has the price of 30 Pompositticutt St, Stow changed?
The price has come down from an original $1,099,000 to $999,000 across 3 changes, most recently on October 4, 2026.
What are the property taxes for 30 Pompositticutt St, Stow?
The annual property taxes for 30 Pompositticutt St, Stow are $15,270 (2025 tax year).
How big is the lot at 30 Pompositticutt St, Stow?
30 Pompositticutt St, Stow sits on a 1.56-acre (67,954 sq ft) lot.
What is the status of 30 Pompositticutt St, Stow?
30 Pompositticutt St, Stow is actively listed for sale.
Population
7,165
U.S. Census Bureau, ACS 2024 5-Year Estimates (B01003)
Median Household Income
$186K
U.S. Census Bureau, ACS 2024 5-Year Estimates (B19013)
Renter-Occupied Homes
14.6%
U.S. Census Bureau, ACS 2024 5-Year Estimates (B25003)
New Construction Permits — Middlesex County
2,698 housing units permitted in the last 12 months (+3% vs the prior 12 months) — 1,713 in 5+ unit buildings
U.S. Census Bureau, Building Permits Survey (through Jul '26)
ADU Potential
Massachusetts allows one accessory dwelling unit by right in single-family zoning districts statewide (M.G.L. c. 40A §3; 760 CMR 71.00, effective Feb 2025). Estimated maximum ADU size for this property: 900 sq ft (the lesser of 900 sq ft or half the 3,910 sq ft principal dwelling). Lot size: 67,954 sq ft.
Based on listing data, which indicates the property type — not the zoning district. Local dimensional, septic (Title 5), and historic-district requirements still apply. Not legal advice — verify with the municipality.
Listing Agent: Rebecca Koulalis
Listing Office: Redfin Corp.
MLS® Number: 73525715