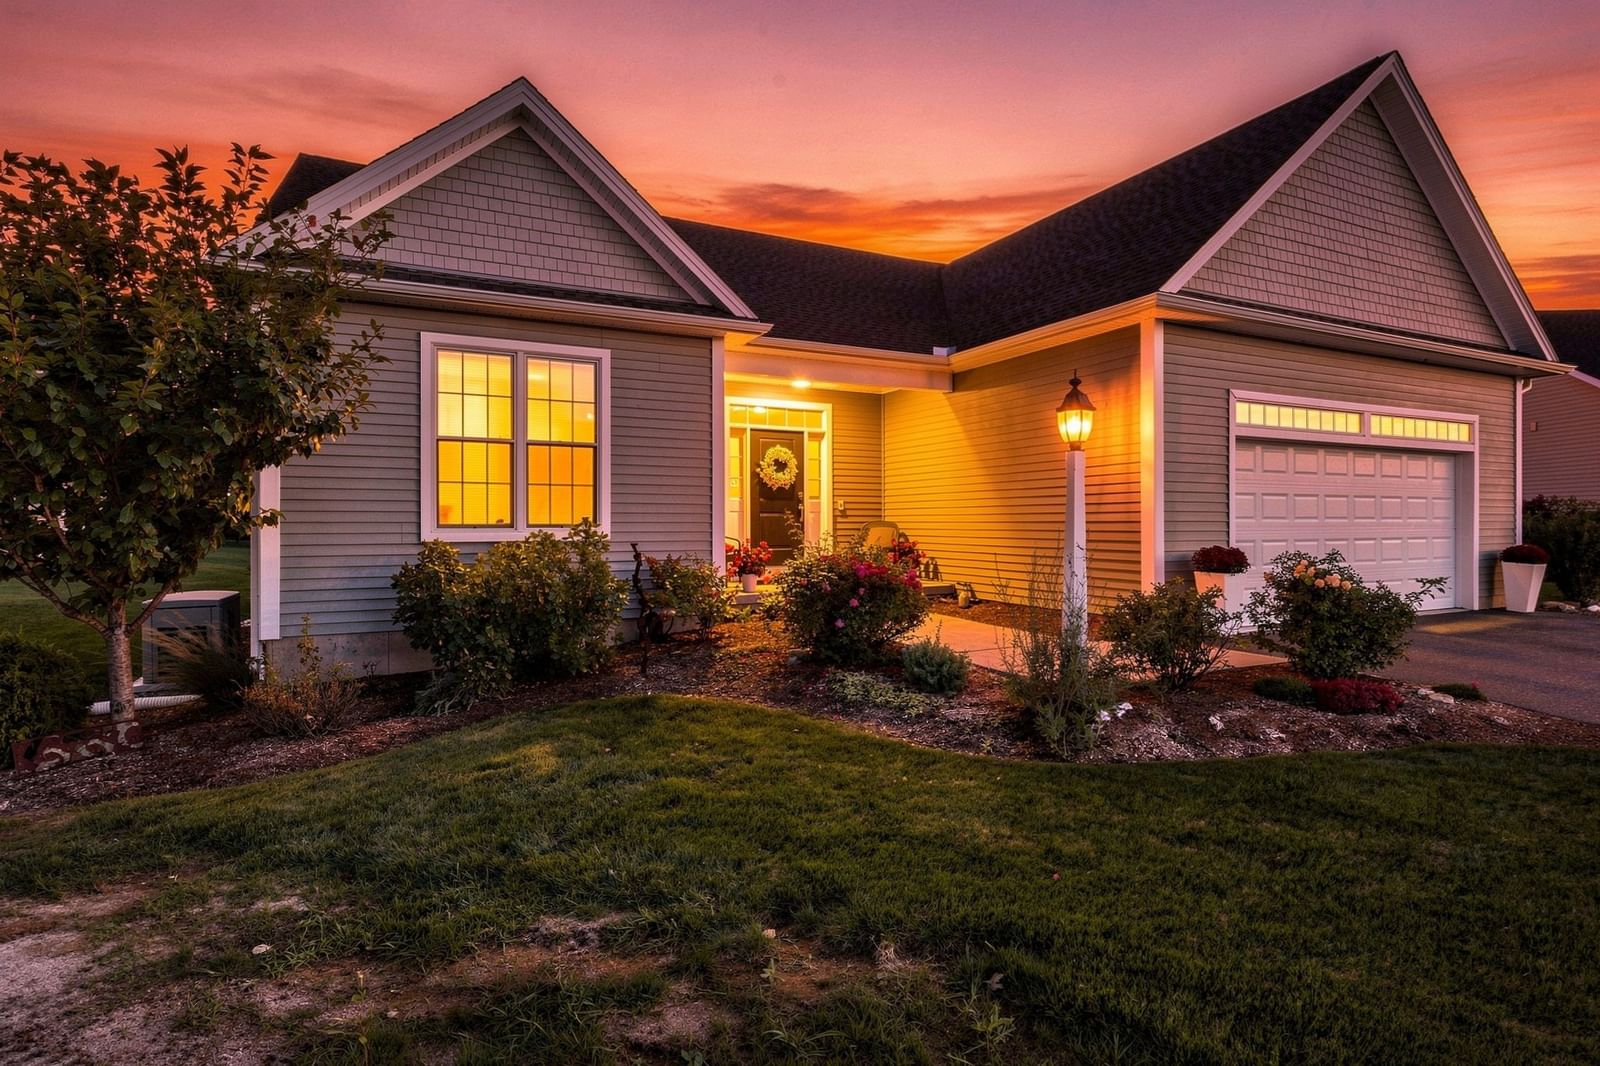
300 Pinehurst Drive #300 East Longmeadow — Photo 1 of 40
Recent Drop: $15,000
$499,900
300 Pinehurst Drive #300, East Longmeadow, MA 01028
East Longmeadow, MA 01028
Beds
3
Baths
2.5
SqFt
2,360
Style
Condominium
Built
2001
JUST REFRESHED interiors (July '26) with professional paint and wallpaper removal, the seller has given you a blank slate to add your touches! Welcoming end-unit condo features inviting interiors & highly functional floor plan. Entry welcomes & accesses front den (could be a bedroom), powder room & convenient walk-in pantry/laundry closet. The heart of the home is a spacious kitchen w/crisp white cabinetry & large breakfast bar that overlooks both the dining room & impressive great room w/fabulous views of nature in every direction. Great room showcases a dramatic vaulted ceiling, natural gas fireplace & wall of glass w/half-moon transom that opens to a wood deck & wooded view beyond. Just behind the dining area sits an enclosed porch- ideal retreat for morning coffee or quiet relaxation. 1st floor primary suite offers large closet & beautifully tiled full bath w/large tub & walk in shower. Upper level has an ensuite bedroom w/double closet, loft area & full bath. Finished walk-out lower level delivers more living space w/recreation room plus great storage.
Key facts
It was listed on March 26, 2026. The price has come down from an original $579,900 to $499,900 across 4 changes, most recently on September 14, 2026. The annual property taxes are $8,033 (2025 tax year). The condo fee is $641 per month.
Market Value Analysis
Limited sample — based on 4 comparable properties.
* Analysis is based on 4 actively listed and recently sold comparable properties strictly within East Longmeadow, MA.
Property Details
Financials
Parking
Interior Specifications
Climate & Utilities
Building & Exterior
Property & Lot
Amenities & Appliances
Oven • Dishwasher • Disposal • Microwave • Range • Refrigerator • Washer • Dryer • Vacuum System • Range Hood • Plumbed For Ice Maker
Neighborhood
Shopping • Pool • Tennis Court(s) • Park • Walk/Jog Trails • Stable(s)
Geography
Floorplan Breakdown
Structural Layout
Living Room
Lvl Main,FirstCeiling Fan(s), Vaulted Ceiling(s), Flooring - Wall to Wall Carpet, Window(s) - Picture, Cable Hookup, Deck - Exterior, Exterior Access, Open Floorplan, Recessed Lighting
Dining Room
Lvl Main,FirstFlooring - Wall to Wall Carpet, Window(s) - Bay/Bow/Box, Open Floorplan, Recessed Lighting
Kitchen
Lvl Main,FirstFlooring - Stone/Ceramic Tile, Dining Area, Pantry, Breakfast Bar / Nook, Open Floorplan, Recessed Lighting
Office
Lvl BasementCloset/Cabinets - Custom Built, Flooring - Wall to Wall Carpet, Cable Hookup, Exterior Access, Open Floor Plan, Recessed Lighting
Family Room
Lvl SecondFlooring - Wall to Wall Carpet, Cable Hookup, Lighting - Overhead
Primary Bedroom
Lvl Main,FirstBathroom - Full, Walk-In Closet(s), Flooring - Wall to Wall Carpet, Cable Hookup
Bedroom 2
Lvl Main,FirstBedroom 3
Lvl SecondBathroom - 3/4, Flooring - Wall to Wall Carpet, Closet - Double
Bathroom 1
Lvl Main,FirstBathroom - Half, Flooring - Stone/Ceramic Tile, Recessed Lighting
Bathroom 2
Lvl Main,FirstBathroom - Full, Bathroom - Tiled With Tub & Shower, Closet - Linen, Flooring - Stone/Ceramic Tile, Jacuzzi / Whirlpool Soaking Tub, Recessed Lighting
Bathroom 3
Lvl SecondBathroom - 3/4, Flooring - Stone/Ceramic Tile, Enclosed Shower - Fiberglass, Recessed Lighting
Property History
$499,900
Was $514,900
Sep 14, 2026
MLS® 73492386
$514,900
Was $525,000
Aug 15, 2026
MLS® 73492386
$525,000
Was $550,000
Jun 15, 2026
MLS® 73492386
$550,000
Was $579,900
May 19, 2026
MLS® 73492386
$579,900
Mar 26, 2026
MLS® 73492386
Questions about this home
When was 300 Pinehurst Drive #300, East Longmeadow listed?
300 Pinehurst Drive #300, East Longmeadow was listed on March 26, 2026.
Has the price of 300 Pinehurst Drive #300, East Longmeadow changed?
The price has come down from an original $579,900 to $499,900 across 4 changes, most recently on September 14, 2026.
What are the property taxes for 300 Pinehurst Drive #300, East Longmeadow?
The annual property taxes for 300 Pinehurst Drive #300, East Longmeadow are $8,033 (2025 tax year).
What is the condo fee at 300 Pinehurst Drive #300, East Longmeadow?
The condo fee is $641 per month.
What is the status of 300 Pinehurst Drive #300, East Longmeadow?
300 Pinehurst Drive #300, East Longmeadow is actively listed for sale.
Population
16,321
U.S. Census Bureau, ACS 2024 5-Year Estimates (B01003)
Median Household Income
$106K
U.S. Census Bureau, ACS 2024 5-Year Estimates (B19013)
Renter-Occupied Homes
13.5%
U.S. Census Bureau, ACS 2024 5-Year Estimates (B25003)
New Construction Permits — Hampden County
358 housing units permitted in the last 12 months (+18% vs the prior 12 months) — 63 in 5+ unit buildings
U.S. Census Bureau, Building Permits Survey (through Jul '26)
Listing Agent: Kristin Fitzpatrick
Listing Office: William Raveis R.E. & Home Services
MLS® Number: 73492386