Active Under Contract
16 Days on market
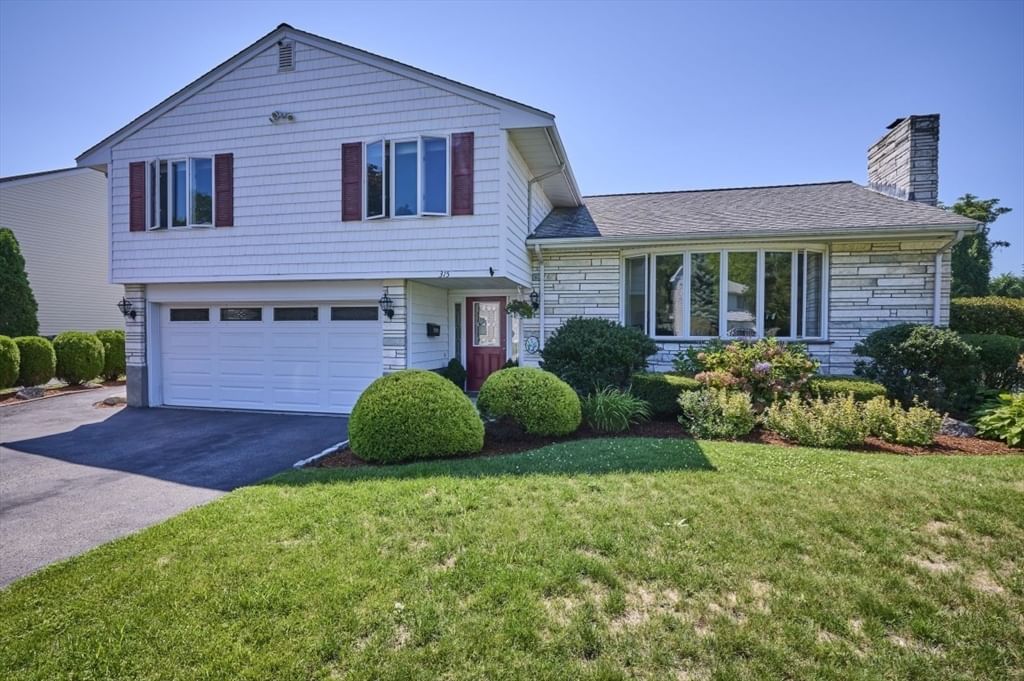
315 Channing Rd Belmont — Photo 1 of 40
$1,600,000
315 Channing Rd, Belmont, MA 02478
Belmont, MA 02478
Beds
4
Baths
2.5
SqFt
2,382
Style
Single Family
Built
1969
Impeccably maintained move-in ready multi-level ranch in highly desirable Win Brook Area. The house islocated on a cul-de-sac on a large level lot and is within easy walking distance of Belmont Center, WinBrook Elementary School, public bus transportation, and the commuter rail. Location provides readyaccess to Route 2. The house features 4 bedrooms, 2 and a half bathrooms, living room with fireplace, modern eatin kitchen, dining room, family room, basement den with fireplace, workshop, heated 2 car garage under, 5zone hydronic heat/cooking/hot water by gas, central air, and a 200 amp electrical service. Exteriorfeatures include large composite deck, semi-enclosed patio, sunken open air fire pit/patio, oversized shed,4 zone sprinkler system, maintenance free vinyl siding and fencing.
Market Value Analysis
This Property
Size (SqFt) →Price →This Property$672/sqft
Local Avg (Belmont)$638/sqft
5% AboveMarket Average
* Analysis is based on 22 actively listed and recently sold comparable properties strictly within Belmont, MA.
Property Details
Financials
Original Price$1,600,000
Annual Taxes$12,893
Parking
Garage2
Off-Street6
Interior Specifications
Total Rooms8
Fireplaces2
FlooringPlywood, Tile, Concrete, Hardwood
BasementCrawl Space, Partially Finished, Bulkhead, Sump Pump
Climate & Utilities
HeatingBaseboard, Natural Gas
CoolingCentral Air
WaterPublic
SewerPublic Sewer
Building & Exterior
ConstructionFrame, Stone, Conventional (2x4-2x6)
RoofAsphalt/Composition Shingles
FoundationConcrete Perimeter
ZoningSC
Property & Lot
Acres0.24
SqFt Lot10,536
Lot FeaturesLevel
Amenities & Appliances
Gas Water Heater • Dishwasher • Disposal • Microwave • Dryer • ENERGY STAR Qualified Refrigerator • ENERGY STAR Qualified Dishwasher • Vacuum System • Range Hood • Oven
Neighborhood
Public Transportation • Shopping • Pool • Tennis Court(s) • Park • Walk/Jog Trails
Geography
Population
27,175
U.S. Census Bureau, ACS 2024 5-Year Estimates (B01003)
Median Household Income
$183K
U.S. Census Bureau, ACS 2024 5-Year Estimates (B19013)
Renter-Occupied Homes
35.3%
U.S. Census Bureau, ACS 2024 5-Year Estimates (B25003)
New Construction Permits — Middlesex County
2,667 housing units permitted in the last 12 months (-2% vs the prior 12 months) — 1,709 in 5+ unit buildings
U.S. Census Bureau, Building Permits Survey (through Jun '26)
ADU Potential
Massachusetts allows one accessory dwelling unit by right in single-family zoning districts statewide (M.G.L. c. 40A §3; 760 CMR 71.00, effective Feb 2025). Estimated maximum ADU size for this property: 900 sq ft (the lesser of 900 sq ft or half the 2,382 sq ft principal dwelling). Lot size: 10,536 sq ft.
Based on listing data, which indicates the property type — not the zoning district. Local dimensional, septic (Title 5), and historic-district requirements still apply. Not legal advice — verify with the municipality.
Listing Provided By
Listing Agent: Jorge Andres Zea
Listing Office: Jorge Andres Zea
MLS® Number: 73559894

Browse More Homes in Belmont
Explore other active listings in the area.


