32 Mendon St Upton — Photo 1 of 42
Recent Drop: $25,000
$1,050,000
32 Mendon St, Upton, MA 01568
Upton, MA 01568
Beds
4
Baths
2.5
SqFt
2,924
Style
Single Family
Built
2026
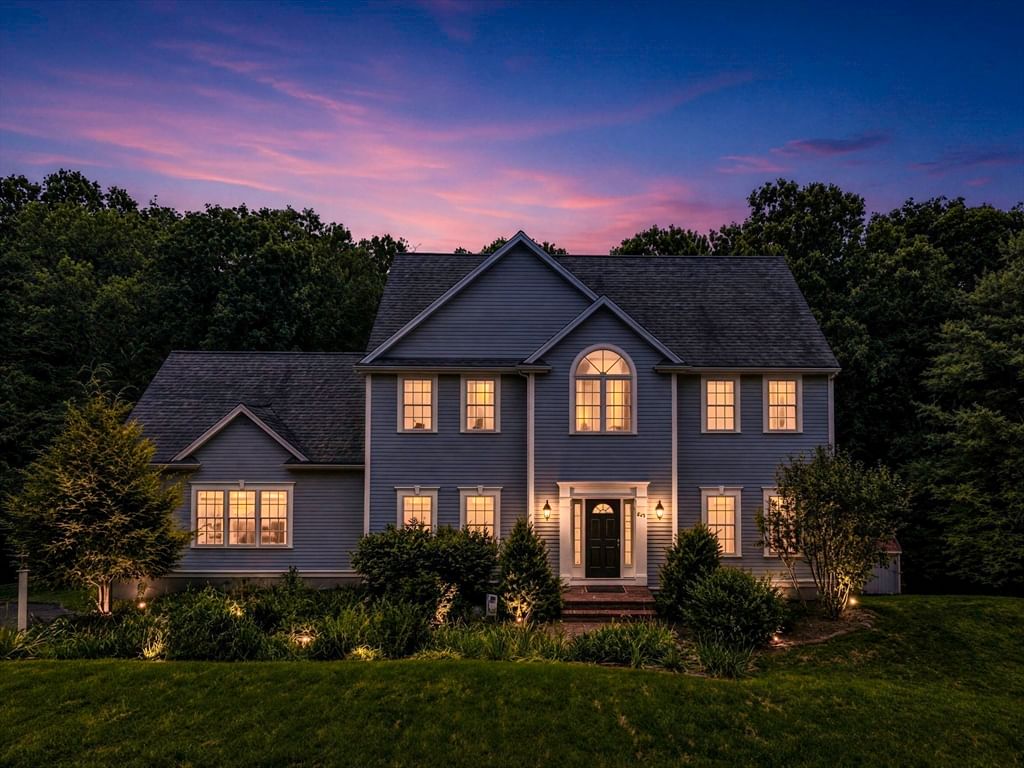
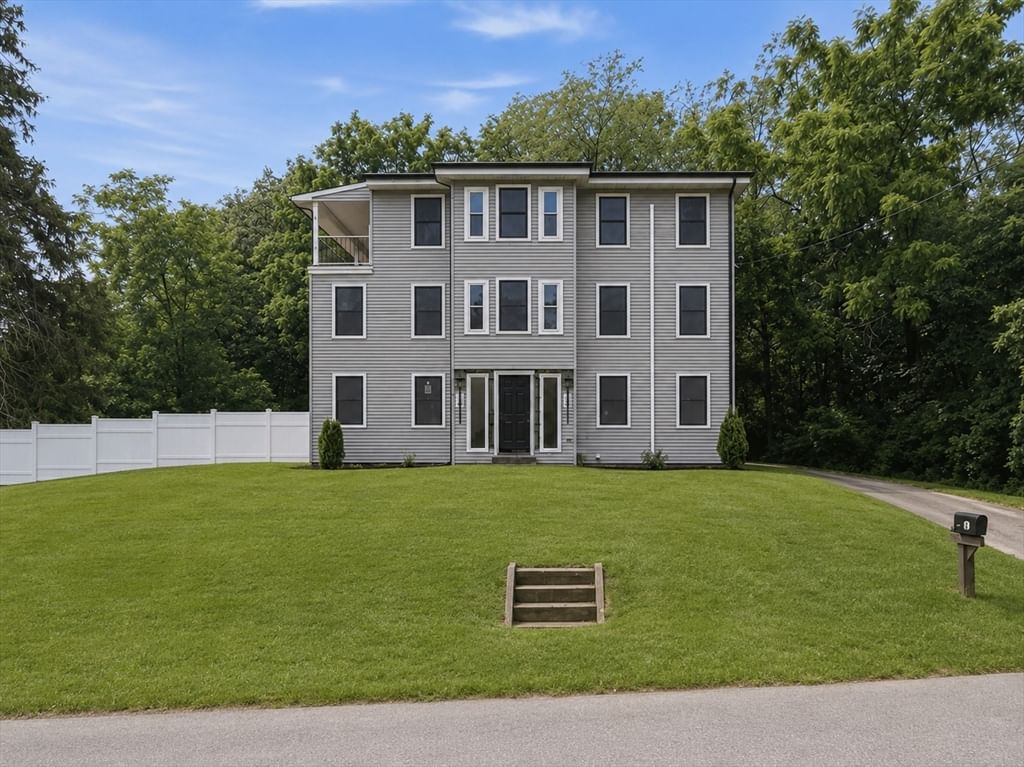
32 Mendon St, Upton, MA. Where modern sophistication meets timeless design. This newly constructed 2026 residence offers 2,924 square feet of impeccably curated living space, blending contemporary elegance with refined modern farmhouse architecture. Every detail has been intentionally selected — from premium finishes to elevated craftsmanship — creating a home that feels both luxurious and enduring. Designed for elevated living, the expansive floor plan features 4 spacious bedrooms, 2 full baths, and 1 half bath, seamlessly balancing comfort and style. The two-car garage adds convenience, while the gracious front porch delivers a distinguished first impression. Generously sized basement with full build-out opportunity. Set on a property with exceptional outdoor potential, this residence presents a rare opportunity to own a home defined by quality, sophistication, and architectural presence.
Key facts
It was listed on May 21, 2026. The price has come down from an original $1,150,000 to $1,050,000 across 4 changes, most recently on September 29, 2026. The annual property taxes are $1,564 (2025 tax year). It sits on a 1.88-acre (81,892 sq ft) lot.
Market Value Analysis
* Analysis is based on 24 actively listed and recently sold comparable properties strictly within Upton, MA.
Property Details
Financials
Parking
Interior Specifications
Climate & Utilities
Building & Exterior
Property & Lot
Amenities & Appliances
Water Heater • Oven • Microwave • Range • Refrigerator • ENERGY STAR Qualified Refrigerator • ENERGY STAR Qualified Dishwasher • Cooktop • Plumbed For Ice Maker
Neighborhood
Public Transportation • Shopping • Tennis Court(s) • Park • Walk/Jog Trails • Golf
Geography
Floorplan Breakdown
Structural Layout
Living Room
Lvl First21.916666666 x 17.416666666
Coffered Ceiling(s), Flooring - Hardwood, Open Floorplan, Recessed Lighting, Crown Molding, Decorative Molding
Dining Room
Lvl First13.75 x 13.5
Flooring - Hardwood, Recessed Lighting, Wainscoting, Crown Molding, Tray Ceiling(s)
Kitchen
Lvl Main,First12.333333333 x 17.416666666
Flooring - Hardwood, Pantry, Countertops - Stone/Granite/Solid, Kitchen Island, Open Floorplan, Recessed Lighting, Crown Molding
Family Room
Lvl First13.583333333 x 13.5
Flooring - Hardwood, Recessed Lighting, Crown Molding
Primary Bedroom
Lvl Second15.833333333 x 25.25
Bathroom - Full, Bathroom - Double Vanity/Sink, Closet/Cabinets - Custom Built, Flooring - Hardwood, Double Vanity, Recessed Lighting, Crown Molding, Closet - Double, Decorative Molding
Bedroom 2
Lvl Second13.75 x 13.5
Bedroom 3
Lvl Second13.5 x 12.5
Closet, Flooring - Hardwood, Recessed Lighting
Bedroom 4
Lvl Second13.333333333 x 13.583333333
Closet, Flooring - Hardwood, Recessed Lighting
Bathroom 1
Lvl First7.666666666 x 5.333333333
Bathroom - Half, Flooring - Stone/Ceramic Tile, Countertops - Stone/Granite/Solid
Bathroom 2
Lvl Second9.833333333 x 11.416666666
Bathroom - Full, Bathroom - Double Vanity/Sink, Bathroom - Tiled With Shower Stall, Closet, Flooring - Stone/Ceramic Tile, Countertops - Stone/Granite/Solid, Double Vanity, Recessed Lighting, Crown Molding
Bathroom 3
Lvl Second8.166666666 x 11.416666666
Bathroom - Full, Bathroom - Double Vanity/Sink, Bathroom - Tiled With Tub, Closet, Flooring - Stone/Ceramic Tile, Countertops - Stone/Granite/Solid, Recessed Lighting
Property History
$1,050,000
Was $1,075,000
Sep 29, 2026
MLS® 73522448
$1,075,000
Was $1,100,000
Aug 10, 2026
MLS® 73522448
$1,100,000
Was $1,125,000
Jul 23, 2026
MLS® 73522448
$1,125,000
Was $1,150,000
Jul 13, 2026
MLS® 73522448
$1,150,000
May 21, 2026
MLS® 73522448
Questions about this home
When was 32 Mendon St, Upton listed?
32 Mendon St, Upton was listed on May 21, 2026.
Has the price of 32 Mendon St, Upton changed?
The price has come down from an original $1,150,000 to $1,050,000 across 4 changes, most recently on September 29, 2026.
What are the property taxes for 32 Mendon St, Upton?
The annual property taxes for 32 Mendon St, Upton are $1,564 (2025 tax year).
How big is the lot at 32 Mendon St, Upton?
32 Mendon St, Upton sits on a 1.88-acre (81,892 sq ft) lot.
What is the status of 32 Mendon St, Upton?
32 Mendon St, Upton is actively listed for sale.
Population
8,011
U.S. Census Bureau, ACS 2024 5-Year Estimates (B01003)
Median Household Income
$160K
U.S. Census Bureau, ACS 2024 5-Year Estimates (B19013)
Renter-Occupied Homes
13.7%
U.S. Census Bureau, ACS 2024 5-Year Estimates (B25003)
New Construction Permits — Worcester County
1,805 housing units permitted in the last 12 months (+1% vs the prior 12 months) — 1,007 in 5+ unit buildings
U.S. Census Bureau, Building Permits Survey (through Jul '26)
ADU Potential
Massachusetts allows one accessory dwelling unit by right in single-family zoning districts statewide (M.G.L. c. 40A §3; 760 CMR 71.00, effective Feb 2025). Estimated maximum ADU size for this property: 900 sq ft (the lesser of 900 sq ft or half the 2,924 sq ft principal dwelling). Lot size: 81,892 sq ft.
Based on listing data, which indicates the property type — not the zoning district. Local dimensional, septic (Title 5), and historic-district requirements still apply. Not legal advice — verify with the municipality.
Listing Agent: Luana Velame
Listing Office: Century 21 The Real Estate Group
MLS® Number: 73522448