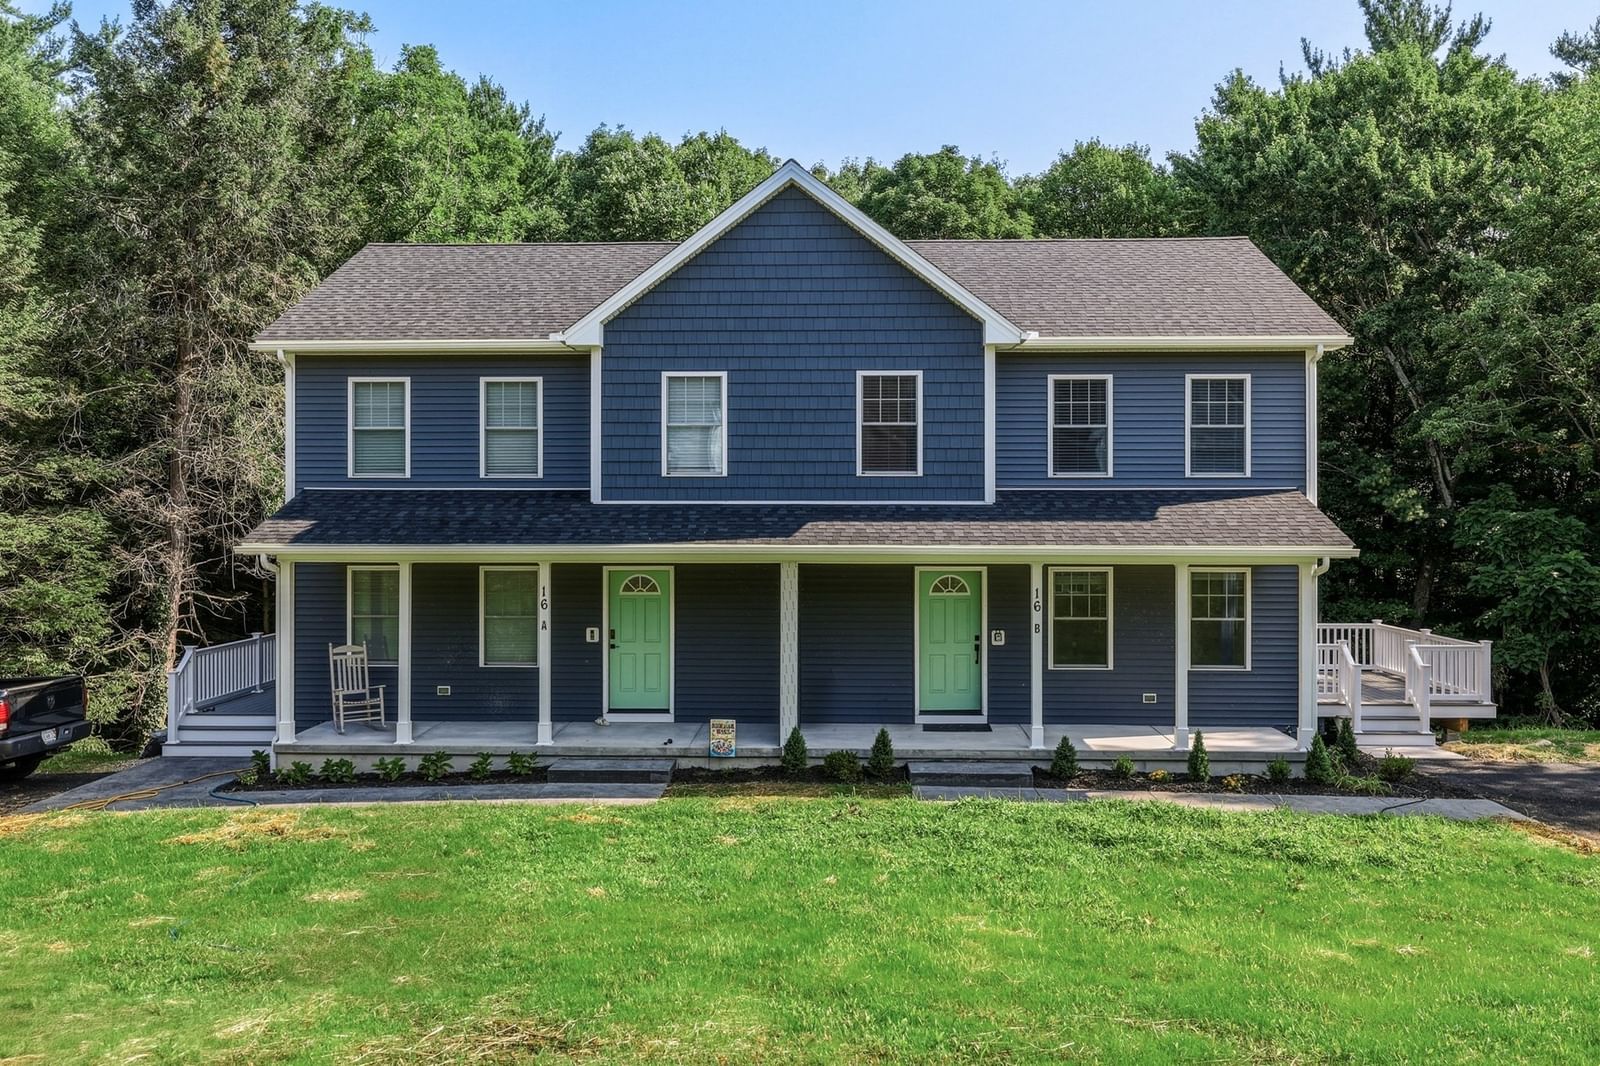
34 Bissonnette Cir Southampton — Photo 1 of 42
Recent Drop: $10,000
$785,000
34 Bissonnette Cir, Southampton, MA 01073
Southampton, MA 01073
Beds
5
Baths
2.5
SqFt
2,700
Style
Single Family
Built
2015
Welcome home to privacy in a fantastic neighborhood! Settled high above the street on almost 6 acres is this stunning 5-bed Southampton Colonial with plenty of space for everyone! Crown molding & hardwood flooring are just some of the gorgeous features of this 11-year young home. Highly sought-after first floor primary suite also contains the laundry area as well as a huge primary bath with walk-in shower, Jacuzzi tub & double vanity! Four remaining bedrooms are located on the second floor with overflowing closets for all. The kitchen features granite countertops, white cabinetry, and a gas range for the chef enthusiast. Holyoke Gas & Electric is the gas heat provider for cost savings! The home office off the foyer will be your sanctuary and host dinner parties with ease in the designated dining room. Need more room for a playroom, home gym or gaming area, the partially finished basement will provide just that. Tons of potential on this lot with tiered yard, firepit and pool with deck!
Key facts
It was listed on June 24, 2026. The price has come down from an original $795,000 to $785,000, most recently on September 8, 2026. The annual property taxes are $8,386 (2026 tax year). The condo fee is $300 per month.
Market Value Analysis
* Analysis is based on 2 actively listed and recently sold comparable properties within ~5 miles of this property.
Property Details
Financials
Parking
Interior Specifications
Climate & Utilities
Building & Exterior
Property & Lot
Amenities & Appliances
Water Heater • Range • Dishwasher • Refrigerator • Washer • Dryer
Neighborhood
Shopping • Golf • Private School • Public School
Geography
Floorplan Breakdown
Structural Layout
Living Room
Lvl Main,FirstCeiling Fan(s), Flooring - Hardwood, Exterior Access
Dining Room
Lvl FirstFlooring - Hardwood, Wainscoting
Kitchen
Lvl Main,FirstFlooring - Hardwood, Countertops - Stone/Granite/Solid, Breakfast Bar / Nook, Recessed Lighting
Office
Lvl FirstCeiling Fan(s), Flooring - Hardwood
Family Room
Lvl BasementFlooring - Vinyl
Primary Bedroom
Lvl Main,FirstBathroom - Full, Ceiling Fan(s), Walk-In Closet(s), Flooring - Hardwood, Closet - Double
Bedroom 2
Lvl SecondBedroom 3
Lvl SecondCeiling Fan(s), Closet, Flooring - Wall to Wall Carpet
Bedroom 4
Lvl SecondCeiling Fan(s), Closet, Flooring - Wall to Wall Carpet
Bedroom 5
Lvl SecondCeiling Fan(s), Closet, Flooring - Wall to Wall Carpet
Bathroom 1
Lvl FirstBathroom - Half, Flooring - Stone/Ceramic Tile
Bathroom 2
Lvl Main,FirstBathroom - Full, Bathroom - Double Vanity/Sink, Bathroom - With Shower Stall, Bathroom - With Tub, Closet - Linen, Flooring - Stone/Ceramic Tile, Jacuzzi / Whirlpool Soaking Tub
Bathroom 3
Lvl SecondBathroom - Full, Bathroom - Double Vanity/Sink, Bathroom - With Tub & Shower, Closet - Linen, Flooring - Stone/Ceramic Tile
Property History
$785,000
Was $795,000
Sep 8, 2026
MLS® 73541332
$795,000
Jun 24, 2026
MLS® 73541332
Questions about this home
When was 34 Bissonnette Cir, Southampton listed?
34 Bissonnette Cir, Southampton was listed on June 24, 2026.
Has the price of 34 Bissonnette Cir, Southampton changed?
The price has come down from an original $795,000 to $785,000, most recently on September 8, 2026.
What are the property taxes for 34 Bissonnette Cir, Southampton?
The annual property taxes for 34 Bissonnette Cir, Southampton are $8,386 (2026 tax year).
What is the condo fee at 34 Bissonnette Cir, Southampton?
The condo fee is $300 per month.
What is the status of 34 Bissonnette Cir, Southampton?
34 Bissonnette Cir, Southampton is actively listed for sale.
Population
6,230
U.S. Census Bureau, ACS 2024 5-Year Estimates (B01003)
Median Household Income
$123K
U.S. Census Bureau, ACS 2024 5-Year Estimates (B19013)
Renter-Occupied Homes
9.3%
U.S. Census Bureau, ACS 2024 5-Year Estimates (B25003)
New Construction Permits — Hampshire County
389 housing units permitted in the last 12 months (+48% vs the prior 12 months) — 274 in 5+ unit buildings
U.S. Census Bureau, Building Permits Survey (through Jul '26)
Listing Agent: Danielle Langevin
Listing Office: Lock and Key Realty Inc.
MLS® Number: 73541332