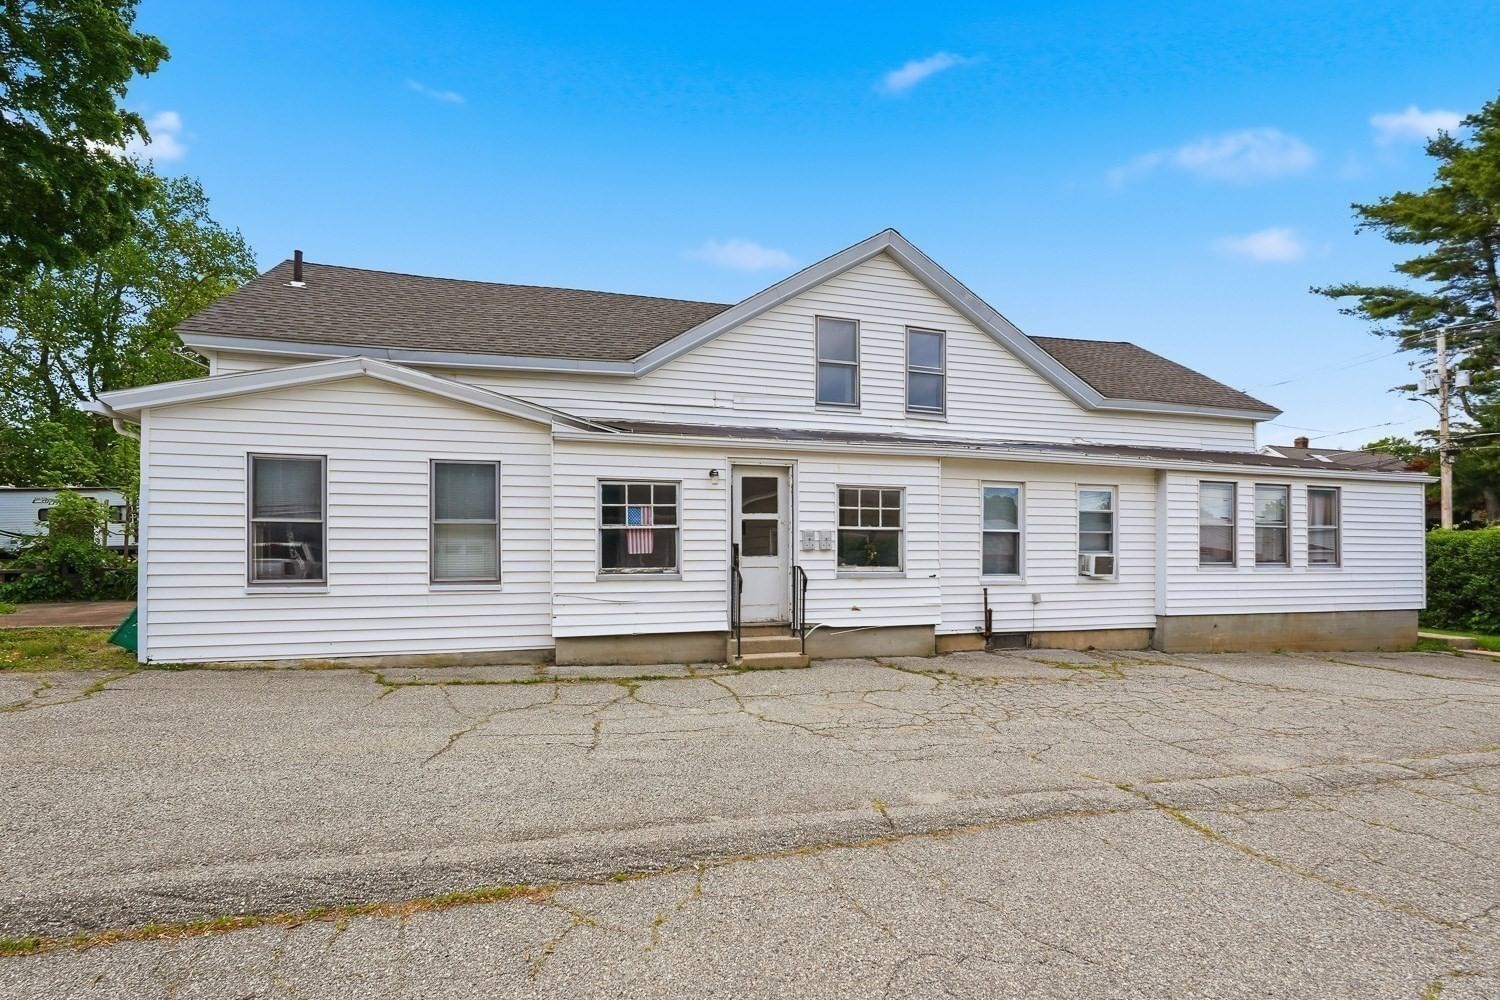
36 Colonial Rd. Webster — Photo 1 of 39
Recent Drop: $30,000
$699,900
36 Colonial Rd., Webster, MA 01570
Webster, MA 01570
Beds
4
Baths
3.5
SqFt
2,832
Style
Single Family
Built
2026
SIGNIFICANT PRICE ADJUSTMENT!!! This brand-new custom home offers 2,832 square feet of thoughtfully designed living space just seconds from Webster Lake. A private guest suite with its own entrance and full bath offers endless possibilites-perfect for multigernerational living, guests, teen suite, home office or flexible living space. Enjoy your morning coffee or unwind at sunset from your covered front porch, complete with beautiful natural stone walls and peaceful lake views. Inside, the open-concept design was made for both everyday living and entertaining. The oversized kitchen Island flows seamlessly into the dining and family rooms creating the perfect gathering place for holidays, celebrations or simply spending time together. The spacious primary suite is a true retreat, featuring lake views, two generous closets plus an oversized walk-in closet within the luxurious primary bath, complete with double vanities, tiled floors and beautifully tiled walk in shower. Three additional bedrooms, an upstairs laundry room, and abundant living space provide room for everyone. Experience everything Webster Lake has to offer- from boating, fishing, kayaking, and nearby lake access to waterfront dining and iconic Indian Princess Paddlewheel Tour Boat passing by. This is more than a new home-it's an opportunity to enjoy the Webster Lake lifestyle every day. Why spend over a million dollars for waterfront when you can enjoy the same incredible lifestyle just steps away?
Key facts
It was listed on June 23, 2026. The price has come down from an original $799,900 to $699,900 across 5 changes, most recently on September 14, 2026. The annual property taxes are $3,123 (2025 tax year). It sits on a 0.11-acre (5,000 sq ft) lot.
Immersive Experience
Market Value Analysis
* Analysis is based on 24 actively listed and recently sold comparable properties strictly within Webster, MA.
Property Details
Financials
Parking
Interior Specifications
Climate & Utilities
Building & Exterior
Property & Lot
Amenities & Appliances
Water Heater • Tankless Water Heater • Oven • Dishwasher • Disposal • Microwave • Range • Refrigerator • Plumbed For Ice Maker
Geography
Floorplan Breakdown
Structural Layout
Dining Room
Lvl SecondOpen Floorplan, Recessed Lighting, Closet - Double, Flooring - Engineered Hardwood
Kitchen
Lvl SecondCloset, Dining Area, Balcony / Deck, Pantry, Countertops - Stone/Granite/Solid, Kitchen Island, Open Floorplan, Recessed Lighting, Slider, Stainless Steel Appliances, Wine Chiller, Lighting - Pendant, Crown Molding, Closet - Double, Decorative Molding, Flooring - Engineered Hardwood
Family Room
Lvl SecondCloset, Balcony / Deck, Open Floorplan, Recessed Lighting, Slider, Closet - Double, Flooring - Engineered Hardwood
Primary Bedroom
Lvl ThirdWalk-In Closet(s), Closet, Closet - Double, Flooring - Engineered Hardwood
Bedroom 2
Lvl ThirdBedroom 3
Lvl ThirdFlooring - Wall to Wall Carpet, Closet - Double
Bathroom 1
Lvl ThirdBathroom - Full, Bathroom - Tiled With Shower Stall, Walk-In Closet(s), Flooring - Stone/Ceramic Tile, Countertops - Stone/Granite/Solid, Double Vanity
Bathroom 2
Lvl ThirdBathroom - Full, Bathroom - Tiled With Tub, Closet - Linen, Flooring - Stone/Ceramic Tile, Countertops - Stone/Granite/Solid
Bathroom 3
Lvl SecondBathroom - Half, Flooring - Stone/Ceramic Tile, Countertops - Stone/Granite/Solid
Property History
$699,900
Was $729,900
Sep 14, 2026
MLS® 73540490
$729,900
Was $750,000
Sep 4, 2026
MLS® 73540490
$750,000
Was $757,900
Aug 10, 2026
MLS® 73540490
$757,900
Was $787,900
Jul 14, 2026
MLS® 73540490
$787,900
Was $799,900
Jul 3, 2026
MLS® 73540490
$799,900
Jun 23, 2026
MLS® 73540490
Questions about this home
When was 36 Colonial Rd., Webster listed?
36 Colonial Rd., Webster was listed on June 23, 2026.
Has the price of 36 Colonial Rd., Webster changed?
The price has come down from an original $799,900 to $699,900 across 5 changes, most recently on September 14, 2026.
What are the property taxes for 36 Colonial Rd., Webster?
The annual property taxes for 36 Colonial Rd., Webster are $3,123 (2025 tax year).
How big is the lot at 36 Colonial Rd., Webster?
36 Colonial Rd., Webster sits on a 0.11-acre (5,000 sq ft) lot.
What is the status of 36 Colonial Rd., Webster?
36 Colonial Rd., Webster is actively listed for sale.
Population
17,748
U.S. Census Bureau, ACS 2024 5-Year Estimates (B01003)
Median Household Income
$73K
U.S. Census Bureau, ACS 2024 5-Year Estimates (B19013)
Renter-Occupied Homes
40.2%
U.S. Census Bureau, ACS 2024 5-Year Estimates (B25003)
New Construction Permits — Worcester County
1,805 housing units permitted in the last 12 months (+1% vs the prior 12 months) — 1,007 in 5+ unit buildings
U.S. Census Bureau, Building Permits Survey (through Jul '26)
ADU Potential
Massachusetts allows one accessory dwelling unit by right in single-family zoning districts statewide (M.G.L. c. 40A §3; 760 CMR 71.00, effective Feb 2025). Estimated maximum ADU size for this property: 900 sq ft (the lesser of 900 sq ft or half the 2,832 sq ft principal dwelling). Lot size: 5,000 sq ft.
Based on listing data, which indicates the property type — not the zoning district. Local dimensional, septic (Title 5), and historic-district requirements still apply. Not legal advice — verify with the municipality.
Listing Agent: Susan Mckeon
Listing Office: Campolito Realty Group
MLS® Number: 73540490