372 Warren St Brookline — Photo 1 of 41
Recent Drop: $595,000
$5,900,000
372 Warren St, Brookline, MA 02445
Brookline, MA 02445
Beds
9
Baths
7.5
SqFt
8,619
Style
Single Family
Built
1900
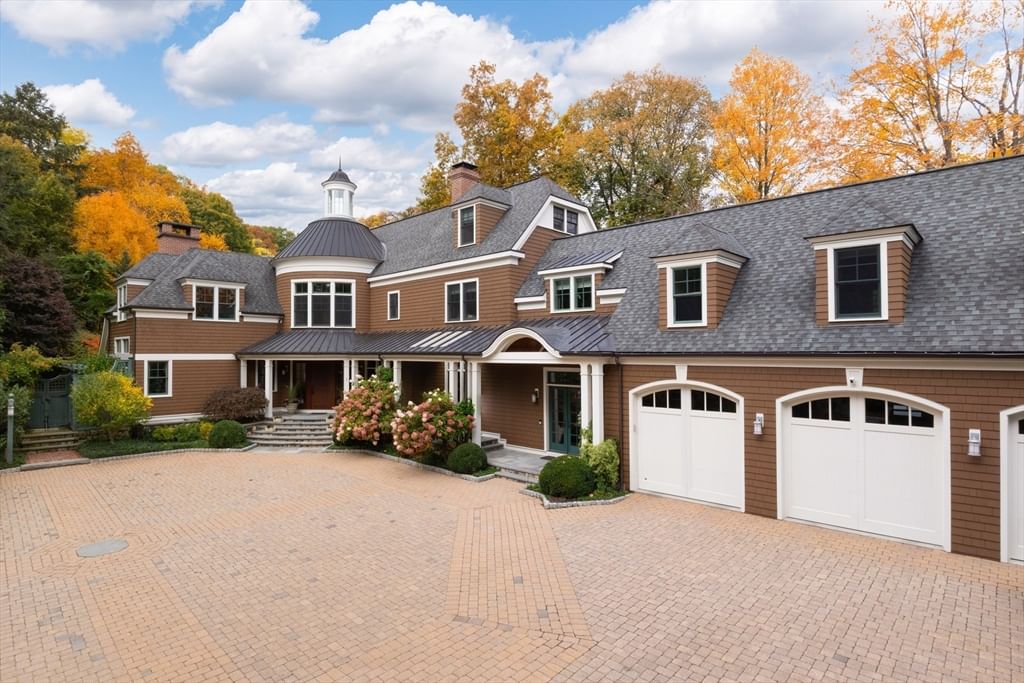
This 9-bedroom, 6 full/3 half bath residence spans 8,619 sq ft, blending timeless architectural character with thoughtful modern updates throughout. A stunning 2024-renovated kitchen with fireplace and radiant heated flooring anchors the home, complemented by a newly enclosed breezeway, cozy breakfast nook and gracious dining room with double French doors. All-new Pella windows enhance the home throughout, while refinished hardwood floors and fresh paint create a beautifully refreshed interior. Designed with both everyday living and entertaining in mind, the home features a sunken living room with direct exterior access to the solarium and screened porch, creating a seamless connection between the interior and surrounding grounds. The greenhouse conservatory has been completely reimagined with honed absolute black stone, new tile flooring, and a custom fountain, offering a truly distinctive space within the home. Generous bedroom suites and thoughtfully updated baths provide privacy and comfort throughout. A private-entrance, attached in-law/au pair suite offers exceptional flexibility for guests or staff, while an epoxy-finished garage round out the home's modern improvements. Outdoors, a stone patio extends the home's entertaining space onto the expansive, level grounds, with the rare opportunity to add a pool and create a truly exceptional indoor-outdoor setting. Minutes to the Longwood Medical Area (8–10 min), Fenway (10–15 min), Back Bay (15–20 min), and Logan Airport (20 min), with Brookline Reservoir, Fisher Hill Reservoir Park, Larz Anderson Park, and the Emerald Necklace all nearby. A short drive delivers Chestnut Hill's premier shopping, dining, Equinox, and Wegmans. A once-in-a-generation offering.
Key facts
It was listed on August 18, 2026. The price has come down from an original $6,495,000 to $5,900,000, most recently on September 29, 2026. The annual property taxes are $65,823 (2026 tax year). It sits on a 0.92-acre (40,001 sq ft) lot.
Immersive Experience
Open Houses
Market Value Analysis
* Analysis is based on 18 actively listed and recently sold comparable properties strictly within Brookline, MA.
Property Details
Financials
Parking
Interior Specifications
Climate & Utilities
Building & Exterior
Property & Lot
Amenities & Appliances
Gas Water Heater • Water Heater • Range • Dishwasher • Disposal • Microwave • Refrigerator • Freezer • Washer • Dryer • Wine Refrigerator • Range Hood
Neighborhood
Public Transportation • Shopping • Tennis Court(s) • Park • Walk/Jog Trails • Golf
Geography
Floorplan Breakdown
Structural Layout
Living Room
Lvl Main,First29.166666666 x 20.916666666
Closet/Cabinets - Custom Built, Flooring - Hardwood, French Doors, Exterior Access, Open Floorplan, Recessed Lighting, Remodeled, Sunken, Lighting - Overhead, Crown Molding, Decorative Molding
Dining Room
Lvl Main,First15.583333333 x 19.75
Flooring - Hardwood, French Doors, Exterior Access, Remodeled, Lighting - Pendant, Decorative Molding
Kitchen
Lvl Main,First16.583333333 x 16.333333333
Closet/Cabinets - Custom Built, Flooring - Hardwood, Window(s) - Picture, Pantry, Countertops - Stone/Granite/Solid, Countertops - Upgraded, Kitchen Island, Wet Bar, Breakfast Bar / Nook, Cabinets - Upgraded, Country Kitchen, Exterior Access, Open Floorplan, Recessed Lighting, Remodeled, Stainless Steel Appliances, Pot Filler Faucet, Wine Chiller, Gas Stove, Lighting - Pendant, Crown Molding, Decorative Molding, Window Seat
Family Room
Lvl Main,First14.666666666 x 16.166666666
Closet/Cabinets - Custom Built, Flooring - Stone/Ceramic Tile, Window(s) - Picture, Recessed Lighting, Lighting - Overhead, Decorative Molding
Primary Bedroom
Lvl SecondBedroom 2
Lvl SecondBedroom 3
Lvl SecondBedroom 4
Lvl SecondBedroom 5
Lvl ThirdBathroom 1
Lvl Main,FirstBathroom - Half, Flooring - Stone/Ceramic Tile, Window(s) - Picture, Countertops - Stone/Granite/Solid, Countertops - Upgraded, Recessed Lighting, Remodeled, Lighting - Sconce, Crown Molding, Pedestal Sink, Decorative Molding
Bathroom 2
Lvl Main,FirstBathroom - Half, Flooring - Stone/Ceramic Tile, Window(s) - Picture, Countertops - Stone/Granite/Solid, Countertops - Upgraded, Cabinets - Upgraded, Recessed Lighting, Remodeled, Lighting - Sconce, Crown Molding, Pedestal Sink, Decorative Molding
Bathroom 3
Lvl SecondBathroom - Full, Bathroom - Double Vanity/Sink, Bathroom - Tiled With Tub & Shower, Ceiling Fan(s), Closet, Closet/Cabinets - Custom Built, Flooring - Stone/Ceramic Tile, Window(s) - Picture, Countertops - Stone/Granite/Solid, Countertops - Upgraded, Cabinets - Upgraded, Recessed Lighting, Remodeled, Lighting - Sconce, Lighting - Overhead, Soaking Tub
Property History
$5,900,000
Was $6,495,000
Sep 29, 2026
MLS® 73564889
$6,495,000
Aug 18, 2026
MLS® 73564889
Questions about this home
When was 372 Warren St, Brookline listed?
372 Warren St, Brookline was listed on August 18, 2026.
Has the price of 372 Warren St, Brookline changed?
The price has come down from an original $6,495,000 to $5,900,000, most recently on September 29, 2026.
What are the property taxes for 372 Warren St, Brookline?
The annual property taxes for 372 Warren St, Brookline are $65,823 (2026 tax year).
How big is the lot at 372 Warren St, Brookline?
372 Warren St, Brookline sits on a 0.92-acre (40,001 sq ft) lot.
What is the status of 372 Warren St, Brookline?
372 Warren St, Brookline is actively listed for sale.
Population
22,560
U.S. Census Bureau, ACS 2024 5-Year Estimates (B01003)
Median Household Income
$140K
U.S. Census Bureau, ACS 2024 5-Year Estimates (B19013)
Renter-Occupied Homes
47.9%
U.S. Census Bureau, ACS 2024 5-Year Estimates (B25003)
New Construction Permits — Norfolk County
1,524 housing units permitted in the last 12 months (+52% vs the prior 12 months) — 1,030 in 5+ unit buildings
U.S. Census Bureau, Building Permits Survey (through Jul '26)
ADU Potential
Massachusetts allows one accessory dwelling unit by right in single-family zoning districts statewide (M.G.L. c. 40A §3; 760 CMR 71.00, effective Feb 2025). Estimated maximum ADU size for this property: 900 sq ft (the lesser of 900 sq ft or half the 8,619 sq ft principal dwelling). Lot size: 40,001 sq ft.
Based on listing data, which indicates the property type — not the zoning district. Local dimensional, septic (Title 5), and historic-district requirements still apply. Not legal advice — verify with the municipality.
Listing Agent: Gabrielle Russo
Listing Office: Coldwell Banker Realty - Boston
MLS® Number: 73564889