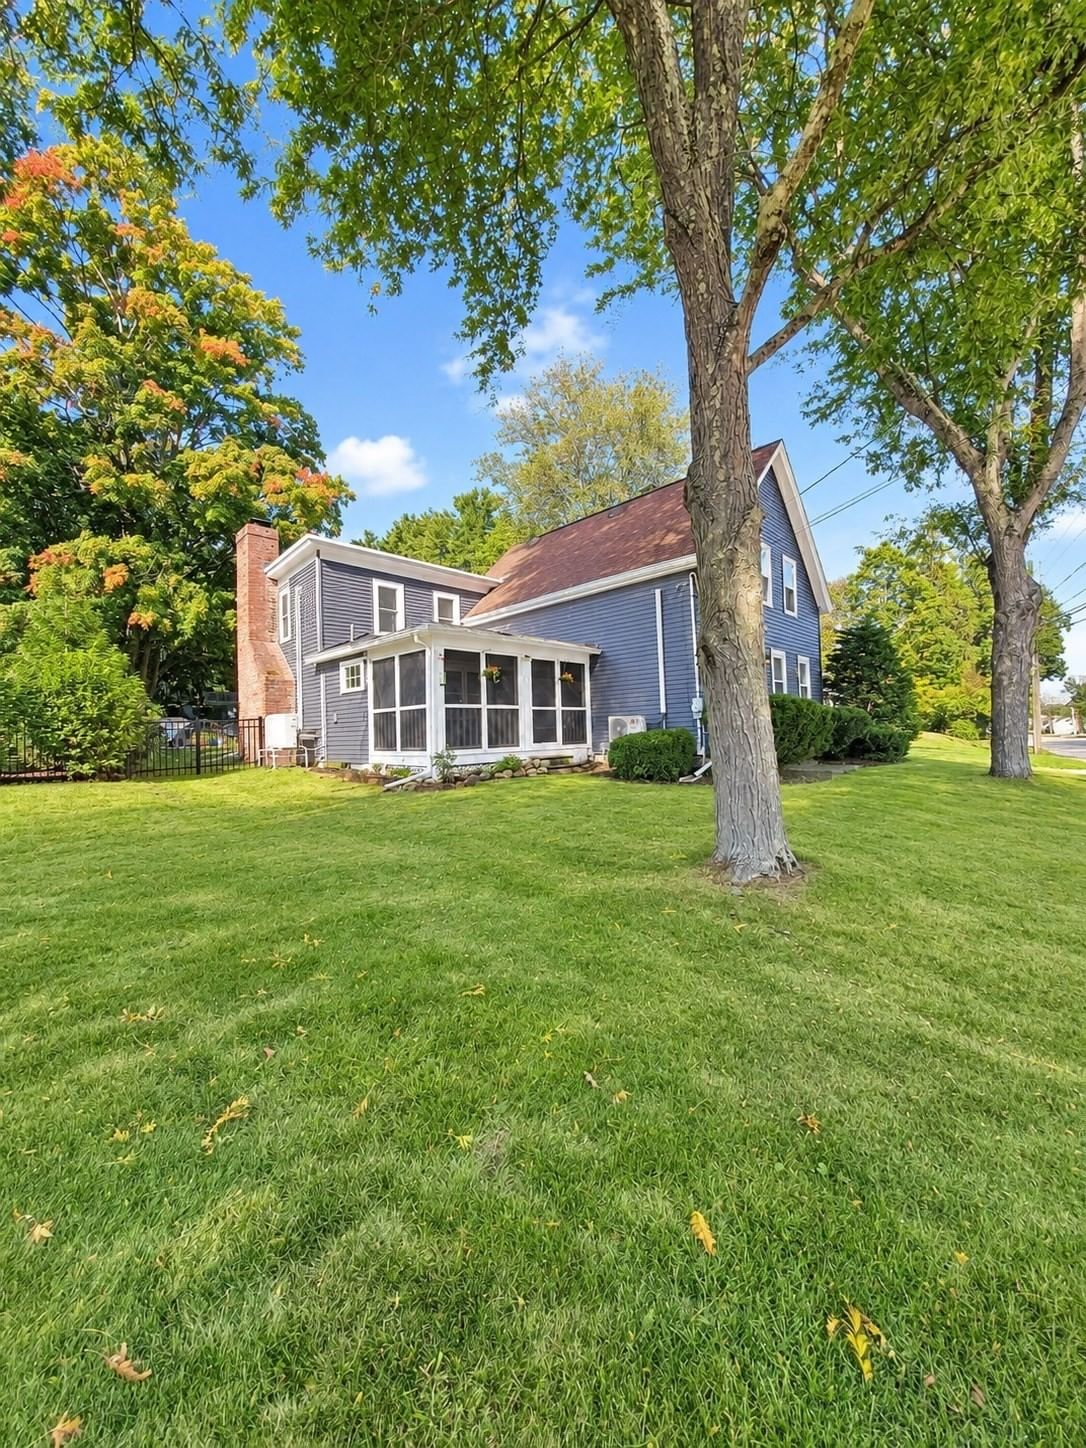
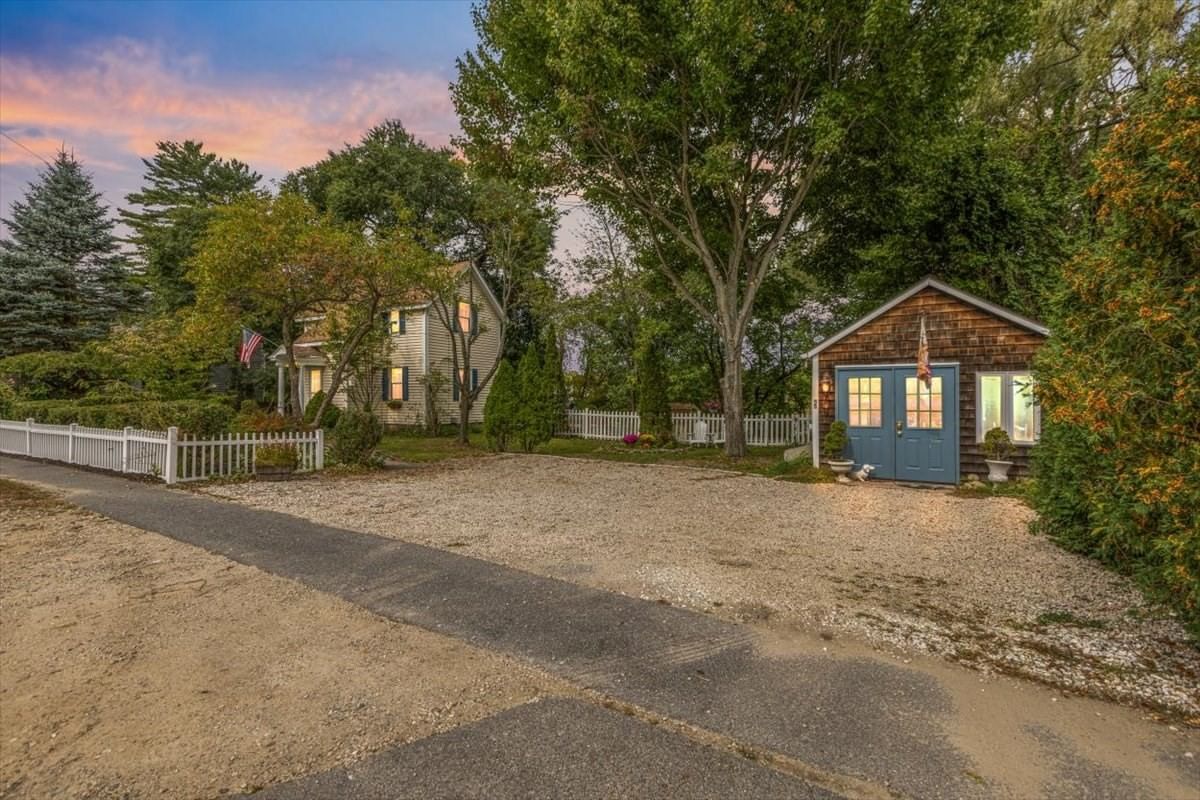
4 Fern Avenue Amesbury — Photo 1 of 42
Recent Drop: $140,000
$1,650,000
4 Fern Avenue, Amesbury, MA 01913
Amesbury, MA 01913
Beds
3
Baths
2.5
SqFt
2,625
Style
Single Family
Built
1984
A home for all seasons…and for so many reasons. A rare opportunity to own a custom-built home by a respected builder, beautifully sited on 2.74 acres in one of Amesbury’s most sought-after locations. Every season brings its own beauty—from lush summer days around the private backyard oasis and vibrant autumn foliage to peaceful winter landscapes and the promise of spring renewal. Designed for both everyday living and memorable entertaining, the 3-BR, 2.5-BA home offers hardwood floors, custom White Birch cabinetry, granite countertops, and a spa-inspired primary bath with Mahogany cabinetry, quartz counters, custom glass shower, and Bain Air tub. A bonus study provides an ideal work-from-home space and potential 4th bedroom. The family/entertainment room opens to an elevated patio overlooking the spectacular grounds, with an L-shaped inground pool, pool house with wet bar, 3-season cabana, pickleball court, firepit, deck, Sunsetter awnings, and exceptional landscaping. Imagine summer gatherings, crisp autumn evenings by the fire, and holidays surrounded by family and friends in this beautiful setting. Adding to the possibilities is a separate commercially zoned flex building with 3 private offices, open workspace, half bath, and garage/shop below, with potential ADU possibilities. A truly exceptional property offering luxury living, year-round beauty, entertaining, business potential, and flexibility—all in one remarkable setting.
Key facts
It was listed on June 19, 2026. The price has come down from an original $1,950,000 to $1,650,000 across 2 changes, most recently on September 11, 2026. The annual property taxes are $13,417 (2026 tax year). It sits on a 2.74-acre (119,354 sq ft) lot.
Immersive Experience
Market Value Analysis
* Analysis is based on 24 actively listed and recently sold comparable properties strictly within Amesbury, MA.
Property Details
Financials
Parking
Interior Specifications
Climate & Utilities
Building & Exterior
Property & Lot
Amenities & Appliances
Water Heater • Range • Dishwasher • Microwave • Refrigerator • Washer • Dryer • Water Treatment
Neighborhood
Shopping • Medical Facility • Conservation Area • Public School
Geography
Floorplan Breakdown
Structural Layout
Living Room
Lvl nullCathedral Ceiling(s), Ceiling Fan(s), Flooring - Hardwood
Dining Room
Lvl nullFlooring - Stone/Ceramic Tile, Open Floorplan
Kitchen
Lvl nullCloset/Cabinets - Custom Built, Flooring - Stone/Ceramic Tile, Dining Area, Countertops - Stone/Granite/Solid, Exterior Access, Open Floorplan, Recessed Lighting, Gas Stove
Family Room
Lvl nullFlooring - Vinyl, Exterior Access
Primary Bedroom
Lvl nullCeiling Fan(s), Flooring - Hardwood, Closet - Double
Bedroom 3
Lvl nullFlooring - Hardwood, Closet - Double
Bathroom 1
Lvl nullBathroom - Full, Bathroom - Tiled With Shower Stall, Bathroom - Tiled With Tub, Vaulted Ceiling(s), Closet/Cabinets - Custom Built, Double Vanity, Recessed Lighting, Lighting - Sconce
Bathroom 2
Lvl nullBathroom - 3/4, Bathroom - With Shower Stall, Flooring - Stone/Ceramic Tile, Countertops - Stone/Granite/Solid
Bathroom 3
Lvl nullBathroom - Half, Flooring - Vinyl
Property History
$1,650,000
Was $1,790,000
Sep 11, 2026
MLS® 73538760
$1,790,000
Was $1,950,000
Jul 13, 2026
MLS® 73538760
$1,950,000
Jun 19, 2026
MLS® 73538760
$1,650,000
Jun 19, 2026
MLS® 73541975
Questions about this home
When was 4 Fern Avenue, Amesbury listed?
4 Fern Avenue, Amesbury was listed on June 19, 2026.
Has the price of 4 Fern Avenue, Amesbury changed?
The price has come down from an original $1,950,000 to $1,650,000 across 2 changes, most recently on September 11, 2026.
What are the property taxes for 4 Fern Avenue, Amesbury?
The annual property taxes for 4 Fern Avenue, Amesbury are $13,417 (2026 tax year).
How big is the lot at 4 Fern Avenue, Amesbury?
4 Fern Avenue, Amesbury sits on a 2.74-acre (119,354 sq ft) lot.
What is the status of 4 Fern Avenue, Amesbury?
4 Fern Avenue, Amesbury is actively listed for sale.
Population
17,403
U.S. Census Bureau, ACS 2024 5-Year Estimates (B01003)
Median Household Income
$104K
U.S. Census Bureau, ACS 2024 5-Year Estimates (B19013)
Renter-Occupied Homes
31.4%
U.S. Census Bureau, ACS 2024 5-Year Estimates (B25003)
New Construction Permits — Essex County
1,060 housing units permitted in the last 12 months (-11% vs the prior 12 months) — 603 in 5+ unit buildings
U.S. Census Bureau, Building Permits Survey (through Jul '26)
ADU Potential
Massachusetts allows one accessory dwelling unit by right in single-family zoning districts statewide (M.G.L. c. 40A §3; 760 CMR 71.00, effective Feb 2025). Estimated maximum ADU size for this property: 900 sq ft (the lesser of 900 sq ft or half the 2,625 sq ft principal dwelling). Lot size: 119,354 sq ft.
Based on listing data, which indicates the property type — not the zoning district. Local dimensional, septic (Title 5), and historic-district requirements still apply. Not legal advice — verify with the municipality.
Listing Agent: Sally Laffely
Listing Office: Laffely Real Estate Associates
MLS® Number: 73538760