Active
2 Days on market
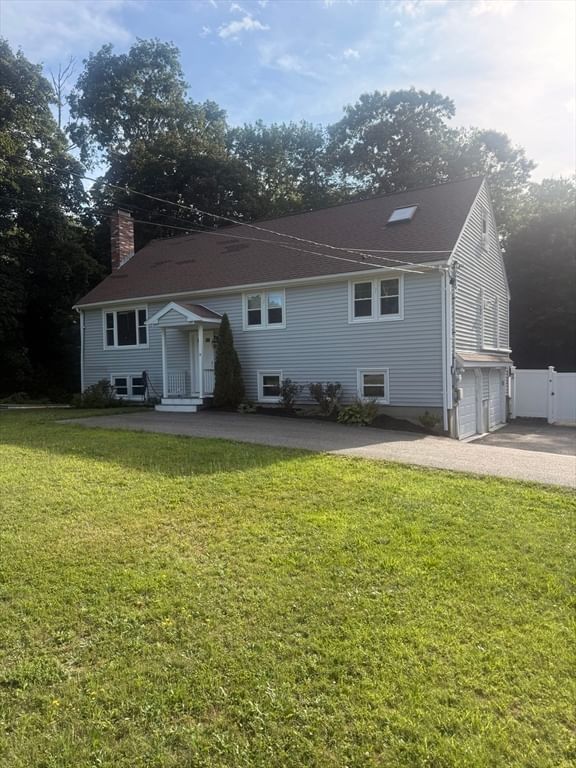
40 Poquanticut Ave Easton — Photo 1 of 25
$699,950
40 Poquanticut Ave, Easton, MA 02334
Easton, MA 02334
Beds
4
Baths
2
SqFt
3,912
Style
Single Family
Built
1983
Welcome to 40 Poquanticut Ave in Easton! This spacious single-family home offers approximately 3,912 square feet of living space with four well-proportioned bedrooms and two full bathrooms. Step into the impressive cathedral-ceiling living room, which flows into the dining area with sliders leading to the rear deck—an ideal setting for indoor-outdoor entertaining. Hardwood flooring adds warmth and character throughout the home. Situated on a substantial 30,742-square-foot lot, the property features a fenced backyard offering plenty of room for outdoor enjoyment, relaxation, and entertaining. An attached two-car garage provides convenient parking and additional storage. With the flexibility of a first-floor primary bedroom or the option to utilize the second floor as a private retreat, this home offers a versatile layout ready for its next owner. Come explore the space, possibilities, and setting that 40 Poquanticut Ave has to offer.
Open Houses
Market Value Analysis
This Property
Size (SqFt) →Price →This Property$179/sqft
Local Avg (Easton)$348/sqft
49% BelowMarket Average
* Analysis is based on 24 actively listed and recently sold comparable properties strictly within Easton, MA.
Property Details
Financials
Original Price$699,950
Annual Taxes$8,191
Parking
Garage2
Off-Street10
Interior Specifications
Total Rooms7
FireplacesNone
FlooringFlooring - Stone/Ceramic Tile, Flooring - Hardwood
BasementFull, Finished, Interior Entry, Garage Access
Climate & Utilities
HeatingBaseboard, Heat Pump, Oil, Ductless
CoolingHeat Pump, Ductless
WaterPublic
SewerPrivate Sewer
Building & Exterior
ConstructionFrame
RoofShingle
FoundationConcrete Perimeter
ZoningRES
Property & Lot
Acres0.71
SqFt Lot30,742
Lot FeaturesCorner Lot
Amenities & Appliances
Electric Water Heater • Range • Oven • Dishwasher • Microwave
Geography
Floorplan Breakdown
Structural Layout
Second
Family RoomBedroom 4Bathroom 2
First
Living RoomDining RoomKitchenMaster BedroomBedroom 2Bedroom 3Bathroom 1
Living Room
Lvl First17 x 14
Cathedral Ceiling(s), Flooring - Hardwood, Balcony - Interior
Dining Room
Lvl First13 x 11
Flooring - Hardwood
Kitchen
Lvl First13 x 12
Flooring - Stone/Ceramic Tile, Countertops - Stone/Granite/Solid, Breakfast Bar / Nook, Cabinets - Upgraded, Open Floorplan, Remodeled
Family Room
Lvl Second24 x 11
Flooring - Hardwood
Master Bedroom
Lvl First17 x 12
Closet, Flooring - Hardwood
Bedroom 2
Lvl First13 x 12
Bedroom 3
Lvl First11 x 10
Closet
Bedroom 4
Lvl Second15 x 14
Walk-In Closet(s), Flooring - Hardwood
Bathroom 1
Lvl FirstBathroom - Full, Bathroom - Tiled With Tub & Shower
Bathroom 2
Lvl SecondBathroom - 3/4, Bathroom - With Shower Stall
Listing Provided By
Listing Agent: Tony Lonergan
Listing Office: Venture
MLS® Number: 73565443
Open Houses

Browse More Homes in Easton
Explore other active listings in the area.


