AndreaForsythe
Buy
Property SearchSearch all available MLS listingsSet AlertsGet notified about new listingsNeighborhood GuidesExplore local communities & data
Newton, MA
Wayland, MA
Lexington, MA
Arlington, MA
Wellesley, MA
Wakefield, MA
View All Neighborhoods →
Featured PropertiesBrowse our exclusive local listings
160 Walnut St
9 Wilton Rd
28 Howard St
View All Featured →
Sell
Home ValuationGet a free, instant estimateMy ListingsBrowse my active market properties
Insights
Resources
ResourcesHelpful guides and toolsLocal EventsEvents & local favorites near you
About
Meet the AgentMy background and experienceClient StoriesRead reviews from past clients
Contact Me
Buy
Property Search
Set Alerts
Neighborhood Guides
Newton, MA
Newton CentreChestnut HillWabanWest NewtonNewtonvilleNewton CornerNewton HighlandsAuburndaleLower FallsUpper FallsNonantum
Wayland, MA
Lexington, MA
Arlington, MA
Wellesley, MA
Wakefield, MA
View All Neighborhoods →
Featured Properties
160 Walnut St
9 Wilton Rd
28 Howard St
View All Featured →
Sell
Home Valuation
My Listings
Insights
Resources
Resources
Local Events
About
Meet the Agent
Client Stories
Contact Me

Andrea Forsythe

I'm Andrea Forsythe, a Newton, MA real estate agent specializing in new construction. With 13+ years developing homes, I guide buyers and sellers from search to keys.

Explore

  • Home
  • About
  • Home Search
  • Set Alerts
  • My Active Listings
  • Featured Listings
  • Home Valuation
  • Insights
  • Testimonials
  • Resources
  • Contact
  • Privacy Policy

Contact

  • 10 Lincoln St, Newton, MA, 02461
  • (781) 330-2264
  • adforsythe@gmail.com

Brokerage

Commonwealth Standard Realty Advisors

© 2026 Andrea Forsythe. All rights reserved.
Equal Housing Opportunity. Information deemed reliable but not guaranteed.

  1. Home
  2. Listings
  3. Unit 40 42 Black Bear Circle, Milford, MA 01757
Active
94 Days on market
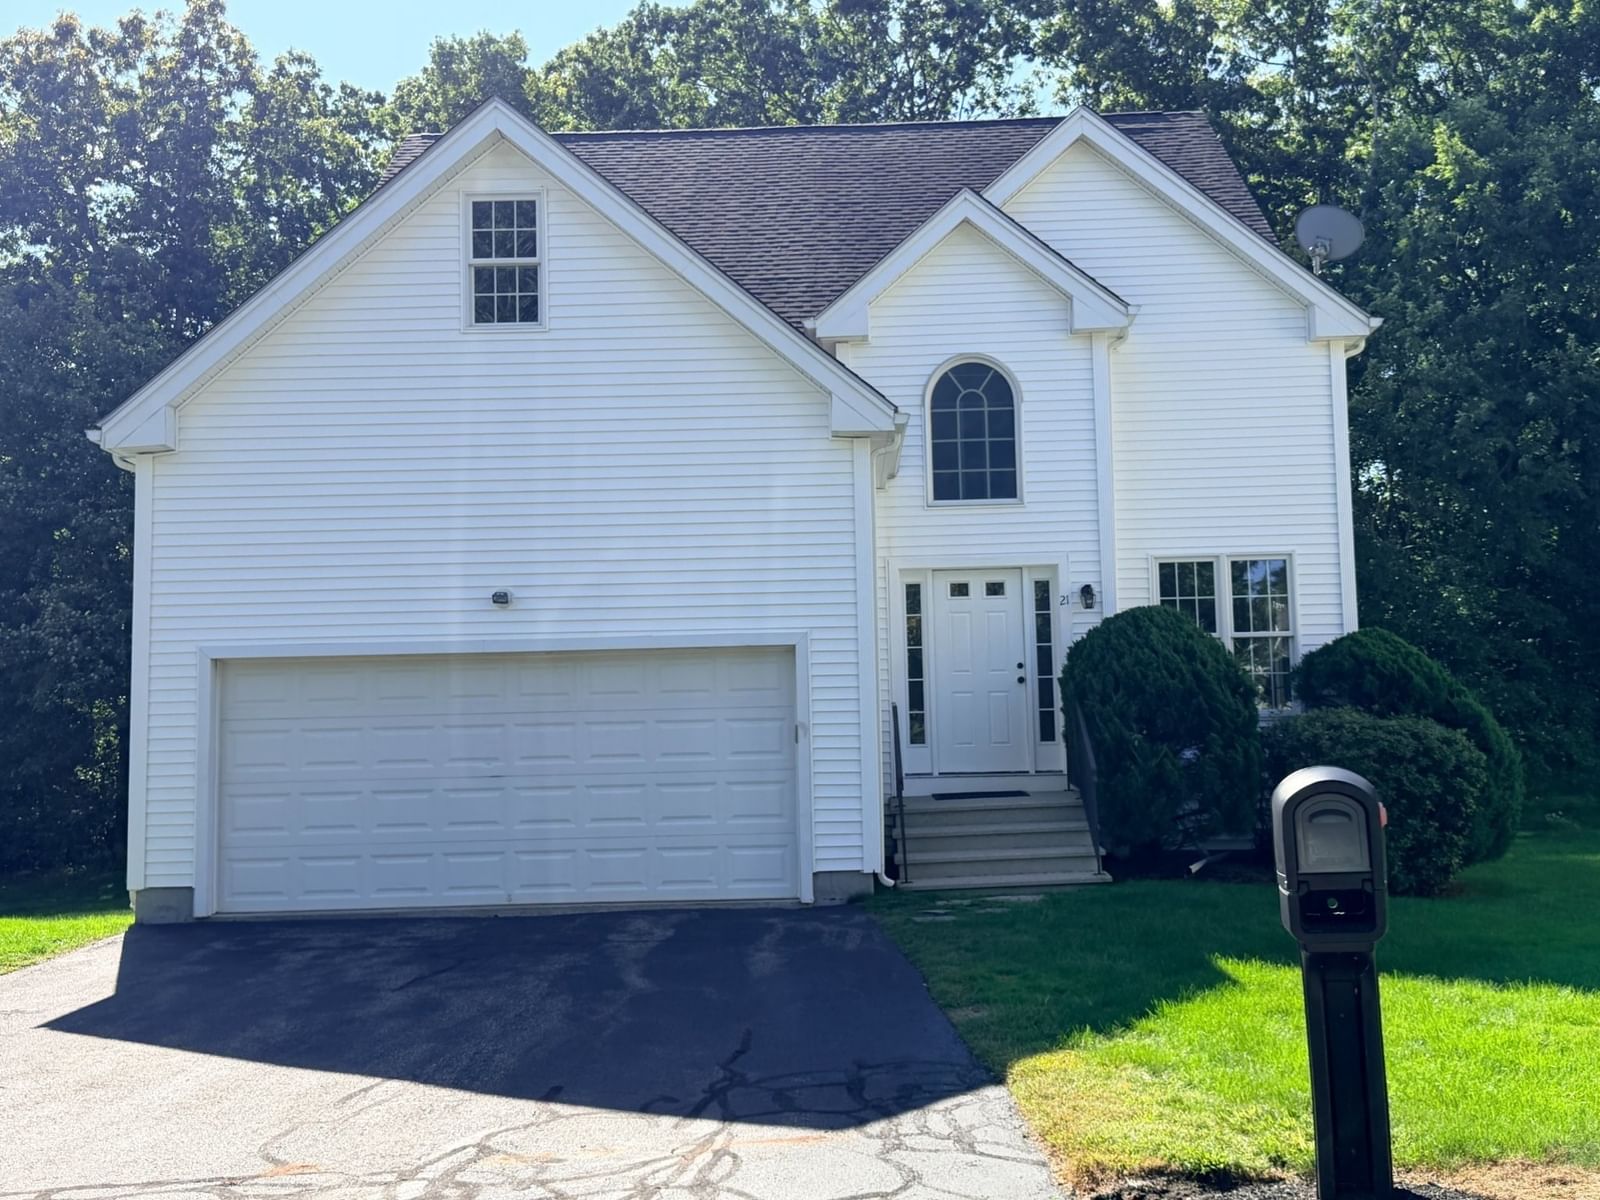
42 Black Bear Circle #40 Milford — Photo 1 of 21

42 Black Bear Circle #40 Milford — Photo 1 of 21

$649,900

42 Black Bear Circle #40, Milford, MA 01757

Milford, MA 01757

Beds

2

Baths

2.5

SqFt

2,306

Style

Condominium

Built

2025

Milford’s newest and final Phase (#3) subdivision is now under construction! These free-standing single-family condominiums offer the perfect blend of privacy, style, and low-maintenance living. This Cape-style home features a spacious first-floor primary suite with a custom-tiled shower and flooring, plus an open-concept layout with a granite kitchen, island, and cabinet-packed design overlooking the dining and living areas. The second floor includes a large bonus room, second bedroom, and full bath—ideal for guests, office, or play space. Enjoy the perks of central air, a 2-car garage, and quality finishes throughout. Conveniently located with easy access to I-495 and nearby shopping, yet away from the downtown traffic. Visit our model today to pick out your finishes—customization at no extra cost! Phase 3 is the final opportunity—don’t miss out!

Open Houses

Market Value Analysis

This Property
Size (SqFt) →Price →
This Property$282/sqft
Local Avg (Milford)$285/sqft
1% BelowMarket Average

* Analysis is based on 20 actively listed and recently sold comparable properties strictly within Milford, MA.

Property Details

Financials

Original Price$649,900
Annual Taxes--
HOA Fee$250

Parking

Garage2
Off-Street4

Interior Specifications

Total Rooms6
FireplacesNone
FlooringTile, Carpet, Hardwood, Flooring - Wall to Wall Carpet
BasementY

Climate & Utilities

HeatingForced Air
CoolingCentral Air
WaterPublic
SewerPublic Sewer

Building & Exterior

ConstructionFrame
RoofShingle
Foundation--
ZoningRes

Property & Lot

Acres--
SqFt Lot--
Lot Features--

Amenities & Appliances

Range • Dishwasher • Disposal • Microwave • Refrigerator

Neighborhood

Shopping • Walk/Jog Trails • Bike Path • Highway Access

Geography

Floorplan Breakdown

Structural Layout

Second
Bedroom 2Bathroom 3
First
Dining RoomKitchenFamily RoomMaster BedroomBathroom 1Bathroom 2
Dining Room
Lvl First

Flooring - Hardwood

Kitchen
Lvl First

Flooring - Hardwood

Family Room
Lvl First

Flooring - Hardwood

Master Bedroom
Lvl First

Walk-In Closet(s), Flooring - Hardwood

Bedroom 2
Lvl Second
Bathroom 1
Lvl First

Bathroom - Full, Bathroom - Tiled With Shower Stall, Closet - Linen, Flooring - Stone/Ceramic Tile

Bathroom 2
Lvl First

Bathroom - Half, Flooring - Stone/Ceramic Tile, Dryer Hookup - Electric, Washer Hookup

Bathroom 3
Lvl Second

Bathroom - Full, Bathroom - With Tub & Shower, Flooring - Stone/Ceramic Tile

Population

30,609

U.S. Census Bureau, ACS 2024 5-Year Estimates (B01003)

Median Household Income

$97K

U.S. Census Bureau, ACS 2024 5-Year Estimates (B19013)

Renter-Occupied Homes

34.5%

U.S. Census Bureau, ACS 2024 5-Year Estimates (B25003)

New Construction Permits — Worcester County

1,806 housing units permitted in the last 12 months (-4% vs the prior 12 months) — 1,006 in 5+ unit buildings

U.S. Census Bureau, Building Permits Survey (through Jun '26)

Full Milford, MA market report ZIP 01757 market data
Listing Provided By

Listing Agent: Fatima Afonso

Listing Office: Afonso Real Estate

MLS® Number: 73521276

Open Houses

Related Insights

View All
Sellers Beware: The Zestimate Illusion Could Cost Massachusetts Homeowners Big
Real Estate
May 13, 2026

Sellers Beware: The Zestimate Illusion Could Cost Massachusetts Homeowners Big

View All Insights

Browse More Homes in Milford

Explore other active listings in the area.

  • 1 E Wood St Unit B
    $449,000
    1 E Wood St Unit B
    Milford, MA
    3 bd2 ba1,320 sqft
  • 3 Walden Way Unit 3
    $769,900
3 Walden Way Unit 3
Milford, MA
2 bd4 ba2,440 sqft
  • 12 Shadowbrook Ln Unit 3
    $265,000
    12 Shadowbrook Ln Unit 3
    Milford, MA
    1 bd1 ba776 sqft
  • 61 Godfrey Ln Unit 61
    $449,900
    61 Godfrey Ln Unit 61
    Milford, MA
    2 bd2 ba1,434 sqft
  • 25 Country Club Ln Unit D
    $399,000
    25 Country Club Ln Unit D
    Milford, MA
    2 bd3 ba1,568 sqft
  • 3 Black Bear Circle Unit 3
    $629,900
    3 Black Bear Circle Unit 3
    Milford, MA
    2 bd3 ba2,061 sqft