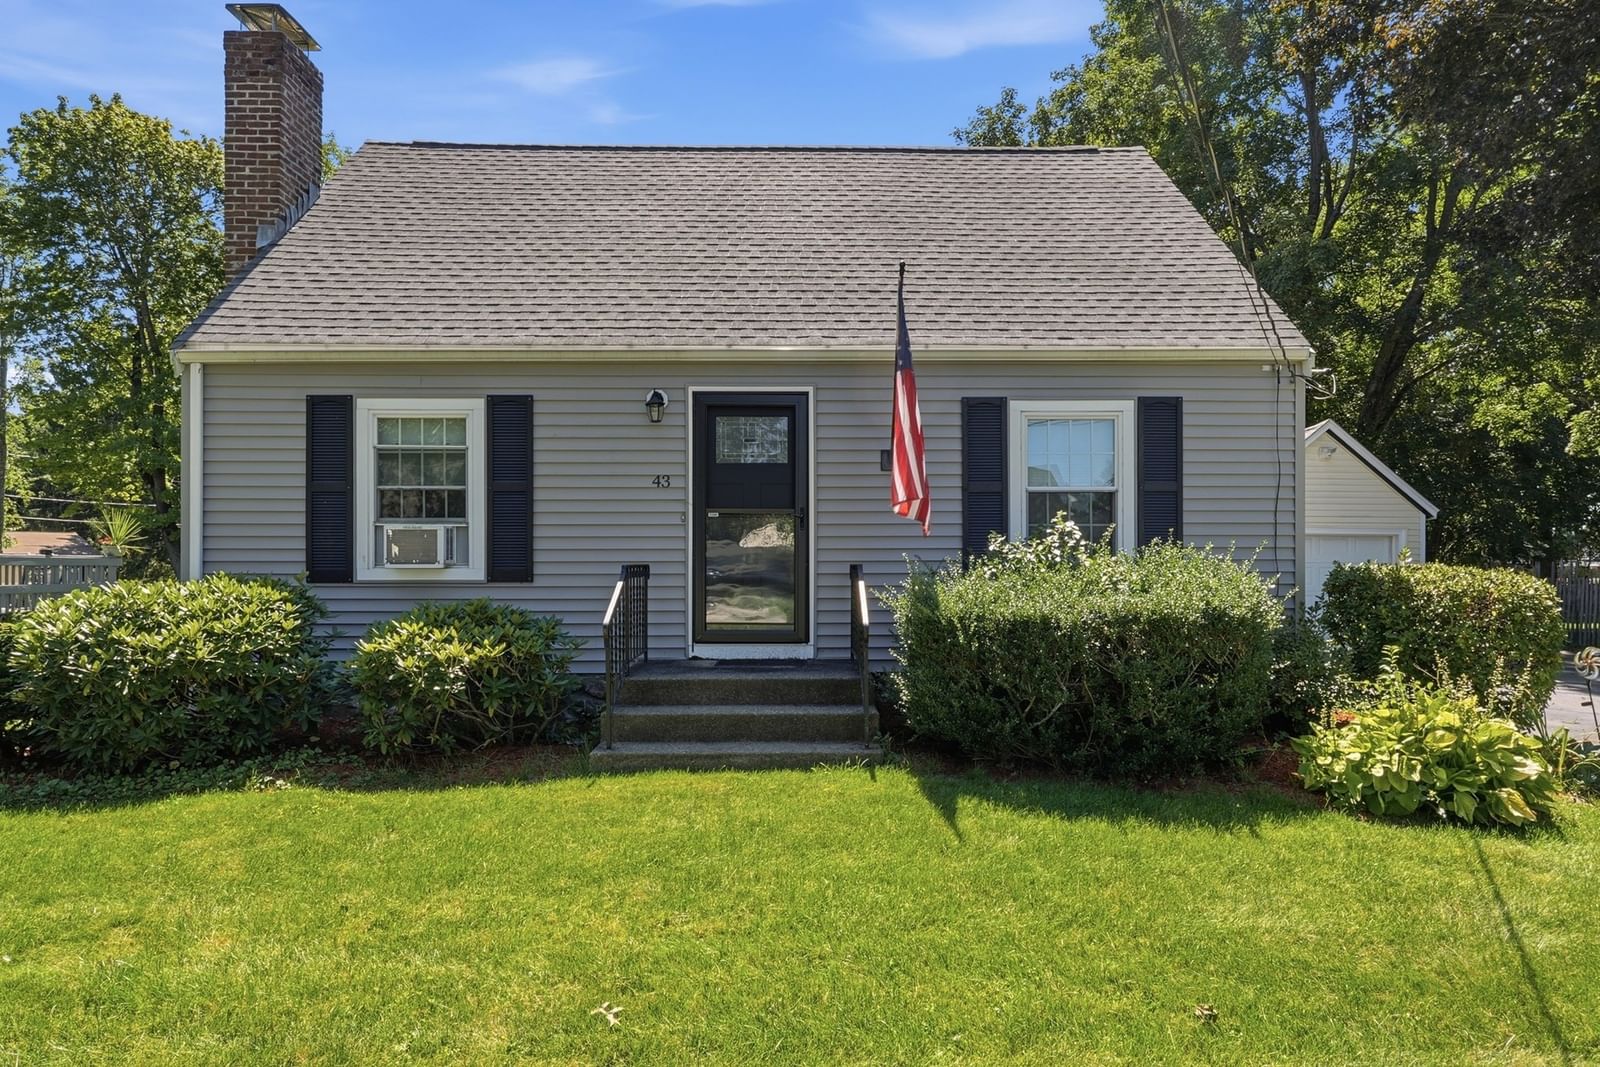
43 Spruce Street Shrewsbury — Photo 1 of 36
Beds
3
Baths
2
SqFt
1,224
Style
Single Family
Built
1947
Welcome home! This delightful Cape-style home offers 3 bedrooms and 2 full baths. Featuring a warm and inviting living room centered around a brick fireplace creating a sense of classic New England charm, perfect unwinding and cozy nights at home. Upstairs you will find two spacious bedrooms with thoughtfully designed built-in storage, including drawers and cubbies that enhance both functionality and character. The expansive yard and deck offer plenty of room for outdoor entertaining and recreation to be enjoyed year-round. A detached one-car garage adds extra storage and livability. This well cared for home boasts major improvements including a new roof and siding installed in 2022 as well as a brand-new water heater in 2026. Conveniently located minutes from the town center and easy access to major highways, shopping, dining, and everyday amenities. This property combines comfort, functionality, and commuter-friendly convenience. Come check out all 43 Spruce Street has to offer!
Key facts
It was listed on September 4, 2026. The annual property taxes are $5,398 (2026 tax year). It sits on a 0.28-acre (12,196 sq ft) lot.
No longer available to tour
Market Value Analysis
* Analysis is based on 24 actively listed and recently sold comparable properties strictly within Shrewsbury, MA.
Property Details
Financials
Parking
Interior Specifications
Climate & Utilities
Building & Exterior
Property & Lot
Amenities & Appliances
Electric Water Heater • Range • Dishwasher • Refrigerator • Washer • Dryer
Neighborhood
Public Transportation • Shopping • Park • Golf • Highway Access • Public School
Geography
Floorplan Breakdown
Structural Layout
Living Room
Lvl First18 x 11
Flooring - Hardwood
Dining Room
Lvl First11 x 11
Closet, Flooring - Hardwood, Lighting - Overhead
Kitchen
Lvl First12 x 11
Flooring - Laminate, Countertops - Upgraded, Cabinets - Upgraded, Deck - Exterior, Lighting - Overhead
Primary Bedroom
Lvl First11 x 11
Closet, Flooring - Hardwood
Bedroom 2
Lvl Second11 x 16
Bedroom 3
Lvl Second11 x 16
Ceiling Fan(s), Closet, Closet/Cabinets - Custom Built, Flooring - Hardwood, Lighting - Overhead
Bathroom 1
Lvl First5 x 8
Bathroom - Full, Bathroom - Tiled With Tub & Shower, Flooring - Stone/Ceramic Tile, Lighting - Overhead
Bathroom 2
Lvl Second6 x 7
Bathroom - Full, Bathroom - Tiled With Tub & Shower, Flooring - Stone/Ceramic Tile, Lighting - Overhead
Questions about this home
When was 43 Spruce Street, Shrewsbury listed?
43 Spruce Street, Shrewsbury was listed on September 4, 2026.
Has the price of 43 Spruce Street, Shrewsbury changed?
The price hasn't changed since it was listed at $529,900.
What are the property taxes for 43 Spruce Street, Shrewsbury?
The annual property taxes for 43 Spruce Street, Shrewsbury are $5,398 (2026 tax year).
How big is the lot at 43 Spruce Street, Shrewsbury?
43 Spruce Street, Shrewsbury sits on a 0.28-acre (12,196 sq ft) lot.
What is the status of 43 Spruce Street, Shrewsbury?
43 Spruce Street, Shrewsbury is under contract, and the MLS still lists it as active.
Population
38,876
U.S. Census Bureau, ACS 2024 5-Year Estimates (B01003)
Median Household Income
$139K
U.S. Census Bureau, ACS 2024 5-Year Estimates (B19013)
Renter-Occupied Homes
27.8%
U.S. Census Bureau, ACS 2024 5-Year Estimates (B25003)
New Construction Permits — Worcester County
1,805 housing units permitted in the last 12 months (+1% vs the prior 12 months) — 1,007 in 5+ unit buildings
U.S. Census Bureau, Building Permits Survey (through Jul '26)
ADU Potential
Massachusetts allows one accessory dwelling unit by right in single-family zoning districts statewide (M.G.L. c. 40A §3; 760 CMR 71.00, effective Feb 2025). Estimated maximum ADU size for this property: 612 sq ft (the lesser of 900 sq ft or half the 1,224 sq ft principal dwelling). Lot size: 12,196 sq ft.
Based on listing data, which indicates the property type — not the zoning district. Local dimensional, septic (Title 5), and historic-district requirements still apply. Not legal advice — verify with the municipality.
Listing Agent: Megan Sullivan
Listing Office: eXp Realty LLC
MLS® Number: 73571985
No longer available to tour