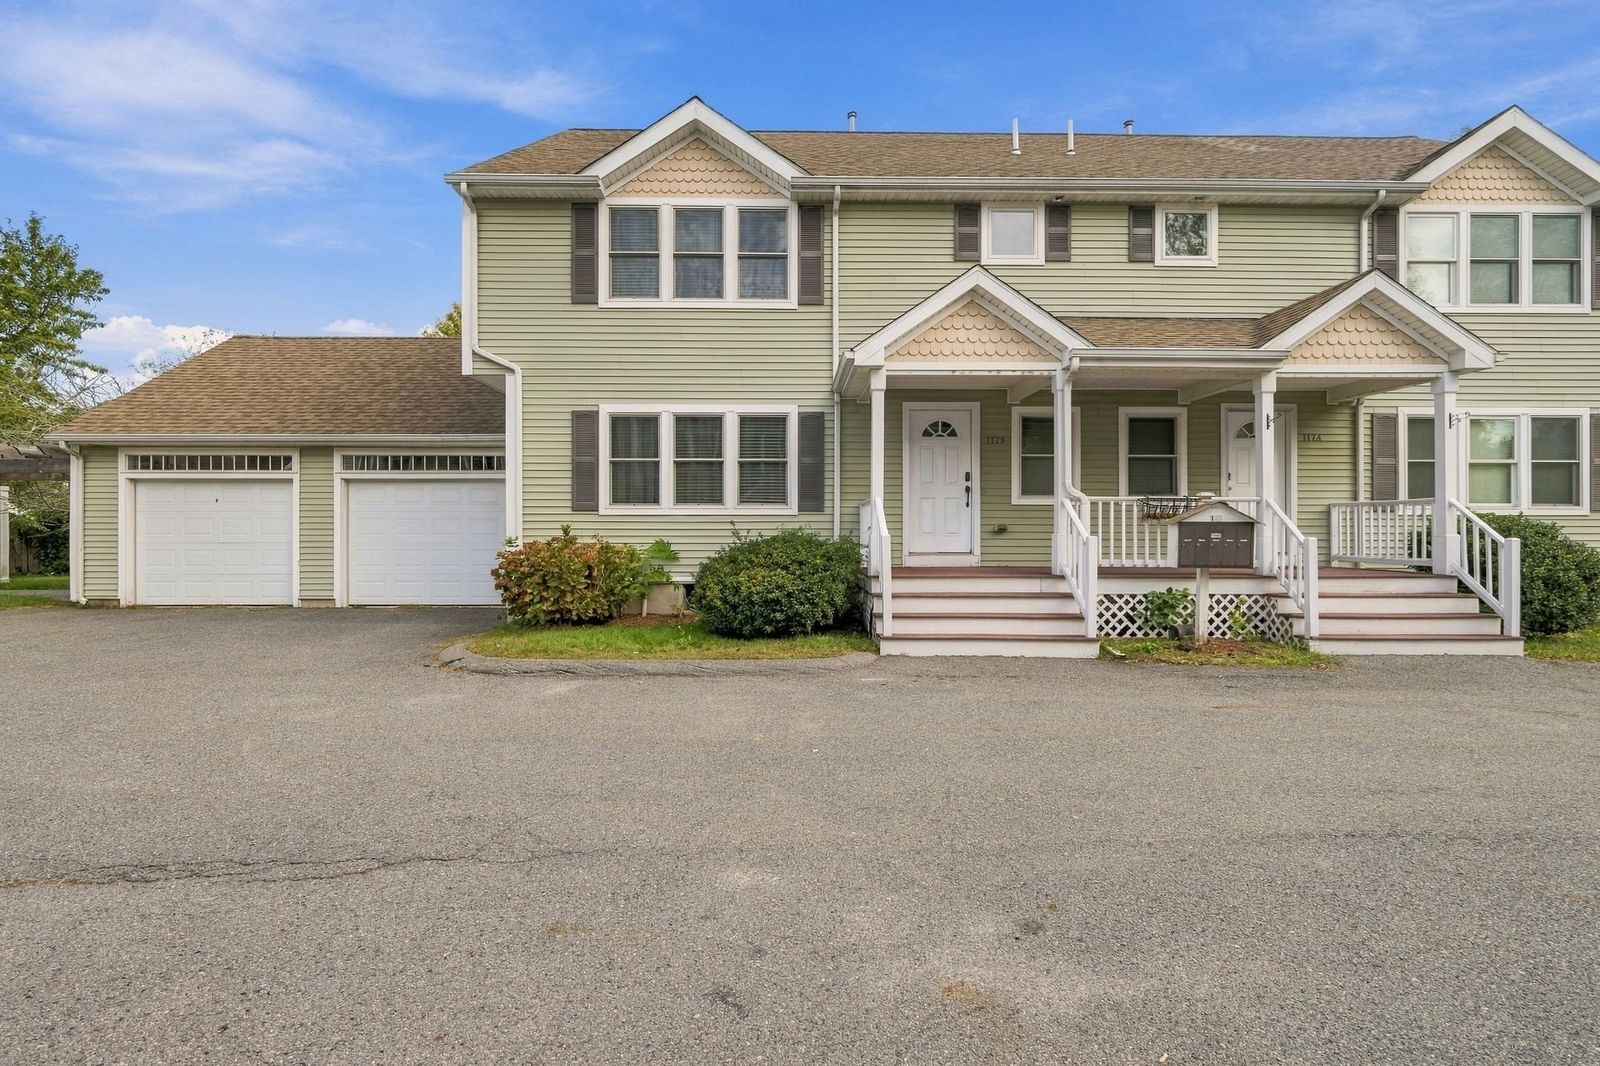
44 Dean St. #215 Taunton — Photo 1 of 31
Beds
3
Baths
2.5
SqFt
2,000
Style
Condominium
Built
2026
$20K IN FINANCING INCENTIVES WHILE THEY LAST! Deans Crossing — last phase in process of completion. First unit ready within 30 days! Taunton’s newest townhome community! Featuring 23 units total with 16 Brand-new available units currently under construction in the final phase of completion . Each offering approximately 2,000 SF of thoughtfully designed living space.The first floor features a versatile bonus room ideal for a home office, gym, playroom, or additional living space, along with access to the 1-car garage and driveway parking for a total of 2 spaces. The second floor offers an open-concept layout with a beautifully appointed kitchen featuring white shaker cabinetry, granite countertops, stainless steel appliances, and a spacious living area with a private balcony, plus a convenient half bath. The third floor includes 3 bedrooms and 2 full bathrooms, including a primary suite with its own private bath .Additional features include Anderson windows, central air and heat, on-demand hot water, and low condo fees. Easy access to Routes 24,44,140 and 495 providing easy commute to Boston, Providence and Cape Cod.
Key facts
It was listed on May 22, 2026. The condo fee is $225 per month.
Market Value Analysis
* Analysis is based on 24 actively listed and recently sold comparable properties strictly within Taunton, MA.
Property Details
Financials
Parking
Interior Specifications
Climate & Utilities
Building & Exterior
Property & Lot
Amenities & Appliances
Range • Dishwasher • Microwave • Refrigerator • ENERGY STAR Qualified Dishwasher • Plumbed For Ice Maker
Neighborhood
Public Transportation • Shopping • Medical Facility • Highway Access • House of Worship • Private School
Geography
Floorplan Breakdown
Structural Layout
Living Room
Lvl Second14 x 21
Flooring - Vinyl, Balcony - Exterior, Recessed Lighting
Dining Room
Lvl Second10 x 13
Flooring - Vinyl, Recessed Lighting
Kitchen
Lvl Second14 x 12
Flooring - Vinyl, Pantry, Countertops - Stone/Granite/Solid, Kitchen Island, Open Floorplan, Recessed Lighting, Gas Stove
Family Room
Lvl First14 x 17
Flooring - Vinyl, Recessed Lighting
Primary Bedroom
Lvl Third14 x 14
Bathroom - Full, Closet, Flooring - Vinyl, Cable Hookup
Bedroom 2
Lvl Third11 x 13
Bedroom 3
Lvl Third10 x 13
Closet, Flooring - Vinyl, Cable Hookup
Bathroom 1
Lvl SecondBathroom - Half, Flooring - Stone/Ceramic Tile
Bathroom 2
Lvl ThirdBathroom - Full, Bathroom - With Shower Stall, Flooring - Stone/Ceramic Tile
Bathroom 3
Lvl ThirdBathroom - Full, Bathroom - With Tub & Shower, Flooring - Stone/Ceramic Tile, Double Vanity
Questions about this home
When was 44 Dean St. #215, Taunton listed?
44 Dean St. #215, Taunton was listed on May 22, 2026.
Has the price of 44 Dean St. #215, Taunton changed?
The price hasn't changed since it was listed at $524,000.
What is the condo fee at 44 Dean St. #215, Taunton?
The condo fee is $225 per month.
What is the status of 44 Dean St. #215, Taunton?
44 Dean St. #215, Taunton is actively listed for sale.
Population
53,461
U.S. Census Bureau, ACS 2024 5-Year Estimates (B01003)
Median Household Income
$74K
U.S. Census Bureau, ACS 2024 5-Year Estimates (B19013)
Renter-Occupied Homes
41.0%
U.S. Census Bureau, ACS 2024 5-Year Estimates (B25003)
New Construction Permits — Bristol County
1,079 housing units permitted in the last 12 months (+41% vs the prior 12 months) — 501 in 5+ unit buildings
U.S. Census Bureau, Building Permits Survey (through Jul '26)
Listing Agent: Pauline Perron
Listing Office: Douglas A. King Properties
MLS® Number: 73522813