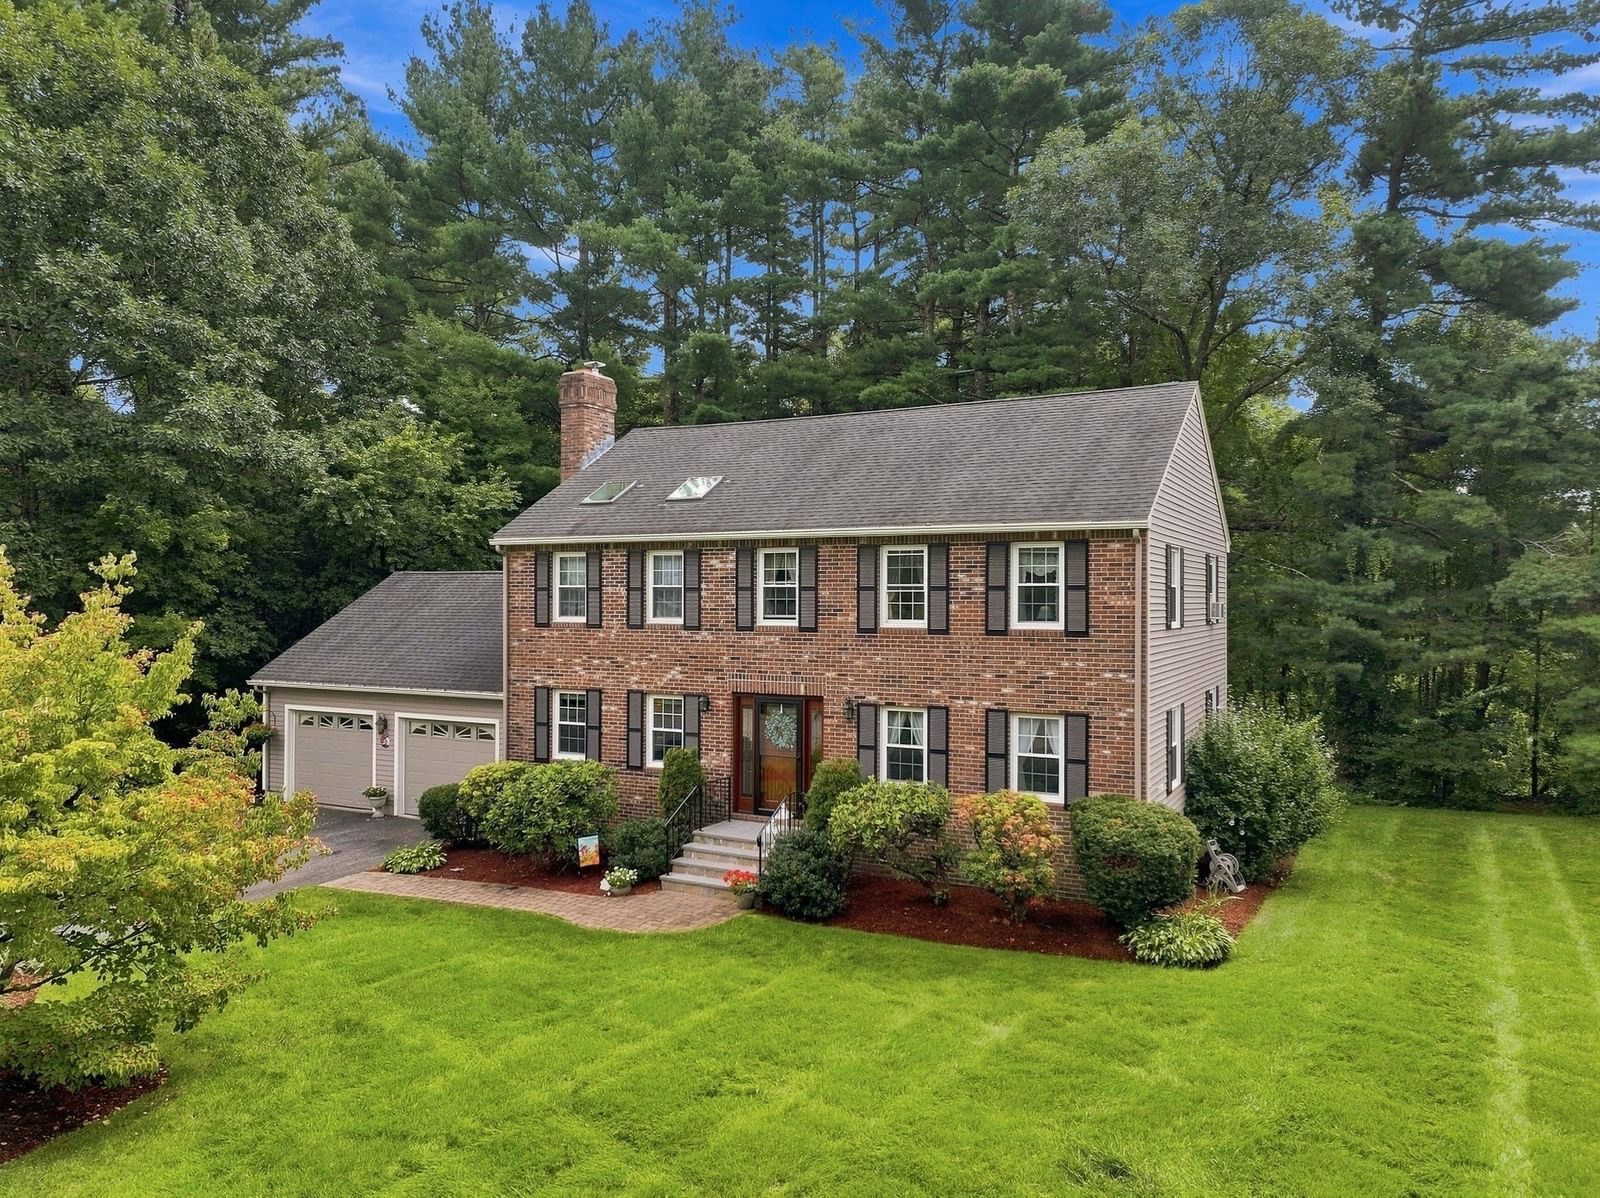
48 Jewell Rd #Lot 6 Marlborough — Photo 1 of 42
Recent Drop: $30,000
$939,900
48 Jewell Rd #Lot 6, Marlborough, MA 01752
Marlborough, MA 01752 — East Marlborough
Beds
4
Baths
2.5
SqFt
3,200
Style
Single Family
Built
2026
Home is complete and ready for immediate occupancy. This single-family residence presents an attractive property in great condition. The home offers a harmonious blend of modern design and comfortable living. The living room is designed to impress, featuring a fireplace that serves as a focal point for gatherings. The beamed ceiling and high, vaulted ceiling create an airy and expansive atmosphere, inviting relaxation and conversation. The kitchen is a culinary enthusiast's dream, complete with a large kitchen island perfect for meal preparation and casual dining. Stone countertops offer both durability and elegance, complementing the shaker cabinets that provide ample storage space. Each of the bathrooms provides a sanctuary of relaxation and rejuvenation, featuring a double vanity that adds a touch of luxury and convenience. The tiled walk-in shower offers a spa-like experience, ensuring a refreshing start or end to your day.
Key facts
It was listed on July 20, 2025. The price has come down from an original $1,100,000 to $939,900 across 7 changes, most recently on September 20, 2026. It sits on a 0.32-acre (13,984 sq ft) lot.
Immersive Experience
Market Value Analysis
* Analysis is based on 24 actively listed and recently sold comparable properties strictly within Marlborough, MA.
Property Details
Financials
Parking
Interior Specifications
Climate & Utilities
Building & Exterior
Property & Lot
Amenities & Appliances
Water Heater • Tankless Water Heater • Range • Dishwasher • Microwave • Refrigerator • Plumbed For Ice Maker
Geography
Floorplan Breakdown
Structural Layout
Kitchen
Lvl Main,First14 x 20
Flooring - Hardwood, Countertops - Stone/Granite/Solid, Cabinets - Upgraded, Lighting - Pendant, Lighting - Overhead
Family Room
Lvl Main,First14 x 20
Flooring - Hardwood
Primary Bedroom
Lvl Main,First24 x 24
Bathroom - Full, Bathroom - Double Vanity/Sink, Walk-In Closet(s), Flooring - Hardwood
Bedroom 2
Lvl Second15 x 16
Bedroom 3
Lvl Second16 x 17
Flooring - Hardwood
Bedroom 4
Lvl Second12 x 15
Flooring - Hardwood
Bathroom 1
Lvl Main,FirstBathroom - Half, Flooring - Stone/Ceramic Tile
Bathroom 2
Lvl Main,FirstBathroom - Full, Bathroom - Double Vanity/Sink, Bathroom - Tiled With Shower Stall
Bathroom 3
Lvl Second10 x 12
Bathroom - Full, Bathroom - Tiled With Tub & Shower, Flooring - Stone/Ceramic Tile
Property History
$939,900
Was $969,900
Sep 20, 2026
MLS® 73407019
$969,900
Was $975,000
Sep 10, 2026
MLS® 73407019
$975,000
Was $990,000
Jul 25, 2026
MLS® 73407019
$990,000
Was $999,999
Jun 30, 2026
MLS® 73407019
$999,999
Was $1,050,000
Jun 4, 2026
MLS® 73407019
$1,050,000
Was $999,999
Dec 28, 2025
MLS® 73407019
$999,999
Was $1,100,000
Oct 3, 2025
MLS® 73407019
$1,050,000
Jul 20, 2025
MLS® 73407019
Questions about this home
When was 48 Jewell Rd Lot 6, Marlborough listed?
48 Jewell Rd Lot 6, Marlborough was listed on July 20, 2025.
Has the price of 48 Jewell Rd Lot 6, Marlborough changed?
The price has come down from an original $1,100,000 to $939,900 across 7 changes, most recently on September 20, 2026.
How big is the lot at 48 Jewell Rd Lot 6, Marlborough?
48 Jewell Rd Lot 6, Marlborough sits on a 0.32-acre (13,984 sq ft) lot.
What is the status of 48 Jewell Rd Lot 6, Marlborough?
48 Jewell Rd Lot 6, Marlborough is actively listed for sale.
Population
41,647
U.S. Census Bureau, ACS 2024 5-Year Estimates (B01003)
Median Household Income
$92K
U.S. Census Bureau, ACS 2024 5-Year Estimates (B19013)
Renter-Occupied Homes
44.0%
U.S. Census Bureau, ACS 2024 5-Year Estimates (B25003)
New Construction Permits — Middlesex County
2,698 housing units permitted in the last 12 months (+3% vs the prior 12 months) — 1,713 in 5+ unit buildings
U.S. Census Bureau, Building Permits Survey (through Jul '26)
ADU Potential
Massachusetts allows one accessory dwelling unit by right in single-family zoning districts statewide (M.G.L. c. 40A §3; 760 CMR 71.00, effective Feb 2025). Estimated maximum ADU size for this property: 900 sq ft (the lesser of 900 sq ft or half the 3,200 sq ft principal dwelling). Lot size: 13,984 sq ft.
Based on listing data, which indicates the property type — not the zoning district. Local dimensional, septic (Title 5), and historic-district requirements still apply. Not legal advice — verify with the municipality.
Listing Agent: Apple Country Team
Listing Office: Keller Williams Realty North Central
MLS® Number: 73407019