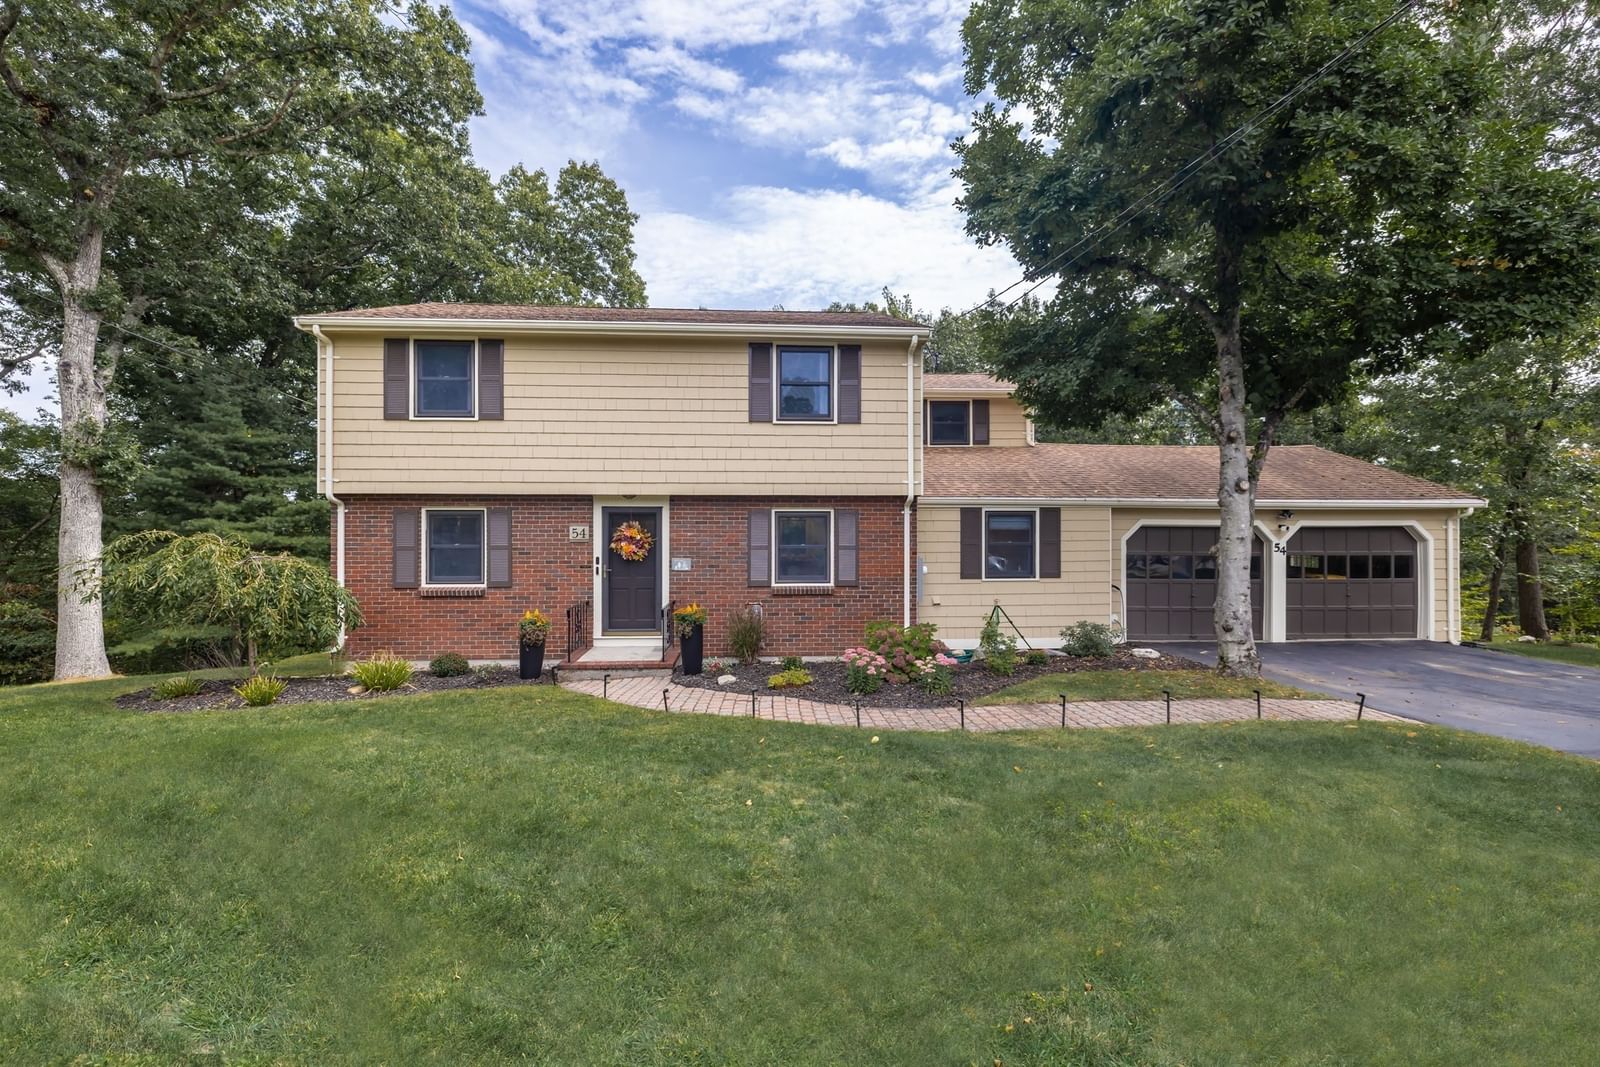
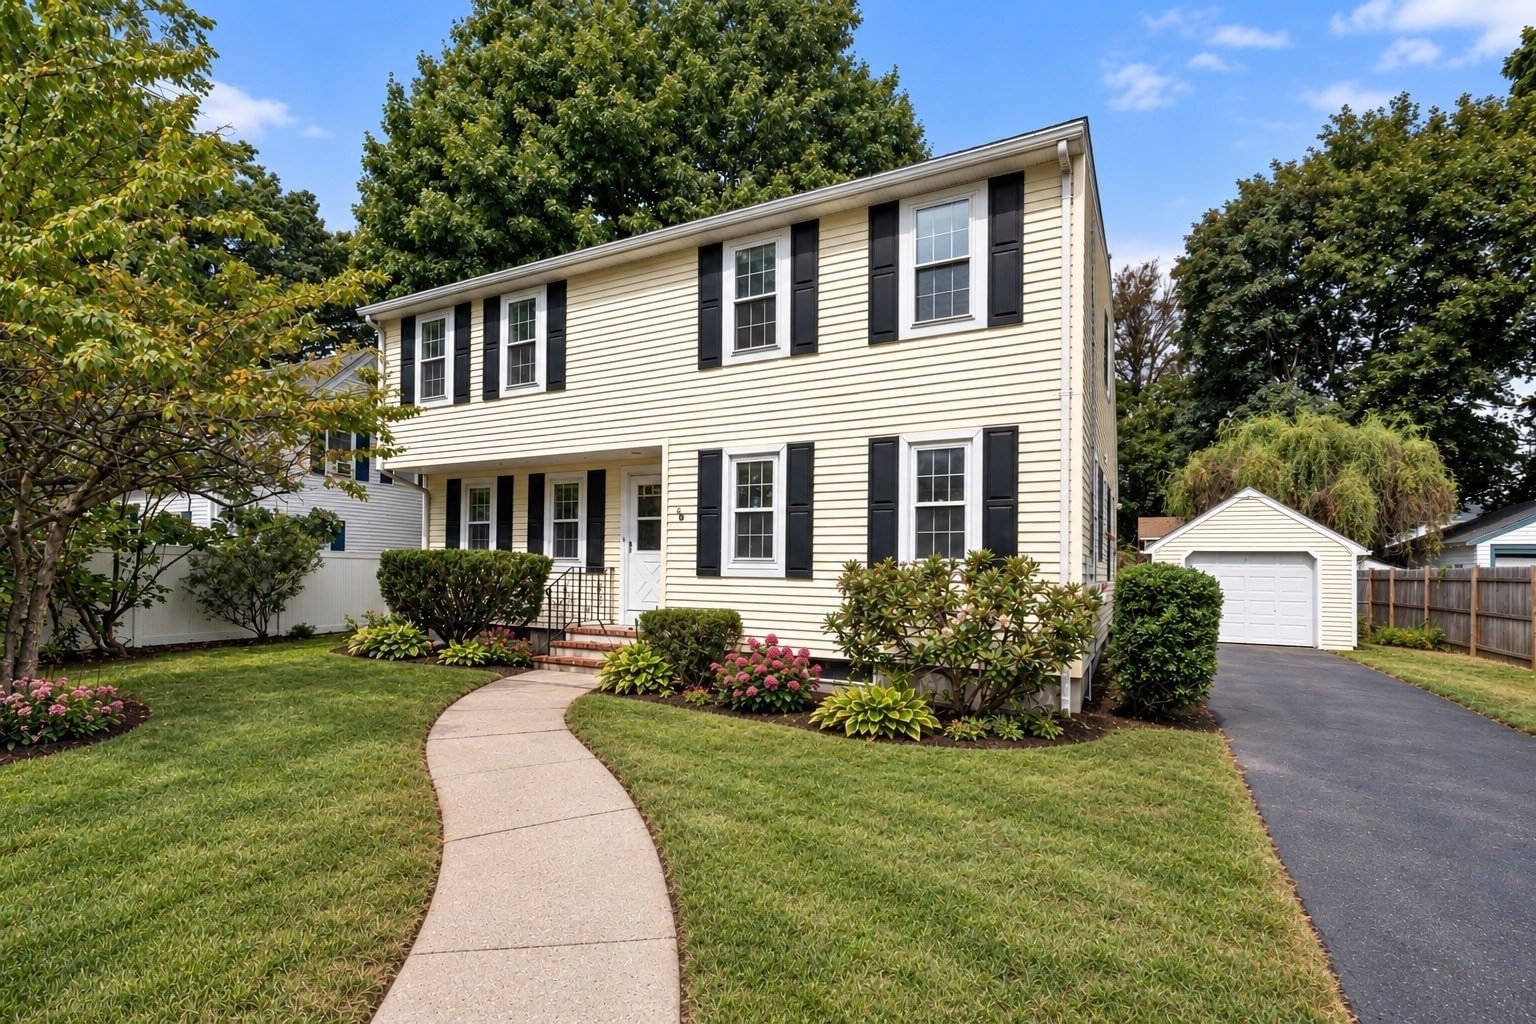
52 Goodnow Ln Framingham — Photo 1 of 42
Beds
4
Baths
3.5
SqFt
4,955
Style
Single Family
Built
2000
Privately set at the END OF A CUL-DE-SAC and directly abutting the 5th hole of Framingham Country Club, this custom-built colonial offers an exceptional combination of space, privacy, and resort-style outdoor living on just over two acres. Inside, the home features gleaming hardwood floors, soaring cathedral ceilings, and a striking stone fireplace that anchors the living space. The spacious kitchen is appointed with granite countertops, cherry cabinetry, and stainless-steel appliances, creating a warm and functional setting for everyday living and entertaining. The generously sized bedrooms provide exceptional flexibility, while the luxurious, FIRST FLOOR PRIMARY SUITE offers a substantial walk-in closet and a private bath featuring both a standing shower and jacuzzi tub. The expansive, FINISHED LOWER LEVEL extends the home’s living and entertaining space with a dedicated wine cellar and gym area. Outside, the property truly comes into its own. A large stone patio and outdoor kitchen overlook the expansive grounds and impressive 27,000-gallon, 9-foot-deep GUNITE SALT WATER SWIMMING POOL, creating a private setting for summer entertaining, recreation, and relaxation. The two-acre property provides abundant green space while the golf-course setting adds a distinctive backdrop. A FOUR-CAR GARAGE and long paved driveway provide exceptional parking and storage capacity. Tucked away in a private neighborhood yet conveniently connected to Route 9 and Route 90, 52 Goodnow Lane offers the rare combination of a substantial private estate setting, golf-course views, resort-style amenities, and commuter convenience with mature landscaping and privacy from neighboring homes.
Key facts
It was listed on August 20, 2026. The annual property taxes are $16,526 (2025 tax year). It sits on a 2.02-acre (87,991 sq ft) lot.
Market Value Analysis
* Analysis is based on 24 actively listed and recently sold comparable properties strictly within Framingham, MA.
Property Details
Financials
Parking
Interior Specifications
Climate & Utilities
Building & Exterior
Property & Lot
Amenities & Appliances
Electric Water Heater • Water Heater • Plumbed For Ice Maker
Neighborhood
Shopping • Park • Golf • Highway Access • Public School
Geography
Floorplan Breakdown
Structural Layout
Living Room
Lvl FirstFlooring - Hardwood, Recessed Lighting, Wainscoting
Dining Room
Lvl FirstFlooring - Hardwood, Chair Rail, Recessed Lighting, Wainscoting
Kitchen
Lvl FirstFlooring - Hardwood, Countertops - Stone/Granite/Solid, Recessed Lighting, Stainless Steel Appliances
Family Room
Lvl FirstFlooring - Hardwood, Recessed Lighting
Primary Bedroom
Lvl FirstBathroom - Full, Closet - Linen, Walk-In Closet(s), Flooring - Hardwood, Recessed Lighting
Bedroom 2
Lvl SecondBedroom 3
Lvl SecondFlooring - Wall to Wall Carpet, Recessed Lighting
Bedroom 4
Lvl SecondFlooring - Wall to Wall Carpet, Recessed Lighting
Bathroom 1
Lvl FirstBathroom - Full, Bathroom - Double Vanity/Sink, Bathroom - Tiled With Shower Stall, Cathedral Ceiling(s), Closet - Linen, Flooring - Stone/Ceramic Tile, Flooring - Marble, Countertops - Stone/Granite/Solid, Jacuzzi / Whirlpool Soaking Tub, Recessed Lighting
Bathroom 2
Lvl SecondBathroom - Full, Recessed Lighting
Bathroom 3
Lvl SecondBathroom - Full, Recessed Lighting
Questions about this home
When was 52 Goodnow Ln, Framingham listed?
52 Goodnow Ln, Framingham was listed on August 20, 2026.
Has the price of 52 Goodnow Ln, Framingham changed?
The price hasn't changed since it was listed at $1,950,000.
What are the property taxes for 52 Goodnow Ln, Framingham?
The annual property taxes for 52 Goodnow Ln, Framingham are $16,526 (2025 tax year).
How big is the lot at 52 Goodnow Ln, Framingham?
52 Goodnow Ln, Framingham sits on a 2.02-acre (87,991 sq ft) lot.
What is the status of 52 Goodnow Ln, Framingham?
52 Goodnow Ln, Framingham is actively listed for sale.
Population
39,789
U.S. Census Bureau, ACS 2024 5-Year Estimates (B01003)
Median Household Income
$82K
U.S. Census Bureau, ACS 2024 5-Year Estimates (B19013)
Renter-Occupied Homes
65.5%
U.S. Census Bureau, ACS 2024 5-Year Estimates (B25003)
New Construction Permits — Middlesex County
2,698 housing units permitted in the last 12 months (+3% vs the prior 12 months) — 1,713 in 5+ unit buildings
U.S. Census Bureau, Building Permits Survey (through Jul '26)
ADU Potential
Massachusetts allows one accessory dwelling unit by right in single-family zoning districts statewide (M.G.L. c. 40A §3; 760 CMR 71.00, effective Feb 2025). Estimated maximum ADU size for this property: 900 sq ft (the lesser of 900 sq ft or half the 4,955 sq ft principal dwelling). Lot size: 87,991 sq ft.
Based on listing data, which indicates the property type — not the zoning district. Local dimensional, septic (Title 5), and historic-district requirements still apply. Not legal advice — verify with the municipality.
Listing Agent: Austin Miglin
Listing Office: Realty Negotiations, LLC
MLS® Number: 73565981