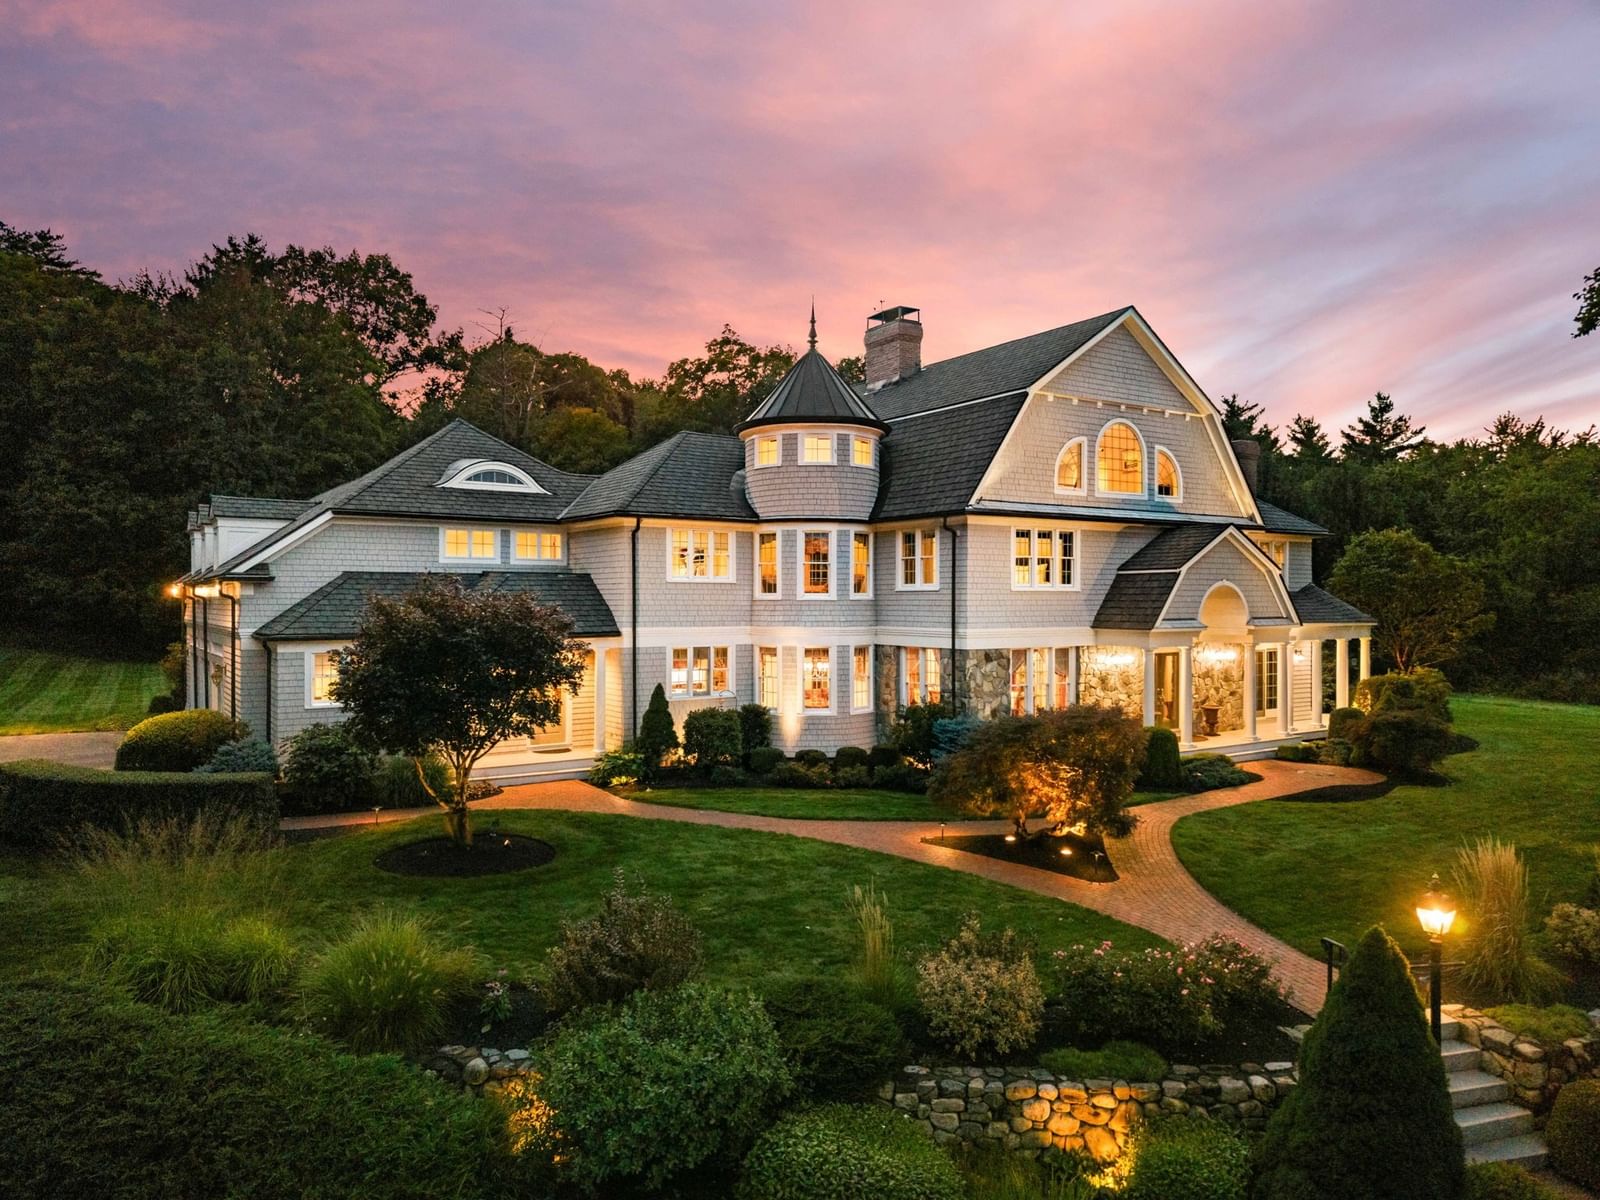
52 South Main Topsfield — Photo 1 of 42
Beds
3
Baths
3.5
SqFt
4,239
Style
Single Family
Built
1850
Historic New England character, a beautiful private yard, in-town location and an extraordinary detached carriage house come together at this one-of-a-kind Topsfield property. Set on an approximately .6 acre lot, the home feels surprisingly tucked away among mature trees, stone walls, and established gardens. In-town location offers close proximity to Topsfield's village center -- local restaurants, shops, library, and many celebrations and community events held at the Town green. Inside, wide-pine floors, beamed ceilings, built-ins and a gas-log fireplace give the home warmth and character. The custom kitchen features Shaker cabinetry, Sub-zero refrigerator, gas cooktop and double ovens, with flexible living and dining spaces and French doors opening to the brick patio, and expansive backyard and outdoor pizza oven. A dedicated study/library, 3 bedrooms, 2.5 baths, second-floor laundry and front and back staircases add everyday function. The detached, heated Carriage House is what truly sets this property apart. Filled with character, it offers soaring ceilings, exposed white-oak framing, two lofts, workshop space, kitchen area and ¾ bath. Its commercial zoning creates intriguing possibilities for a studio, office, workshop, creative space or other permitted use, subject to buyer due diligence. Rail trail and Topsfield Fairgrounds are nearby, and Route 1 and I-95 provide convenient access throughout the North Shore and Greater Boston. **Note: some photos virtually staged**
Key facts
It was listed on September 17, 2026. The annual property taxes are $13,690 (2026 tax year). It sits on a 0.6-acre (26,136 sq ft) lot.
Market Value Analysis
* Analysis is based on 11 actively listed and recently sold comparable properties strictly within Topsfield, MA.
Property Details
Financials
Parking
Interior Specifications
Climate & Utilities
Building & Exterior
Property & Lot
Amenities & Appliances
Gas Water Heater • Oven • Dishwasher • Range • Refrigerator • Washer • Dryer
Neighborhood
Walk/Jog Trails • Golf • Medical Facility • Bike Path • Highway Access • House of Worship
Geography
Floorplan Breakdown
Structural Layout
Living Room
Lvl FirstBeamed Ceilings, Flooring - Wood
Dining Room
Lvl Main,FirstFlooring - Hardwood, French Doors, Exterior Access, Sunken
Kitchen
Lvl FirstFlooring - Hardwood, Breakfast Bar / Nook, Cabinets - Upgraded, Exterior Access, Recessed Lighting
Primary Bedroom
Lvl SecondBathroom - Full, Closet, Flooring - Hardwood
Bedroom 2
Lvl SecondBedroom 3
Lvl FirstWalk-In Closet(s), Closet/Cabinets - Custom Built, Flooring - Wood
Bathroom 1
Lvl FirstBathroom - Half
Bathroom 2
Lvl SecondBathroom - Full, Bathroom - With Tub & Shower, Skylight, Bidet
Bathroom 3
Lvl SecondBathroom - Full, Walk-In Closet(s), Countertops - Stone/Granite/Solid
Questions about this home
When was 52 South Main, Topsfield listed?
52 South Main, Topsfield was listed on September 17, 2026.
Has the price of 52 South Main, Topsfield changed?
The price hasn't changed since it was listed at $995,000.
What are the property taxes for 52 South Main, Topsfield?
The annual property taxes for 52 South Main, Topsfield are $13,690 (2026 tax year).
How big is the lot at 52 South Main, Topsfield?
52 South Main, Topsfield sits on a 0.6-acre (26,136 sq ft) lot.
What is the status of 52 South Main, Topsfield?
52 South Main, Topsfield is actively listed for sale.
Population
6,564
U.S. Census Bureau, ACS 2024 5-Year Estimates (B01003)
Median Household Income
$196K
U.S. Census Bureau, ACS 2024 5-Year Estimates (B19013)
Renter-Occupied Homes
9.6%
U.S. Census Bureau, ACS 2024 5-Year Estimates (B25003)
New Construction Permits — Essex County
1,060 housing units permitted in the last 12 months (-11% vs the prior 12 months) — 603 in 5+ unit buildings
U.S. Census Bureau, Building Permits Survey (through Jul '26)
ADU Potential
Massachusetts allows one accessory dwelling unit by right in single-family zoning districts statewide (M.G.L. c. 40A §3; 760 CMR 71.00, effective Feb 2025). Estimated maximum ADU size for this property: 900 sq ft (the lesser of 900 sq ft or half the 4,239 sq ft principal dwelling). Lot size: 26,136 sq ft.
Based on listing data, which indicates the property type — not the zoning district. Local dimensional, septic (Title 5), and historic-district requirements still apply. Not legal advice — verify with the municipality.
Listing Agent: Paula M. Gesmundo
Listing Office: Noble Realty Partners LLC
MLS® Number: 73578806