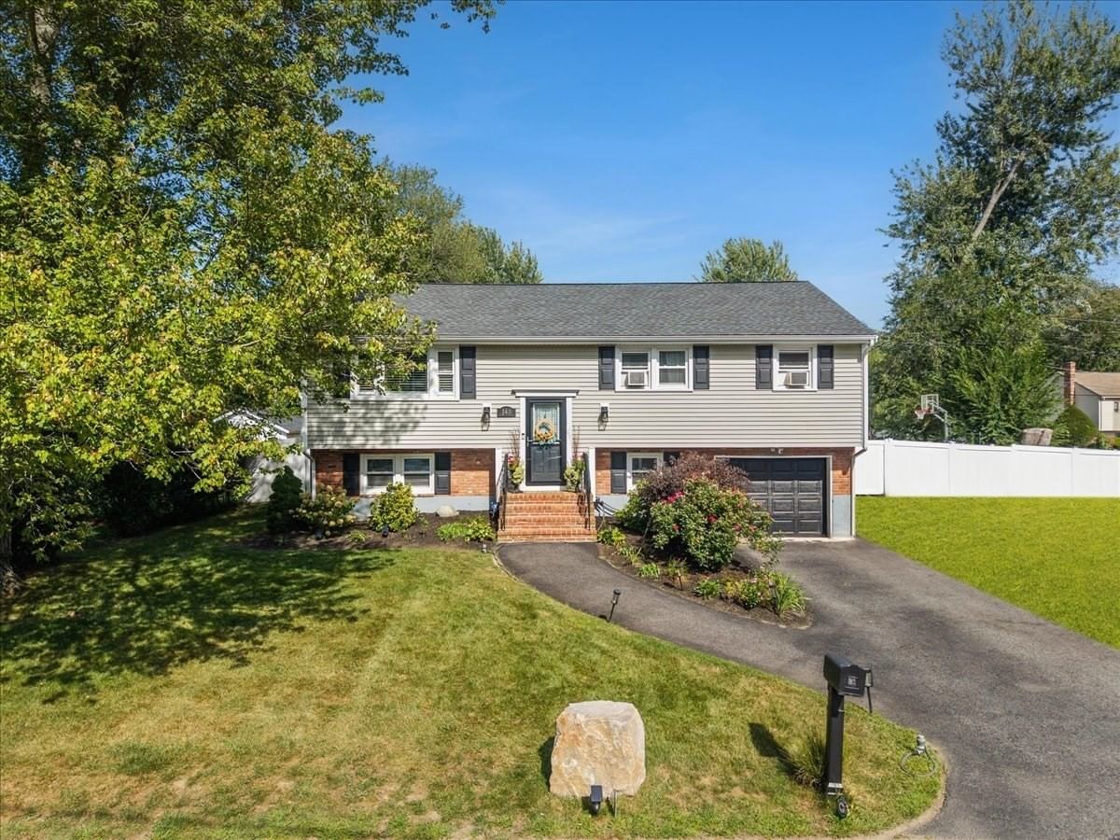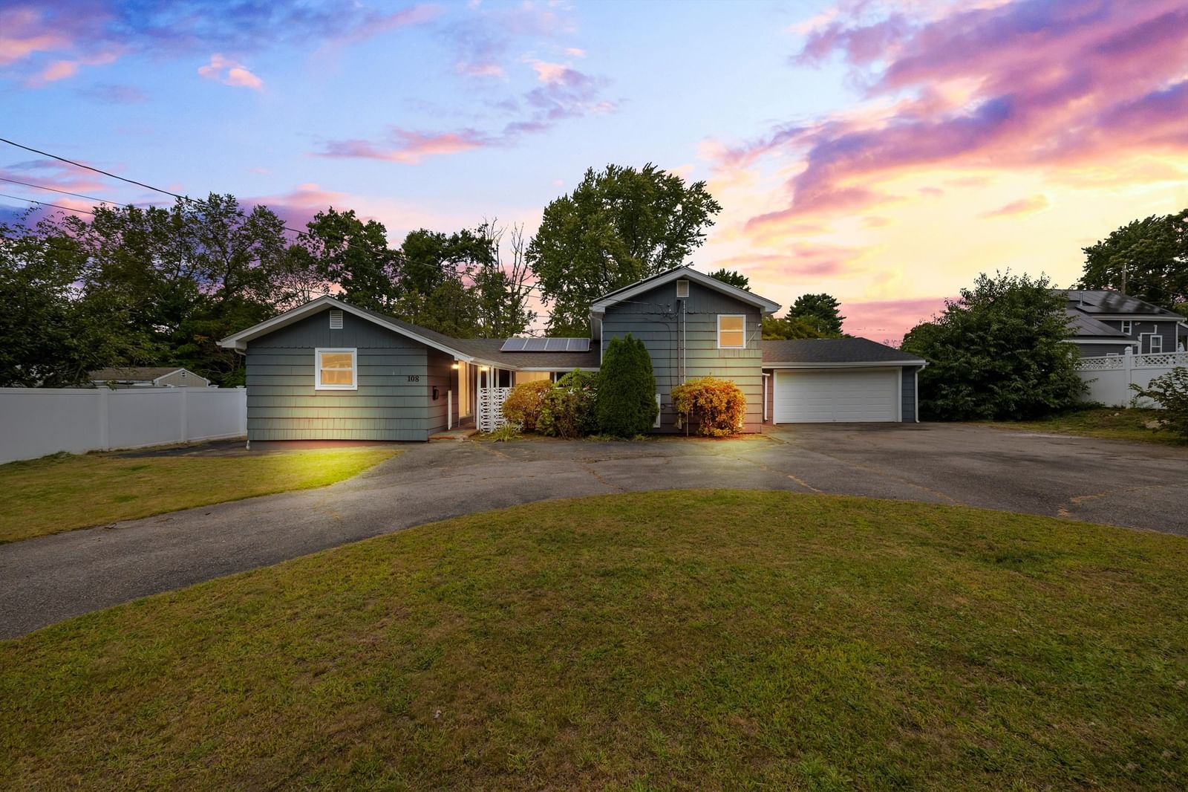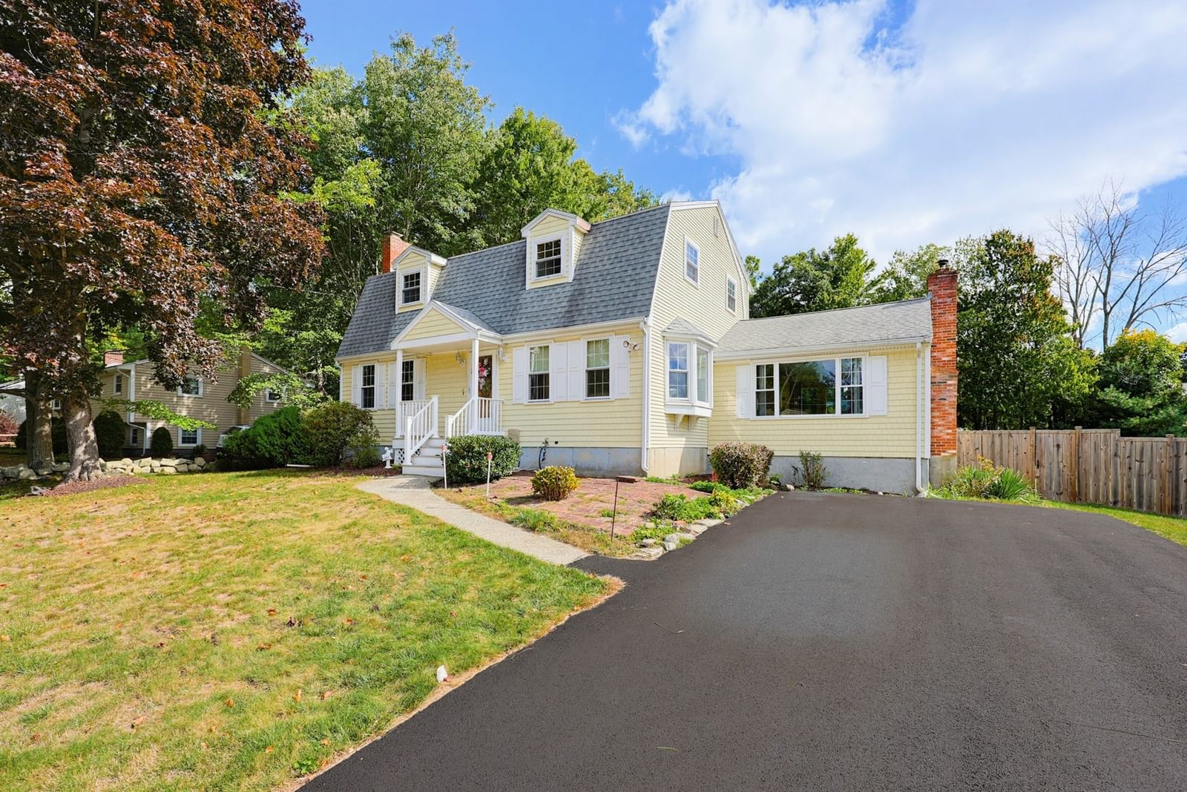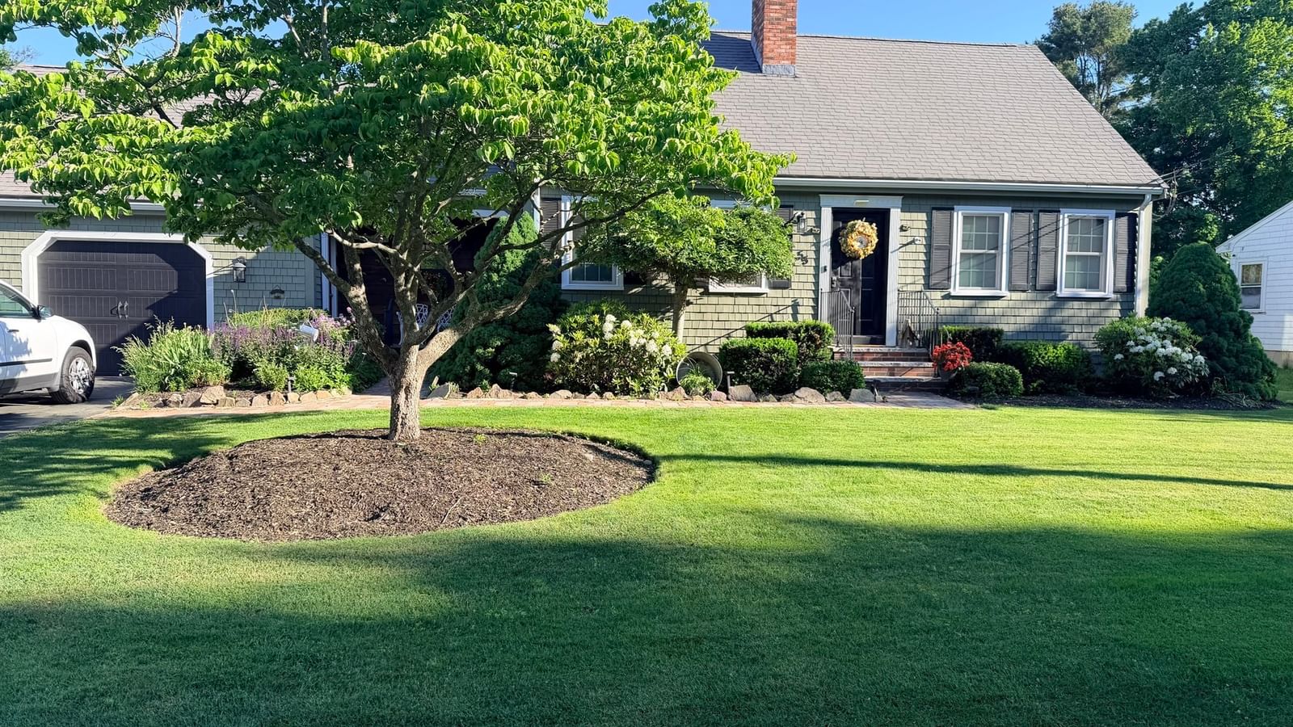
55 Mellen St Brockton — Photo 1 of 22
Beds
3
Baths
2
SqFt
1,943
Style
Single Family
Built
1980
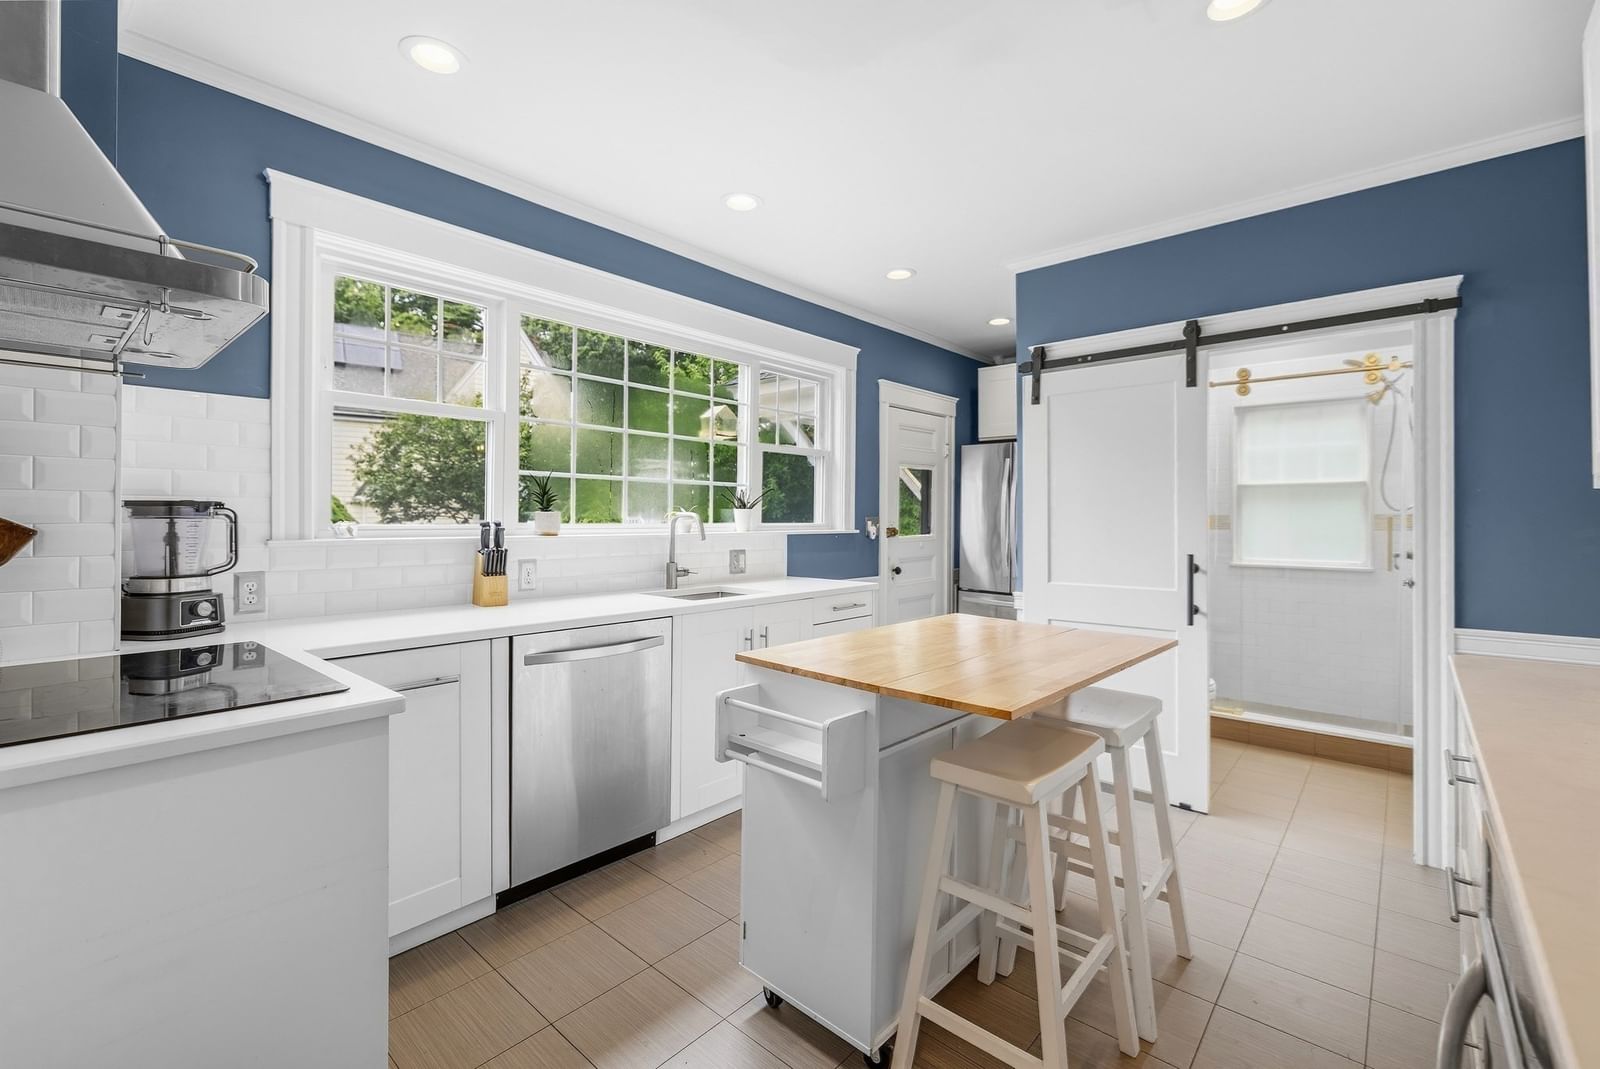
Home for the Holidays!!! Gorgeous,meticulous Cape style home with attached garage near Avon line. This dead end street gives quick highway and commuter rail access. Eat in kitchen with stainless steel appliances and granite counter tops. The open floor plan with hardwood floors in dining and living room give way to a gorgeous gas fireplace. Two generous size bedrooms and updated bath are all on the first floor. Second level completely finished with laundry and In law potential.It has a full bath and sunken great room and A bedroom that runs the length of the home.Landscape is professionally maintained. Large finished basement bonus room with a Harmon Pellet stove (self-feeding thermostat),French drain system and a workshop and laundry area.Fenced back yard includes a large shed/cabana with power,Year round perennial gardens,unused well,Back patio with custom benches,Pergola,cooking station and covered seating area.
Key facts
The annual property taxes are $6,263 (2026 tax year). It sits on a 0.33-acre (14,505 sq ft) lot.
No longer available to tour
Market Value Analysis
* Analysis is based on 24 actively listed and recently sold comparable properties strictly within Brockton, MA.
Property Details
Financials
Parking
Interior Specifications
Climate & Utilities
Building & Exterior
Property & Lot
Amenities & Appliances
Gas Water Heater • Range • Dishwasher • Microwave • Refrigerator • Washer • Dryer
Neighborhood
Public Transportation • Shopping • Park • Walk/Jog Trails • Golf • Medical Facility
Geography
Floorplan Breakdown
Structural Layout
Living Room
Lvl Main,FirstFlooring - Hardwood, Window(s) - Picture, Open Floorplan, Lighting - Overhead
Dining Room
Lvl Main,FirstFlooring - Hardwood, Window(s) - Picture, Lighting - Overhead
Kitchen
Lvl Main,FirstCeiling Fan(s), Flooring - Laminate, Kitchen Island, Exterior Access, Open Floorplan, Stainless Steel Appliances, Gas Stove
Primary Bedroom
Lvl Main,FirstCloset, Flooring - Hardwood, Lighting - Overhead
Bedroom 2
Lvl Main,FirstBedroom 3
Lvl SecondCloset, Flooring - Laminate, Window(s) - Picture, Recessed Lighting
Bathroom 1
Lvl Main,FirstBathroom - With Tub & Shower, Flooring - Stone/Ceramic Tile, Countertops - Stone/Granite/Solid, Lighting - Sconce, Lighting - Overhead
Bathroom 2
Lvl SecondBathroom - Full, Bathroom - With Shower Stall, Skylight, Closet - Linen, Lighting - Sconce, Pedestal Sink
Questions about this home
What are the property taxes for 55 Mellen St, Brockton?
The annual property taxes for 55 Mellen St, Brockton are $6,263 (2026 tax year).
How big is the lot at 55 Mellen St, Brockton?
55 Mellen St, Brockton sits on a 0.33-acre (14,505 sq ft) lot.
What is the status of 55 Mellen St, Brockton?
55 Mellen St, Brockton is coming soon to the market for sale.
Population
68,969
U.S. Census Bureau, ACS 2024 5-Year Estimates (B01003)
Median Household Income
$74K
U.S. Census Bureau, ACS 2024 5-Year Estimates (B19013)
Renter-Occupied Homes
49.8%
U.S. Census Bureau, ACS 2024 5-Year Estimates (B25003)
New Construction Permits — Plymouth County
1,093 housing units permitted in the last 12 months (+18% vs the prior 12 months) — 176 in 5+ unit buildings
U.S. Census Bureau, Building Permits Survey (through Jul '26)
ADU Potential
Massachusetts allows one accessory dwelling unit by right in single-family zoning districts statewide (M.G.L. c. 40A §3; 760 CMR 71.00, effective Feb 2025). Estimated maximum ADU size for this property: 900 sq ft (the lesser of 900 sq ft or half the 1,943 sq ft principal dwelling). Lot size: 14,505 sq ft.
Based on listing data, which indicates the property type — not the zoning district. Local dimensional, septic (Title 5), and historic-district requirements still apply. Not legal advice — verify with the municipality.
Listing Agent: Team Pace
Listing Office: Keller Williams Realty
MLS® Number: 73586229
No longer available to tour