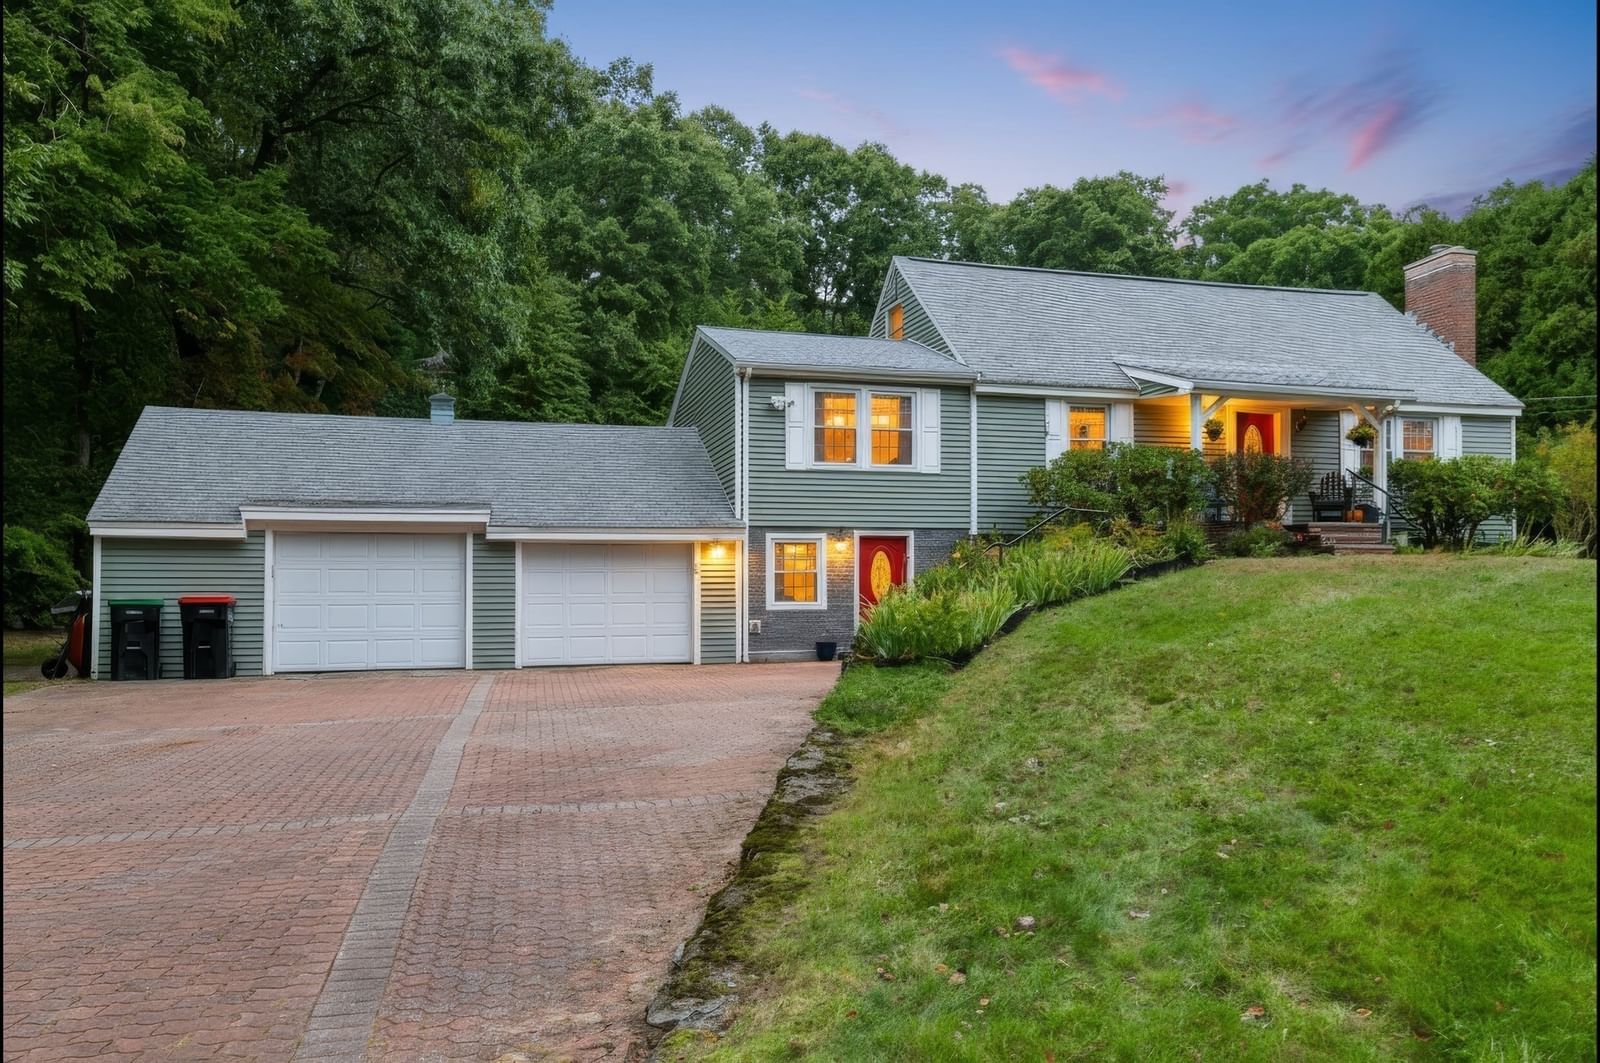
562 Mendon Rd Sutton — Photo 1 of 41
Recent Drop: $25,000
$774,000
562 Mendon Rd, Sutton, MA 01590
Sutton, MA 01590
Beds
4
Baths
2.5
SqFt
2,280
Style
Single Family
Built
2003
Welcome to this exceptional one-owner custom Federal Front Colonial, beautifully sited on 1.3 acres in desirable Sutton. Featuring both an oil heating system and a pellet furnace, providing valuable flexibility and an alternative heating option to ease the uncertainty revolving around fluctuating energy costs. In addition to the energy saving benefit of the Solar Panels! This meticulously maintained home with practical options built-in offers 4 generously sized bedrooms, 2.5 baths, and an attached oversized two-car garage. The open-concept main level showcases a stunning kitchen with gleaming hardwood floors, a butler's pantry with wine refrigerator, and seamless flow into the vaulted living room featuring a pellet stove insert and modern atrium doors leading to the expansive, level backyard. A formal dining room, versatile sitting room/game room & half bath complete the first floor. Upstairs, the spacious primary suite boasts a vaulted ceiling, walk-in closet with custom built-ins, and potential for future expansion over the garage. Three additional bedrooms & 2 full baths provide ample space for family and guests. A 21' x 30' detached heated garage is ideal for hobbyists, car enthusiasts, or home mechanics. Additional highlights include central air, central vacuum and outstanding pride of ownership throughout. Passing Title V inspection in hand for added peace of mind.
Key facts
It was listed on August 5, 2026. The price has come down from an original $799,000 to $774,000, most recently on September 18, 2026. The annual property taxes are $8,073 (2026 tax year). It sits on a 1.34-acre (58,187 sq ft) lot.
Open Houses
Market Value Analysis
* Analysis is based on 24 actively listed and recently sold comparable properties strictly within Sutton, MA.
Property Details
Financials
Parking
Interior Specifications
Climate & Utilities
Building & Exterior
Property & Lot
Amenities & Appliances
Tankless Water Heater • Range • Dishwasher • Microwave • Refrigerator • Washer • Dryer • Wine Refrigerator
Geography
Floorplan Breakdown
Structural Layout
Living Room
Lvl FirstWood / Coal / Pellet Stove, Ceiling Fan(s), Vaulted Ceiling(s), Flooring - Wall to Wall Carpet, Cable Hookup, Exterior Access, Open Floorplan, Recessed Lighting
Dining Room
Lvl FirstFlooring - Hardwood, Chair Rail
Kitchen
Lvl FirstCloset/Cabinets - Custom Built, Flooring - Hardwood, Dining Area, Pantry, Countertops - Stone/Granite/Solid, Breakfast Bar / Nook, Cabinets - Upgraded, Exterior Access, Open Floorplan, Recessed Lighting, Wine Chiller
Primary Bedroom
Lvl SecondBathroom - Full, Bathroom - Double Vanity/Sink, Ceiling Fan(s), Vaulted Ceiling(s), Walk-In Closet(s), Closet/Cabinets - Custom Built, Flooring - Wall to Wall Carpet, Attic Access
Bedroom 2
Lvl SecondBedroom 3
Lvl SecondCloset, Flooring - Wall to Wall Carpet
Bedroom 4
Lvl SecondVaulted Ceiling(s), Closet, Flooring - Hardwood
Bathroom 1
Lvl FirstBathroom - Half
Bathroom 2
Lvl SecondBathroom - Full, Bathroom - Double Vanity/Sink, Flooring - Stone/Ceramic Tile, Countertops - Stone/Granite/Solid
Bathroom 3
Lvl SecondBathroom - Full, Flooring - Stone/Ceramic Tile, Countertops - Stone/Granite/Solid
Property History
$774,000
Was $799,000
Sep 18, 2026
MLS® 73559533
$799,000
Aug 5, 2026
MLS® 73559533
Questions about this home
When was 562 Mendon Rd, Sutton listed?
562 Mendon Rd, Sutton was listed on August 5, 2026.
Has the price of 562 Mendon Rd, Sutton changed?
The price has come down from an original $799,000 to $774,000, most recently on September 18, 2026.
What are the property taxes for 562 Mendon Rd, Sutton?
The annual property taxes for 562 Mendon Rd, Sutton are $8,073 (2026 tax year).
How big is the lot at 562 Mendon Rd, Sutton?
562 Mendon Rd, Sutton sits on a 1.34-acre (58,187 sq ft) lot.
What is the status of 562 Mendon Rd, Sutton?
562 Mendon Rd, Sutton is actively listed for sale.
Population
9,422
U.S. Census Bureau, ACS 2024 5-Year Estimates (B01003)
Median Household Income
$147K
U.S. Census Bureau, ACS 2024 5-Year Estimates (B19013)
Renter-Occupied Homes
10.0%
U.S. Census Bureau, ACS 2024 5-Year Estimates (B25003)
New Construction Permits — Worcester County
1,805 housing units permitted in the last 12 months (+1% vs the prior 12 months) — 1,007 in 5+ unit buildings
U.S. Census Bureau, Building Permits Survey (through Jul '26)
ADU Potential
Massachusetts allows one accessory dwelling unit by right in single-family zoning districts statewide (M.G.L. c. 40A §3; 760 CMR 71.00, effective Feb 2025). Estimated maximum ADU size for this property: 900 sq ft (the lesser of 900 sq ft or half the 2,280 sq ft principal dwelling). Lot size: 58,187 sq ft.
Based on listing data, which indicates the property type — not the zoning district. Local dimensional, septic (Title 5), and historic-district requirements still apply. Not legal advice — verify with the municipality.
Listing Agent: Lisa Pete
Listing Office: Acres Away Realty, Inc.
MLS® Number: 73559533