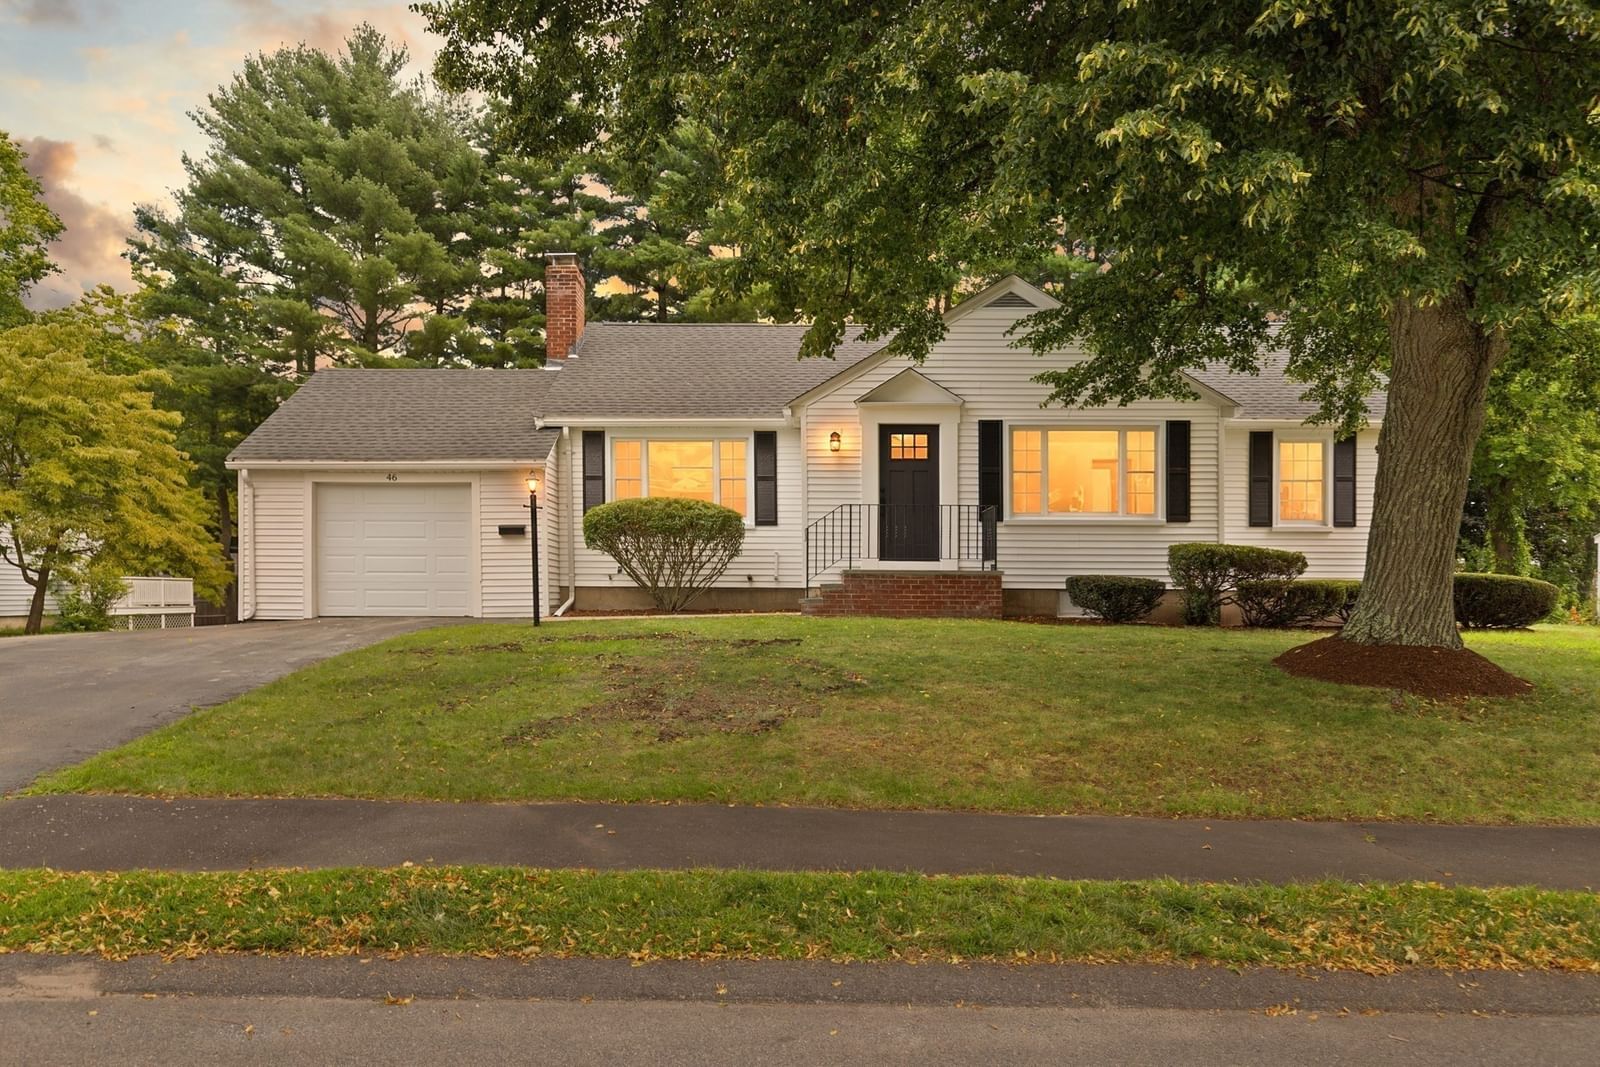
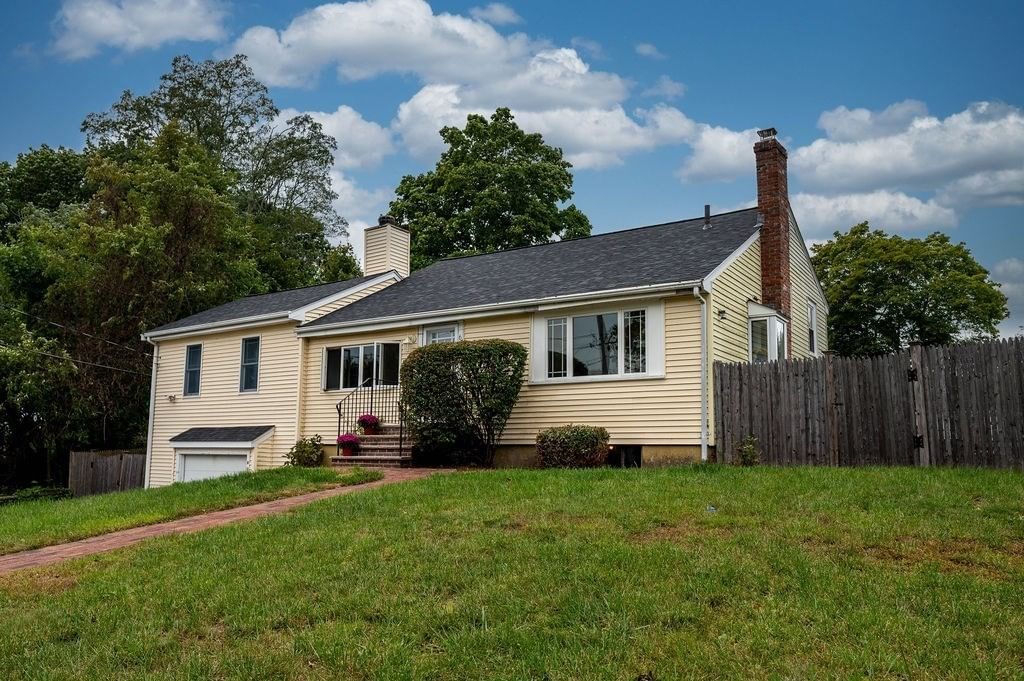
57 Bullard St Norwood — Photo 1 of 42
Recent Drop: $25,000
$875,000
57 Bullard St, Norwood, MA 02062
Norwood, MA 02062
Beds
3
Baths
1.5
SqFt
2,210
Style
Single Family
Built
1950
Proudly sited on a manicured corner lot in the esteemed Beacon Park neighborhood is where you will find this classic center entrance colonial with an attached 2 car garage. A home that has been well loved by the same owners for nearly 40 years and is brimming with the memories of gatherings with family, friends, acquaintances and neighbors. Now it is time for it's next steward(s) to create their own new memories. The home's interior has been freshly painted in a neutral tone and the newly refinished floors with a soft natural finish work together to expand the feel of the already spacious rooms. Enter into the center foyer. On the left, the front to back living room showcases a walkout bay, center fireplace, custom built ins and access to a 3 season porch. Across the hall is the homes formal dining room featuring a walk out bay, chair rail, crown molding and corner hutch. The dining room flows into the kitchen showcasing beautiful cherry cabinets, granite counters, recessed lighting and stainless steel appliances. The 1/2 bath is also on this level. On the 2nd level is where you will find the homes 3 bedrooms each with their own unique character. The primary bedroom is front to back complete with walk in closet area, bedroom 2 has access to it's own exterior balcony area, the homes 3rd bedroom offers 2 closets and a built in. The level is also where you will find an office with access to the spacious unfinished walk up attic. The homes full bath with tub/shower and a separate walk in shower complete this level. The living area extends into the partially finished basement that offers a family room with center fireplace and vinyl flooring. The roof was installed approximately 2022. Approximately 1/2 mile to Norwood Center that offers a variety of restaurants, cafes, shops. entertainment and town common. AND it is approximately only 7/10 of a mile to the Norwood Central Commuter Rail stop. This home is one not to be missed. Welcome home!
Key facts
It was listed on August 19, 2026. The price has come down from an original $929,000 to $875,000 across 2 changes, most recently on October 1, 2026. The annual property taxes are $7,092 (2026 tax year). It sits on a 0.25-acre (10,965 sq ft) lot.
Market Value Analysis
* Analysis is based on 23 actively listed and recently sold comparable properties strictly within Norwood, MA.
Property Details
Financials
Parking
Interior Specifications
Climate & Utilities
Building & Exterior
Property & Lot
Amenities & Appliances
Water Heater • Oven • Dishwasher • Disposal • Microwave • Range • Refrigerator • Washer • Dryer • Plumbed For Ice Maker
Neighborhood
Public Transportation • Shopping • Park • House of Worship • T-Station • Sidewalks
Geography
Floorplan Breakdown
Structural Layout
Living Room
Lvl Main,FirstFlooring - Hardwood, Window(s) - Bay/Bow/Box
Dining Room
Lvl Main,FirstCloset/Cabinets - Custom Built, Flooring - Hardwood, Window(s) - Bay/Bow/Box, Chair Rail, Lighting - Overhead
Kitchen
Lvl FirstFlooring - Stone/Ceramic Tile, Countertops - Stone/Granite/Solid, Cabinets - Upgraded, Exterior Access, Stainless Steel Appliances
Office
Lvl SecondFlooring - Hardwood, Attic Access
Family Room
Lvl BasementFlooring - Laminate
Primary Bedroom
Lvl SecondWalk-In Closet(s), Flooring - Hardwood
Bedroom 2
Lvl SecondBedroom 3
Lvl SecondCloset, Flooring - Hardwood
Bathroom 1
Lvl FirstBathroom - Half, Flooring - Stone/Ceramic Tile, Pedestal Sink
Bathroom 2
Lvl SecondBathroom - Full, Bathroom - With Shower Stall, Bathroom - With Tub & Shower, Flooring - Stone/Ceramic Tile, Pedestal Sink
Property History
$875,000
Was $900,000
Oct 1, 2026
MLS® 73565588
$900,000
Was $929,000
Sep 10, 2026
MLS® 73565588
$929,000
Aug 19, 2026
MLS® 73565588
Questions about this home
When was 57 Bullard St, Norwood listed?
57 Bullard St, Norwood was listed on August 19, 2026.
Has the price of 57 Bullard St, Norwood changed?
The price has come down from an original $929,000 to $875,000 across 2 changes, most recently on October 1, 2026.
What are the property taxes for 57 Bullard St, Norwood?
The annual property taxes for 57 Bullard St, Norwood are $7,092 (2026 tax year).
How big is the lot at 57 Bullard St, Norwood?
57 Bullard St, Norwood sits on a 0.25-acre (10,965 sq ft) lot.
What is the status of 57 Bullard St, Norwood?
57 Bullard St, Norwood is actively listed for sale.
Population
31,542
U.S. Census Bureau, ACS 2024 5-Year Estimates (B01003)
Median Household Income
$107K
U.S. Census Bureau, ACS 2024 5-Year Estimates (B19013)
Renter-Occupied Homes
46.0%
U.S. Census Bureau, ACS 2024 5-Year Estimates (B25003)
New Construction Permits — Norfolk County
1,524 housing units permitted in the last 12 months (+52% vs the prior 12 months) — 1,030 in 5+ unit buildings
U.S. Census Bureau, Building Permits Survey (through Jul '26)
ADU Potential
Massachusetts allows one accessory dwelling unit by right in single-family zoning districts statewide (M.G.L. c. 40A §3; 760 CMR 71.00, effective Feb 2025). Estimated maximum ADU size for this property: 900 sq ft (the lesser of 900 sq ft or half the 2,210 sq ft principal dwelling). Lot size: 10,965 sq ft.
Based on listing data, which indicates the property type — not the zoning district. Local dimensional, septic (Title 5), and historic-district requirements still apply. Not legal advice — verify with the municipality.
Listing Agent: Steven Callahan
Listing Office: Steve Callahan Realty LLC
MLS® Number: 73565588