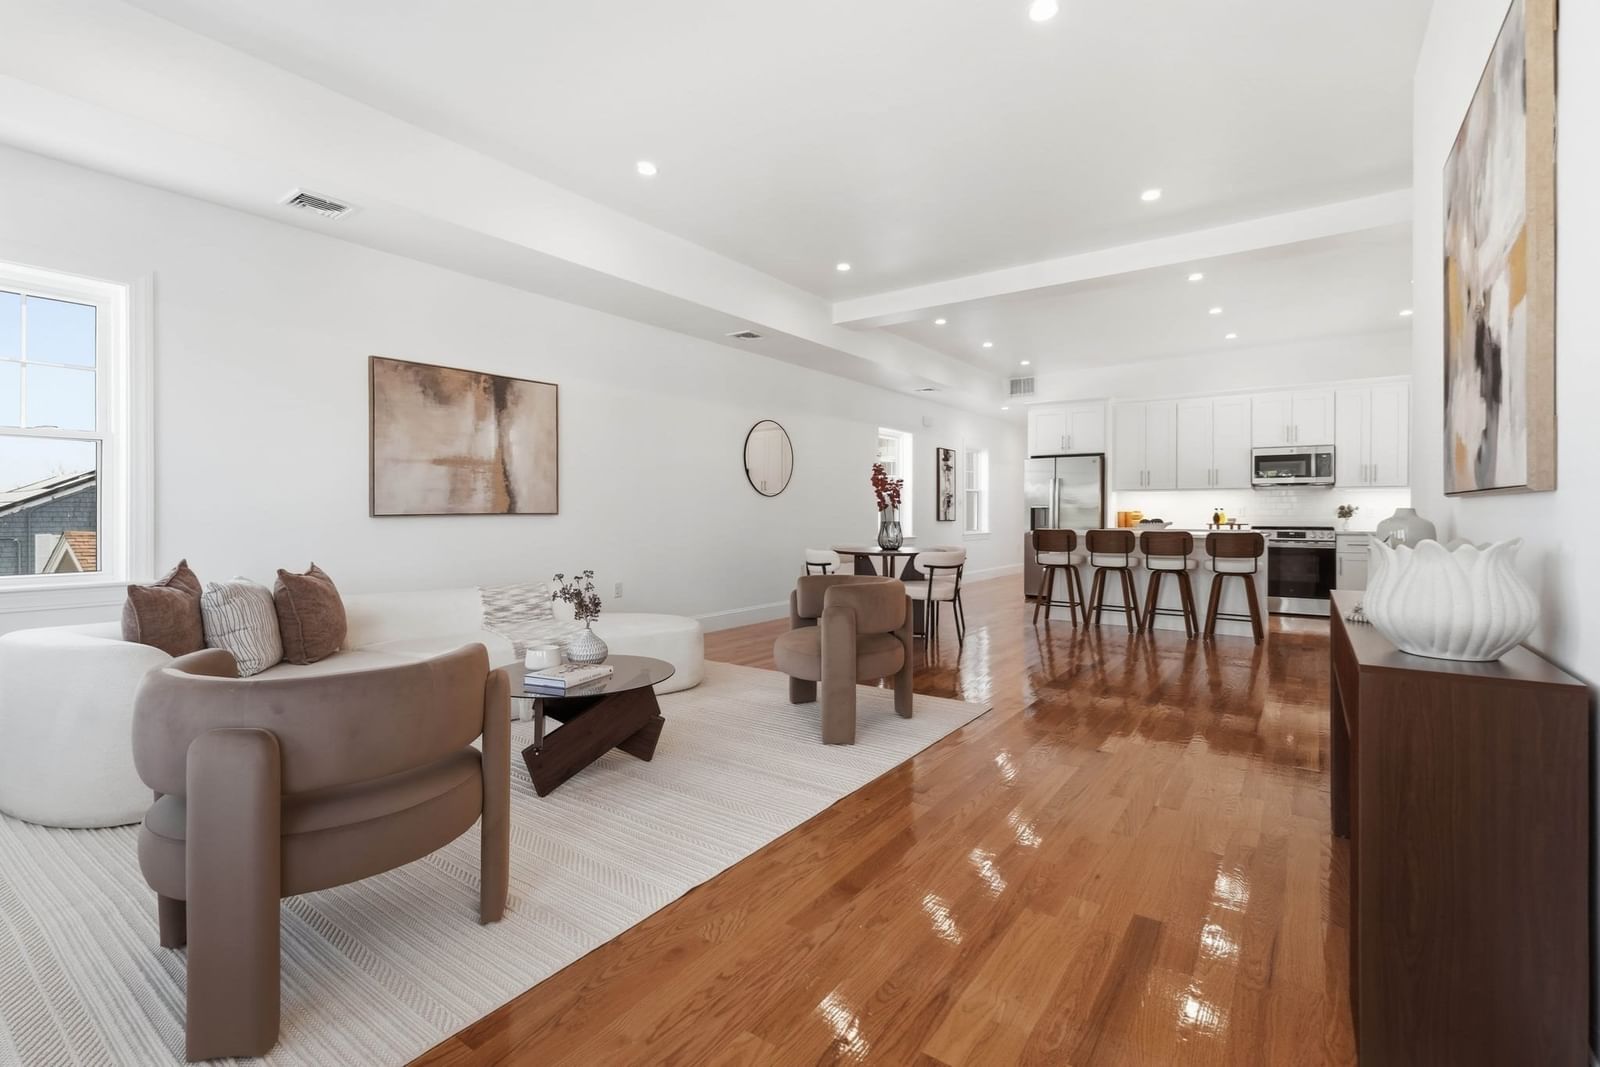
59 Larkin St #1 Revere — Photo 1 of 23
Recent Drop: $139,000
$799,000
59 Larkin St #1, Revere, MA 02151
Revere, MA 02151
Beds
4
Baths
2
SqFt
2,433
Style
Condominium
Built
2026
Welcome to modern luxury in West Revere! This brand new construction first floor townhome seamlessly blends style & elegance within an abundance of space. The light flooded open concept floor plan showcases soaring ceilings, oversized windows, and rich hardwood floors that flow into a chef’s kitchen area equipped with pristine quartz countertops, sleek stainless steel appliances, premium gas cooking, and brilliant recessed lighting. The main level hosts a primary suite making everyday living easy featuring an ensuite bath and a generous walk-in closet, plus three additional spacious bedrooms, another full bath, and dedicated in unit laundry space. Also, a massive finished lower level delivers unmatched versatility for a home theater, gym, playroom or for whatever your heart desires! Complete with a private, level, partially fenced yard and two off-street parking spots, all just minutes from everything you'll ever need. Enjoy an unbeatable city lifestyle among fine and casual dining options, local shopping, public transit, and historic Revere Beach all just a stone's throw away. Sophisticated living in a vibrant City where the MBTA makes getting in & around their city and a 25 minute commute to Boston so easy, your NEXT STOP is UNIT 1 at 59 LARKIN ST.
Key facts
It was listed on August 18, 2026. The price has come down from an original $938,000 to $799,000, most recently on September 22, 2026. The annual property taxes are $2,779 (2025 tax year).
Market Value Analysis
* Analysis is based on 24 actively listed and recently sold comparable properties strictly within Revere, MA.
Property Details
Financials
Parking
Interior Specifications
Climate & Utilities
Building & Exterior
Property & Lot
Amenities & Appliances
Range • Dishwasher • Disposal • Microwave • Refrigerator • Wine Refrigerator • Range Hood • Plumbed For Ice Maker
Neighborhood
Public Transportation • Shopping • Tennis Court(s) • Park • Walk/Jog Trails • Medical Facility
Geography
Floorplan Breakdown
Structural Layout
Living Room
Lvl Main,FirstCloset/Cabinets - Custom Built, Flooring - Hardwood, Window(s) - Picture, Exterior Access, Open Floorplan, Recessed Lighting
Dining Room
Lvl Main,FirstCloset/Cabinets - Custom Built, Flooring - Hardwood, Window(s) - Picture, Exterior Access, Open Floorplan, Recessed Lighting
Kitchen
Lvl Main,FirstCloset/Cabinets - Custom Built, Flooring - Hardwood, Window(s) - Picture, Dining Area, Countertops - Stone/Granite/Solid, Kitchen Island, Cabinets - Upgraded, Exterior Access, Open Floorplan, Recessed Lighting, Stainless Steel Appliances, Wine Chiller, Gas Stove
Primary Bedroom
Lvl Main,FirstBathroom - Full, Walk-In Closet(s), Closet, Closet/Cabinets - Custom Built, Flooring - Hardwood, Window(s) - Picture, Recessed Lighting
Bedroom 2
Lvl Main,FirstBedroom 3
Lvl Main,FirstCloset, Closet/Cabinets - Custom Built, Flooring - Hardwood, Window(s) - Picture, Recessed Lighting, Closet - Double
Bedroom 4
Lvl Main,FirstCloset, Closet/Cabinets - Custom Built, Flooring - Hardwood, Window(s) - Picture, Recessed Lighting, Closet - Double
Bathroom 1
Lvl Main,FirstBathroom - Full, Bathroom - Tiled With Tub & Shower, Flooring - Stone/Ceramic Tile, Countertops - Stone/Granite/Solid, Countertops - Upgraded, Cabinets - Upgraded, Recessed Lighting, Lighting - Overhead
Bathroom 2
Lvl FirstProperty History
$799,000
Was $938,000
Sep 22, 2026
MLS® 73565045
$938,000
Aug 18, 2026
MLS® 73565045
Questions about this home
When was 59 Larkin St #1, Revere listed?
59 Larkin St #1, Revere was listed on August 18, 2026.
Has the price of 59 Larkin St #1, Revere changed?
The price has come down from an original $938,000 to $799,000, most recently on September 22, 2026.
What are the property taxes for 59 Larkin St #1, Revere?
The annual property taxes for 59 Larkin St #1, Revere are $2,779 (2025 tax year).
What is the status of 59 Larkin St #1, Revere?
59 Larkin St #1, Revere is actively listed for sale.
Population
60,012
U.S. Census Bureau, ACS 2024 5-Year Estimates (B01003)
Median Household Income
$87K
U.S. Census Bureau, ACS 2024 5-Year Estimates (B19013)
Renter-Occupied Homes
54.4%
U.S. Census Bureau, ACS 2024 5-Year Estimates (B25003)
New Construction Permits — Suffolk County
2,337 housing units permitted in the last 12 months (+13% vs the prior 12 months) — 2,062 in 5+ unit buildings
U.S. Census Bureau, Building Permits Survey (through Jul '26)
Listing Agent: Nikki Palladino
Listing Office: Lyv Realty
MLS® Number: 73565045