Active
85 Days on market

61 Gale Street #1 Waltham — Photo 1 of 42
Recent Drop: $50,000
$1,049,000$999,000
$999,000
61 Gale Street #1, Waltham, MA 02453
Waltham, MA 02453
Beds
3
Baths
2.5
SqFt
2,458
Style
Condominium
Built
2021
Pristine 2021 construction townhouse with stylish appointments, tremendous light, spacious rooms, and enormous walk-in closets! On the main level, a beautifully appointed fireplaced living room with wainscoting is open to the dining area and top-quality kitchen with quartz countertops, stainless appliances, and large center island, plus a powder room. On the second floor, there are two spacious bedrooms, each with large walk-in closets, conveniently adjacent to a full bathroom and laundry room. On the third floor is the expansive primary suite, with 3 walk-in closets and a sumptuous en suite bath with gorgeous tile, double vanity, and huge walk-in shower. The lower level boasts an immense family room perfect for entertaining, exercise, or play room. Great location near the Newton line, Lowell Field and the Charles River, close to Moody Street shopping, the MBTA Commuter Rail, and local area fine cuisine and grocery. Exclusive yard in front and two dedicated side-by-side parking spaces!
Immersive Experience
Market Value Analysis
This Property
Size (SqFt) →Price →This Property$406/sqft
Local Avg (Waltham)$515/sqft
21% BelowMarket Average
* Analysis is based on 24 actively listed and recently sold comparable properties strictly within Waltham, MA.
Property Details
Financials
Original Price$1,049,000
Annual Taxes$5,584
HOA Fee$112
Parking
Garage0
Off-Street2
Interior Specifications
Total Rooms6
Fireplaces1
FlooringTile, Hardwood
BasementY
Climate & Utilities
HeatingCentral, Forced Air, Individual, Unit Control, Propane
CoolingCentral Air, Individual, Unit Control
WaterPublic
SewerPublic Sewer
Building & Exterior
ConstructionFrame, Stone
RoofShingle
Foundation--
ZoningRB
Property & Lot
Acres0.11
SqFt Lot4,750
Lot Features--
Amenities & Appliances
Range • Dishwasher • Disposal • Microwave • Refrigerator • Washer • Dryer • Plumbed For Ice Maker
Neighborhood
Public Transportation • Shopping • Pool • Tennis Court(s) • Park • Bike Path
Geography
Floorplan Breakdown
Structural Layout
Third
Master BedroomBathroom 3
Second
Bedroom 2Bedroom 3Bathroom 2
First
Dining Room
Basement
Family Room
Main,First
Living RoomKitchenBathroom 1
Living Room
Lvl Main,First12 x 19
Closet, Closet/Cabinets - Custom Built, Flooring - Hardwood, Exterior Access, Open Floorplan, Recessed Lighting, Wainscoting, Crown Molding, Decorative Molding
Dining Room
Lvl First7 x 15
Flooring - Hardwood, Recessed Lighting, Wainscoting, Crown Molding
Kitchen
Lvl Main,First9 x 15
Flooring - Hardwood, Dining Area, Countertops - Stone/Granite/Solid, Kitchen Island, Cabinets - Upgraded, Exterior Access, Open Floorplan, Recessed Lighting, Stainless Steel Appliances, Wainscoting, Gas Stove, Lighting - Pendant, Crown Molding
Family Room
Lvl Basement23 x 19
Walk-In Closet(s), Flooring - Stone/Ceramic Tile, French Doors, Open Floorplan, Recessed Lighting, Storage
Master Bedroom
Lvl Third19 x 15
Bathroom - Full, Bathroom - Double Vanity/Sink, Walk-In Closet(s), Closet/Cabinets - Custom Built, Flooring - Hardwood, Recessed Lighting, Closet - Double
Bedroom 2
Lvl Second12 x 11
Bedroom 3
Lvl Second12 x 11
Walk-In Closet(s), Closet/Cabinets - Custom Built, Flooring - Hardwood, Recessed Lighting
Bathroom 1
Lvl Main,First5 x 4
Bathroom - Half, Flooring - Hardwood, Lighting - Sconce, Lighting - Overhead, Beadboard, Pedestal Sink
Bathroom 2
Lvl Second5 x 7
Bathroom - Full, Bathroom - Tiled With Tub & Shower, Flooring - Stone/Ceramic Tile, Countertops - Stone/Granite/Solid, Lighting - Sconce, Lighting - Overhead
Bathroom 3
Lvl Third11 x 10
Bathroom - Full, Bathroom - Double Vanity/Sink, Flooring - Stone/Ceramic Tile, Countertops - Stone/Granite/Solid, Enclosed Shower - Fiberglass, Double Vanity, Recessed Lighting, Lighting - Sconce
Property History
Price Drop
$999,000
Was $1,049,000
Jul 7, 2026
MLS® 73526182
Listed
$1,049,000
May 28, 2026
MLS® 73526182
Population
31,591
U.S. Census Bureau, ACS 2024 5-Year Estimates (B01003)
Median Household Income
$115K
U.S. Census Bureau, ACS 2024 5-Year Estimates (B19013)
Renter-Occupied Homes
56.6%
U.S. Census Bureau, ACS 2024 5-Year Estimates (B25003)
New Construction Permits — Middlesex County
2,667 housing units permitted in the last 12 months (-2% vs the prior 12 months) — 1,709 in 5+ unit buildings
U.S. Census Bureau, Building Permits Survey (through Jun '26)
Listing Provided By
Listing Agent: Brenda Van Der Merwe
Listing Office: Hammond Residential Real Estate
MLS® Number: 73526182
Related Insights
Real Estate
May 4, 2026
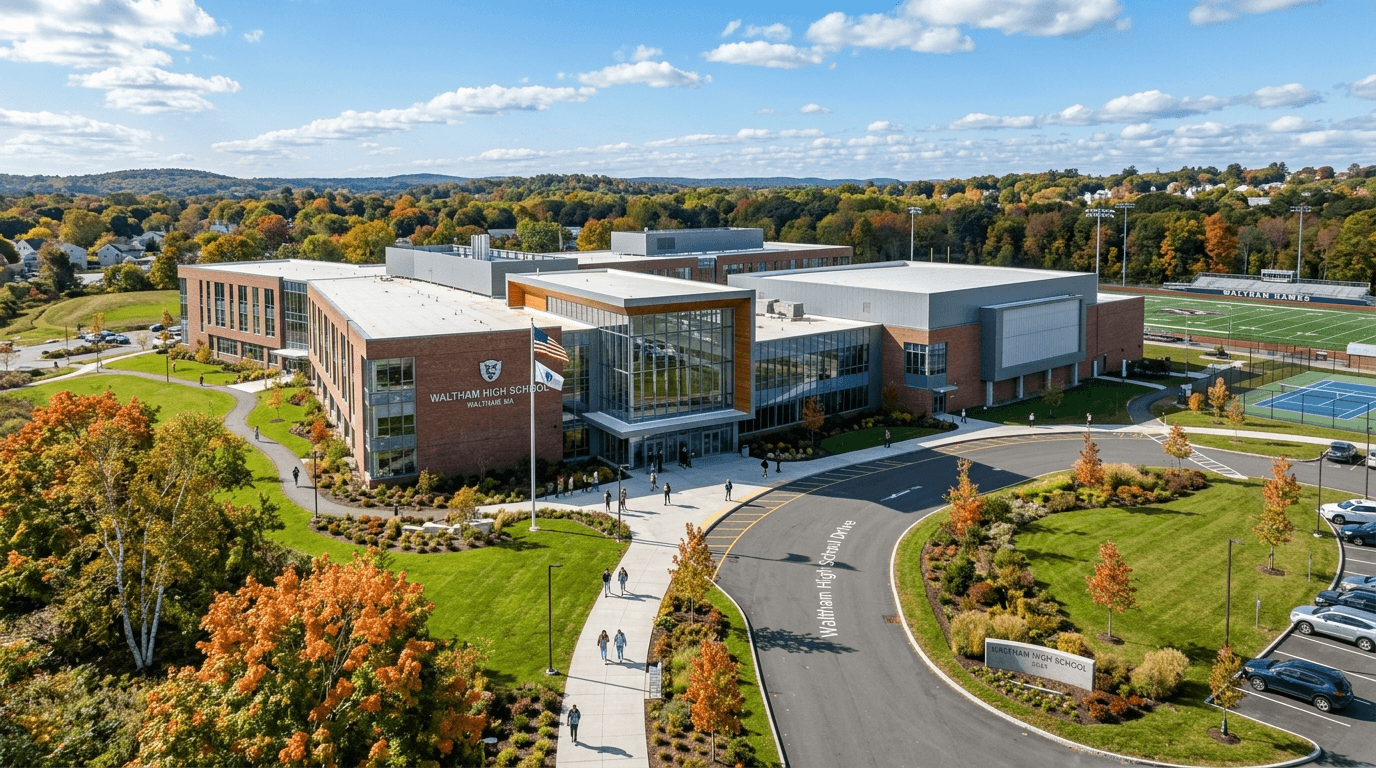
The $290M High School Effect: Why Waltham Homes Still Have the Edge in Spring 2026

Real Estate
Apr 13, 2026
Waltham Landlords in April 2026: Student Cash Flow or Family Rental Stability?

Real Estate
May 13, 2026
Sellers Beware: The Zestimate Illusion Could Cost Massachusetts Homeowners Big
Browse More Homes in Waltham
Explore other active listings in the area.


