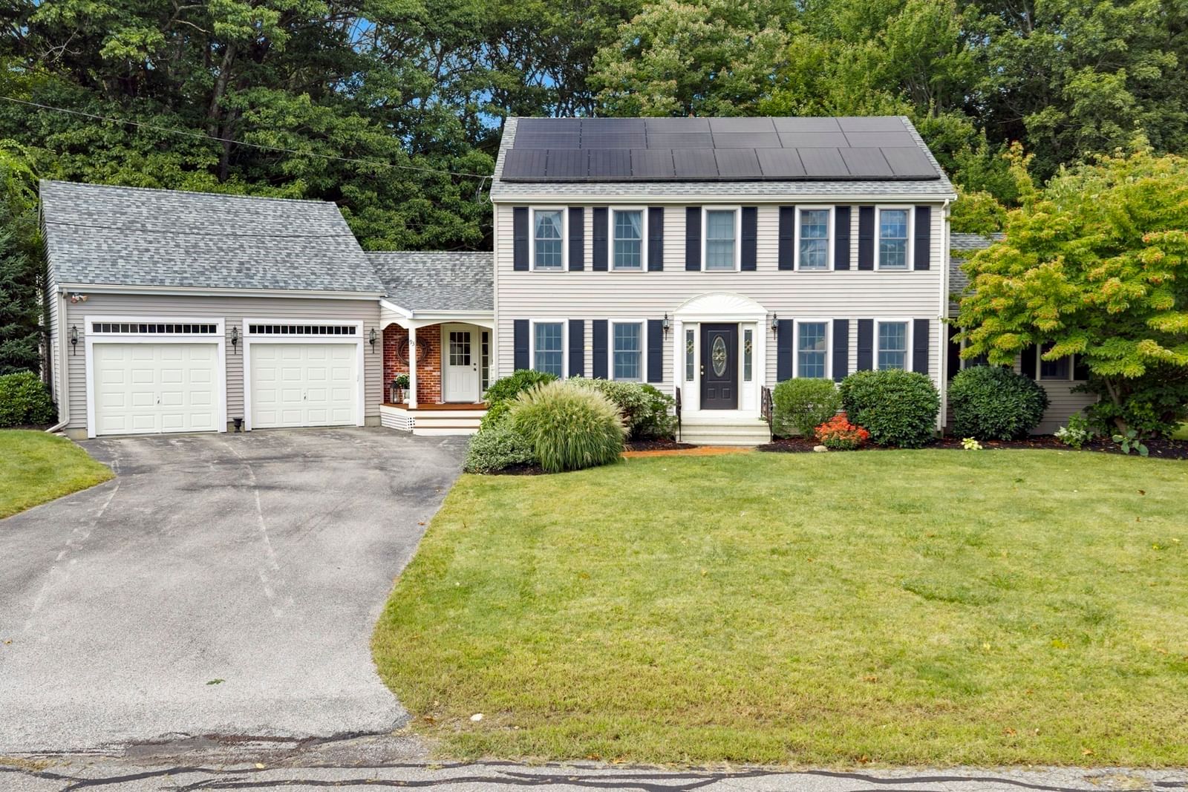
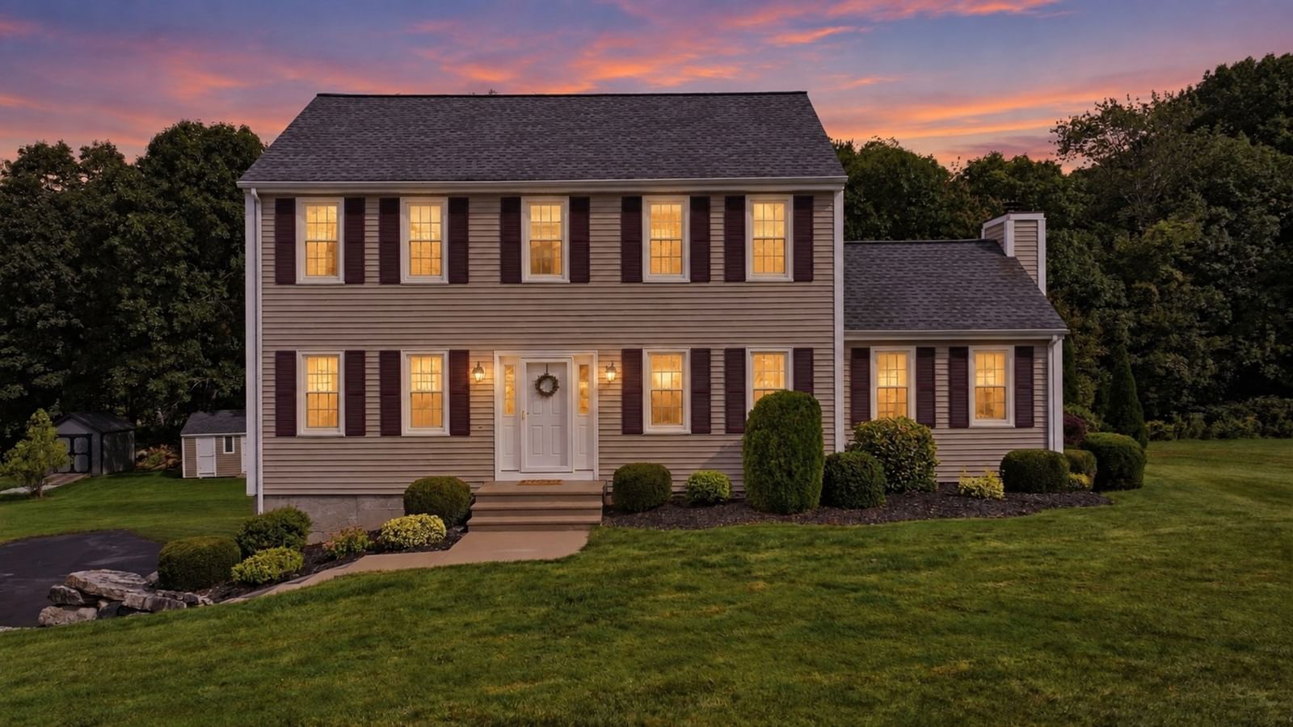
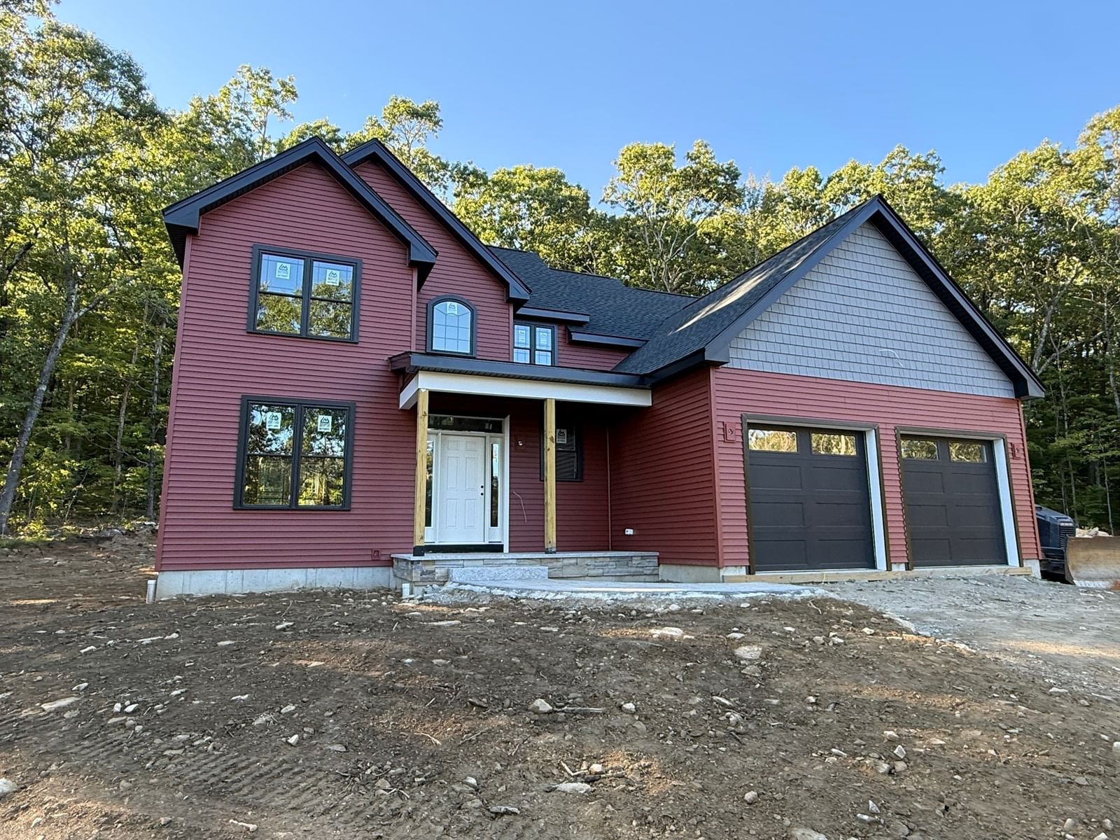
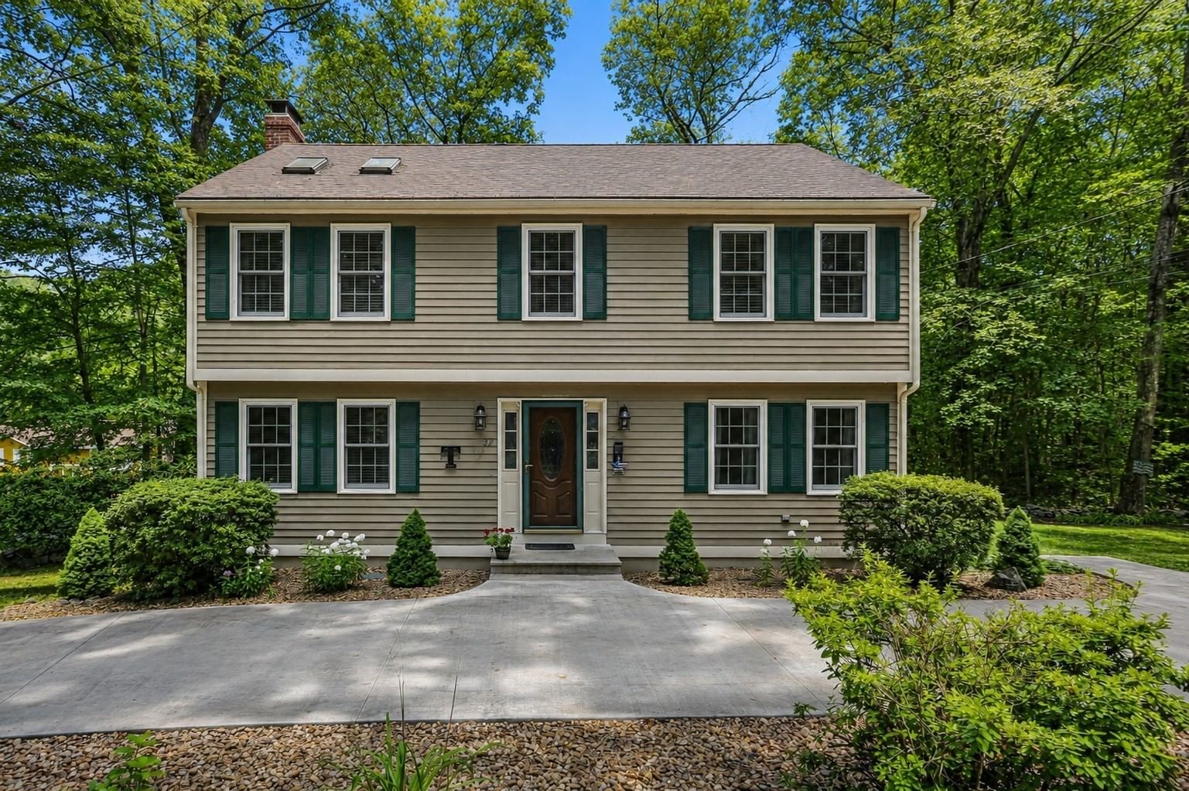
67 Stone School Road Sutton — Photo 1 of 42
Beds
3
Baths
2
SqFt
2,841
Style
Single Family
Built
1752
Welcome to this gorgeous, Antique Farmhouse at Armsby Farm in Sutton, beautifully finished inside and out and tucked away on an impressive 4.47 acres! Inside, you’ll immediately appreciate the character and charm, with beautiful wide-plank hardwood floors, exposed wood-beamed ceilings, and inviting living spaces throughout. The living room is centered around a stunning stone fireplace, creating a warm and welcoming space to unwind. The kitchen blends timeless style with modern convenience, featuring granite countertops and upgraded stainless-steel appliances, while the dining room offers a bay window that fills the space with natural light and a second fireplace. Rounding out the main level are a spacious family room, a convenient first-floor primary bedroom, and a beautifully finished full bathroom with modern fixtures and laundry. Upstairs is a loft space, two expansive bedrooms and another full bathroom with a tiled shower stall provide plenty of space to spread out. Outside, the possibilities continue with a patio and firepit, detached barn with water and electricity, and ample fenced-in space ready for animals. Surrounded by sprawling grounds and the peaceful beauty of the outdoors, this special property offers a rare opportunity to embrace a true homestead lifestyle while enjoying a home that is already beautifully finished and ready to be enjoyed!
Key facts
It was listed on September 15, 2026. The annual property taxes are $6,134 (2026 tax year). It sits on a 4.47-acre (194,563 sq ft) lot.
Immersive Experience
No longer available to tour
Market Value Analysis
* Analysis is based on 24 actively listed and recently sold comparable properties strictly within Sutton, MA.
Property Details
Financials
Parking
Interior Specifications
Climate & Utilities
Building & Exterior
Property & Lot
Amenities & Appliances
Tankless Water Heater • Range • Dishwasher • Microwave • Refrigerator
Neighborhood
Shopping • Walk/Jog Trails • Golf
Geography
Floorplan Breakdown
Structural Layout
Living Room
Lvl FirstBeamed Ceilings, Flooring - Wood
Dining Room
Lvl FirstWood / Coal / Pellet Stove, Beamed Ceilings, Flooring - Wood, Window(s) - Bay/Bow/Box, Recessed Lighting
Kitchen
Lvl FirstFlooring - Wood, Countertops - Stone/Granite/Solid, Recessed Lighting, Stainless Steel Appliances
Family Room
Lvl FirstCeiling Fan(s), Flooring - Wood, Exterior Access
Primary Bedroom
Lvl FirstCloset, Flooring - Wood
Bedroom 2
Lvl SecondBedroom 3
Lvl SecondFlooring - Wood
Bathroom 1
Lvl FirstBathroom - Full, Bathroom - With Tub & Shower, Flooring - Stone/Ceramic Tile, Countertops - Stone/Granite/Solid, Dryer Hookup - Electric, Washer Hookup
Bathroom 2
Lvl SecondBathroom - Full, Bathroom - Tiled With Shower Stall, Flooring - Stone/Ceramic Tile
Questions about this home
When was 67 Stone School Road, Sutton listed?
67 Stone School Road, Sutton was listed on September 15, 2026.
Has the price of 67 Stone School Road, Sutton changed?
The price hasn't changed since it was listed at $790,000.
What are the property taxes for 67 Stone School Road, Sutton?
The annual property taxes for 67 Stone School Road, Sutton are $6,134 (2026 tax year).
How big is the lot at 67 Stone School Road, Sutton?
67 Stone School Road, Sutton sits on a 4.47-acre (194,563 sq ft) lot.
What is the status of 67 Stone School Road, Sutton?
67 Stone School Road, Sutton is under contract, and the MLS still lists it as active.
Population
9,422
U.S. Census Bureau, ACS 2024 5-Year Estimates (B01003)
Median Household Income
$147K
U.S. Census Bureau, ACS 2024 5-Year Estimates (B19013)
Renter-Occupied Homes
10.0%
U.S. Census Bureau, ACS 2024 5-Year Estimates (B25003)
New Construction Permits — Worcester County
1,805 housing units permitted in the last 12 months (+1% vs the prior 12 months) — 1,007 in 5+ unit buildings
U.S. Census Bureau, Building Permits Survey (through Jul '26)
ADU Potential
Massachusetts allows one accessory dwelling unit by right in single-family zoning districts statewide (M.G.L. c. 40A §3; 760 CMR 71.00, effective Feb 2025). Estimated maximum ADU size for this property: 900 sq ft (the lesser of 900 sq ft or half the 2,841 sq ft principal dwelling). Lot size: 194,563 sq ft.
Based on listing data, which indicates the property type — not the zoning district. Local dimensional, septic (Title 5), and historic-district requirements still apply. Not legal advice — verify with the municipality.
Listing Agent: The Balestracci Group
Listing Office: Lamacchia Realty, Inc.
MLS® Number: 73577661
No longer available to tour