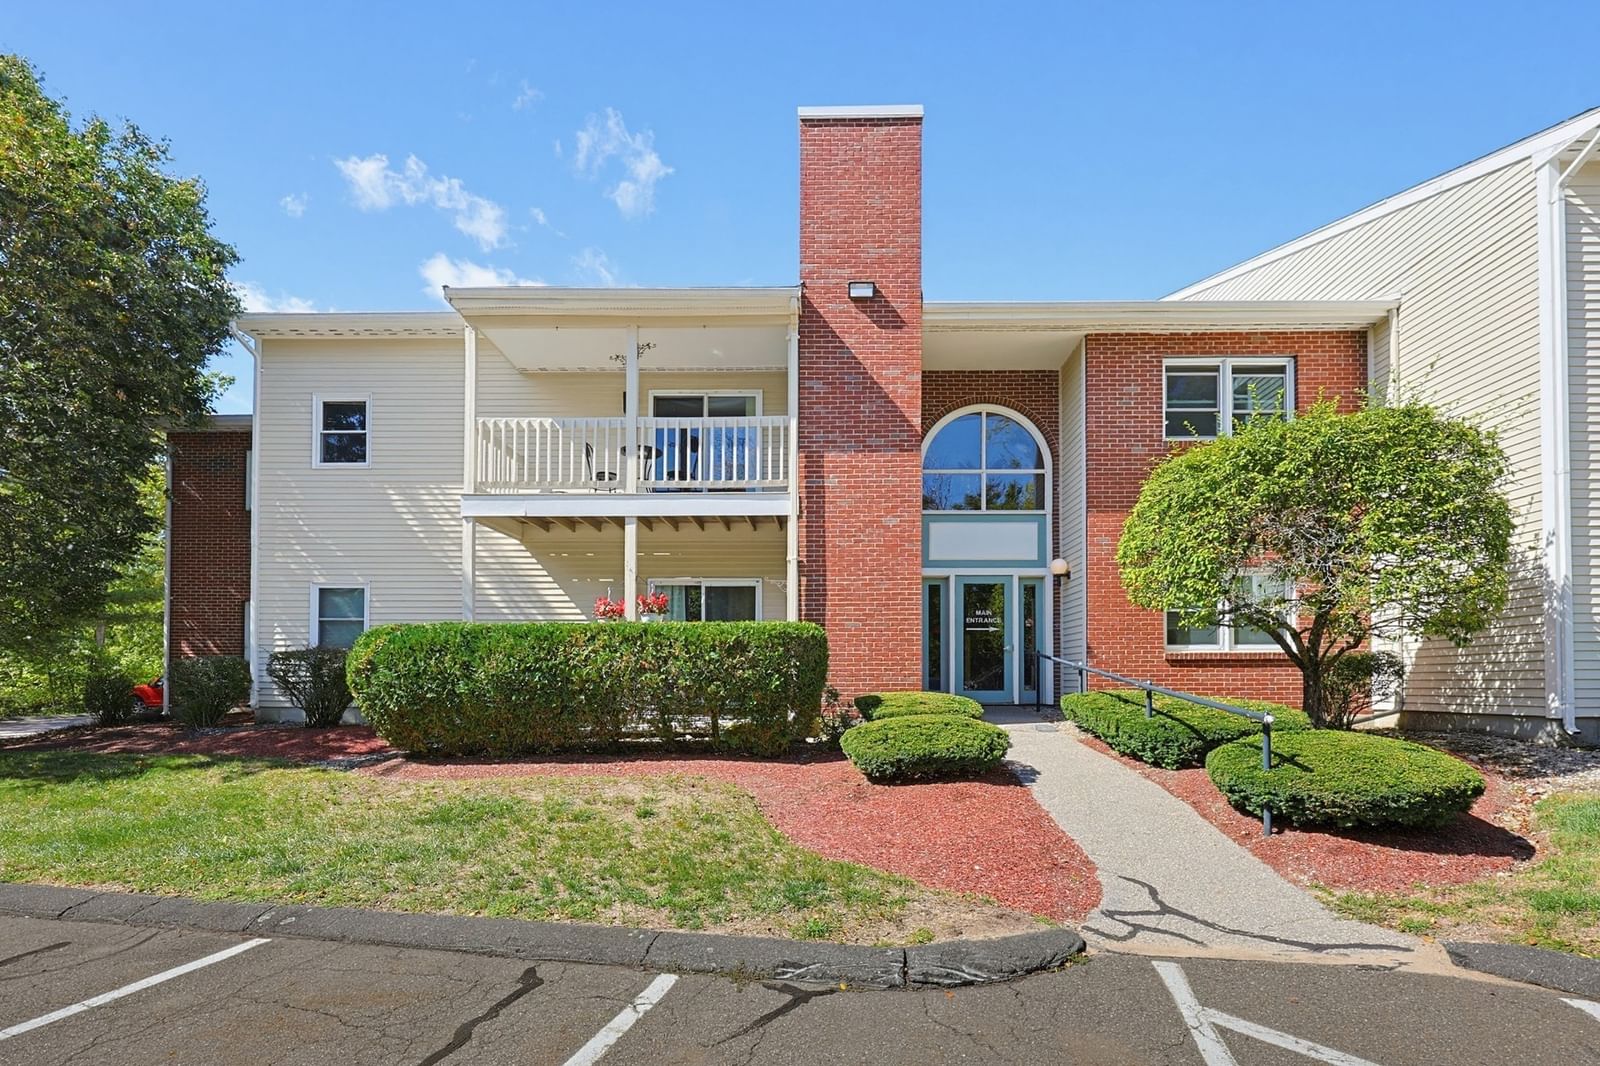
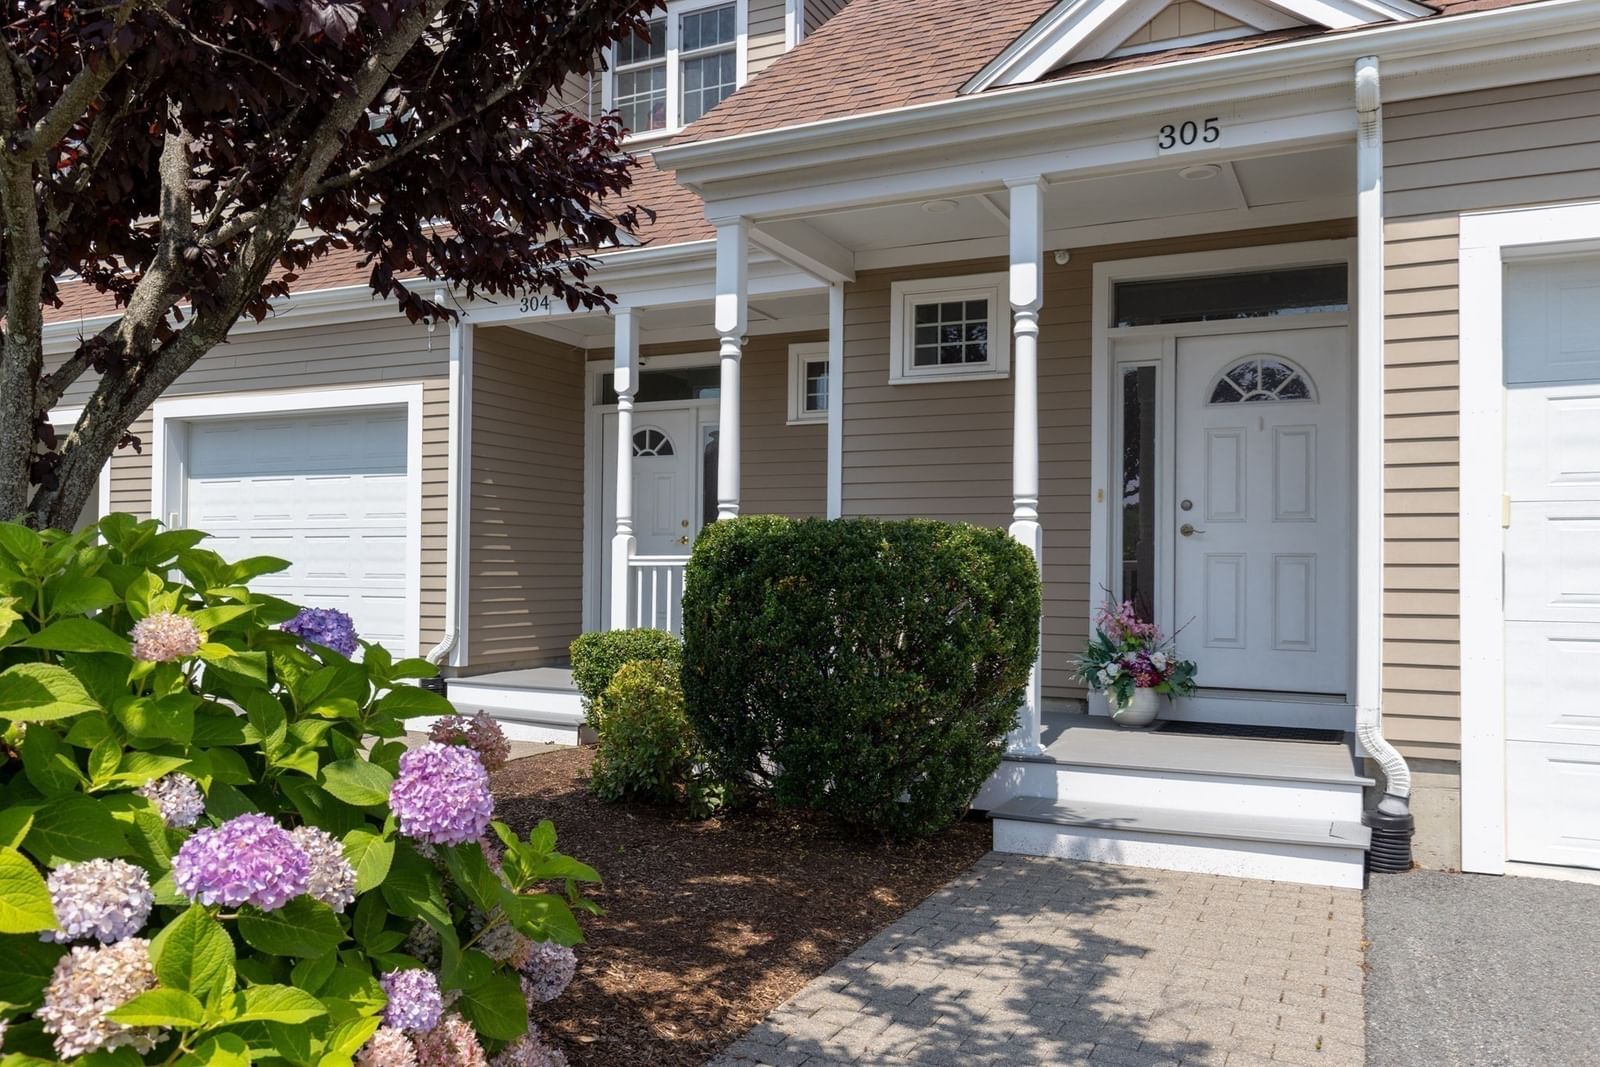
70 Endicott St #1105 Norwood — Photo 1 of 31
Recent Drop: $15,000
$635,000
70 Endicott St #1105, Norwood, MA 02062
Norwood, MA 02062
Beds
2
Baths
2.5
SqFt
1,670
Style
Condominium
Built
2018
Welcome to this exceptional 2-bedroom, 2.5-bath townhouse in Norwood, completed in 2019, and designed to complement today's modern lifestyle. The open-concept main level showcases gleaming hardwood floors and a beautifully appointed kitchen featuring white cabinetry, quartz countertops, a breakfast bar, stainless steel appliances, and a walk-in pantry. The adjacent living room and dining area offer an inviting space for everyday living and entertaining. A sliding door off the living room opens to your private patio with a dedicated grill pad where you can enjoy outdoor living—ideal for morning coffee, summer barbecues, or unwinding at the end of the day. A stylish powder room completes the first floor. Upstairs, the spacious primary bedroom suite features a vaulted ceiling, generous closet space, and a private en-suite bath with an oversized tiled shower. The second bedroom also enjoys its own full bathroom with a bathtub and shower, providing comfort and privacy for family or guests. The versatile loft creates an inviting space for a home office, reading nook, or media area. A second-floor laundry adds everyday convenience. Additional highlights include Gas heat and cooking, Central air, Nest thermostats, Custom blinds, an attached one-car garage, additional off-street parking, and low-maintenance living. Located just minutes from shopping, restaurants, walking trails, a gym, golf course, Norwood’s historic mills, and the commuter rail to Boston. Easy access to major highways including I-95, 495, I-93, and Route 128.
Key facts
It was listed on August 4, 2026. The price has come down from an original $650,000 to $635,000, most recently on August 21, 2026. The annual property taxes are $5,810 (2026 tax year). The condo fee is $456 per month.
Immersive Experience
Market Value Analysis
* Analysis is based on 12 actively listed and recently sold comparable properties strictly within Norwood, MA.
Property Details
Financials
Parking
Interior Specifications
Climate & Utilities
Building & Exterior
Property & Lot
Amenities & Appliances
Range • Dishwasher • Disposal • Microwave • Refrigerator • Washer • Dryer • Plumbed For Ice Maker
Neighborhood
Public Transportation • Shopping • Park • Walk/Jog Trails • Golf • Medical Facility
Geography
Floorplan Breakdown
Structural Layout
Living Room
Lvl FirstFlooring - Hardwood, French Doors, Cable Hookup, Exterior Access, High Speed Internet Hookup, Open Floorplan, Recessed Lighting
Dining Room
Lvl FirstFlooring - Hardwood, Exterior Access, Lighting - Overhead
Kitchen
Lvl FirstFlooring - Stone/Ceramic Tile, Pantry, Kitchen Island, Cabinets - Upgraded, Recessed Lighting, Stainless Steel Appliances, Gas Stove
Primary Bedroom
Lvl SecondCeiling Fan(s), Vaulted Ceiling(s), Closet/Cabinets - Custom Built, Flooring - Wall to Wall Carpet, Lighting - Overhead
Bedroom 2
Lvl SecondBathroom 1
Lvl FirstBathroom - Half, Flooring - Stone/Ceramic Tile, Lighting - Sconce, Lighting - Overhead
Bathroom 2
Lvl SecondBathroom - Full, Bathroom - Tiled With Tub & Shower, Closet - Linen, Flooring - Stone/Ceramic Tile, Lighting - Sconce, Lighting - Overhead
Bathroom 3
Lvl SecondBathroom - Full, Bathroom - With Tub & Shower, Flooring - Stone/Ceramic Tile, Lighting - Sconce, Lighting - Overhead
Property History
$635,000
Was $650,000
Aug 21, 2026
MLS® 73558761
$650,000
Aug 4, 2026
MLS® 73558761
Questions about this home
When was 70 Endicott St #1105, Norwood listed?
70 Endicott St #1105, Norwood was listed on August 4, 2026.
Has the price of 70 Endicott St #1105, Norwood changed?
The price has come down from an original $650,000 to $635,000, most recently on August 21, 2026.
What are the property taxes for 70 Endicott St #1105, Norwood?
The annual property taxes for 70 Endicott St #1105, Norwood are $5,810 (2026 tax year).
What is the condo fee at 70 Endicott St #1105, Norwood?
The condo fee is $456 per month.
What is the status of 70 Endicott St #1105, Norwood?
70 Endicott St #1105, Norwood is actively listed for sale.
Population
31,542
U.S. Census Bureau, ACS 2024 5-Year Estimates (B01003)
Median Household Income
$107K
U.S. Census Bureau, ACS 2024 5-Year Estimates (B19013)
Renter-Occupied Homes
46.0%
U.S. Census Bureau, ACS 2024 5-Year Estimates (B25003)
New Construction Permits — Norfolk County
1,524 housing units permitted in the last 12 months (+52% vs the prior 12 months) — 1,030 in 5+ unit buildings
U.S. Census Bureau, Building Permits Survey (through Jul '26)
Listing Agent: Anne M Kennedy
Listing Office: Coldwell Banker Realty - Newton
MLS® Number: 73558761