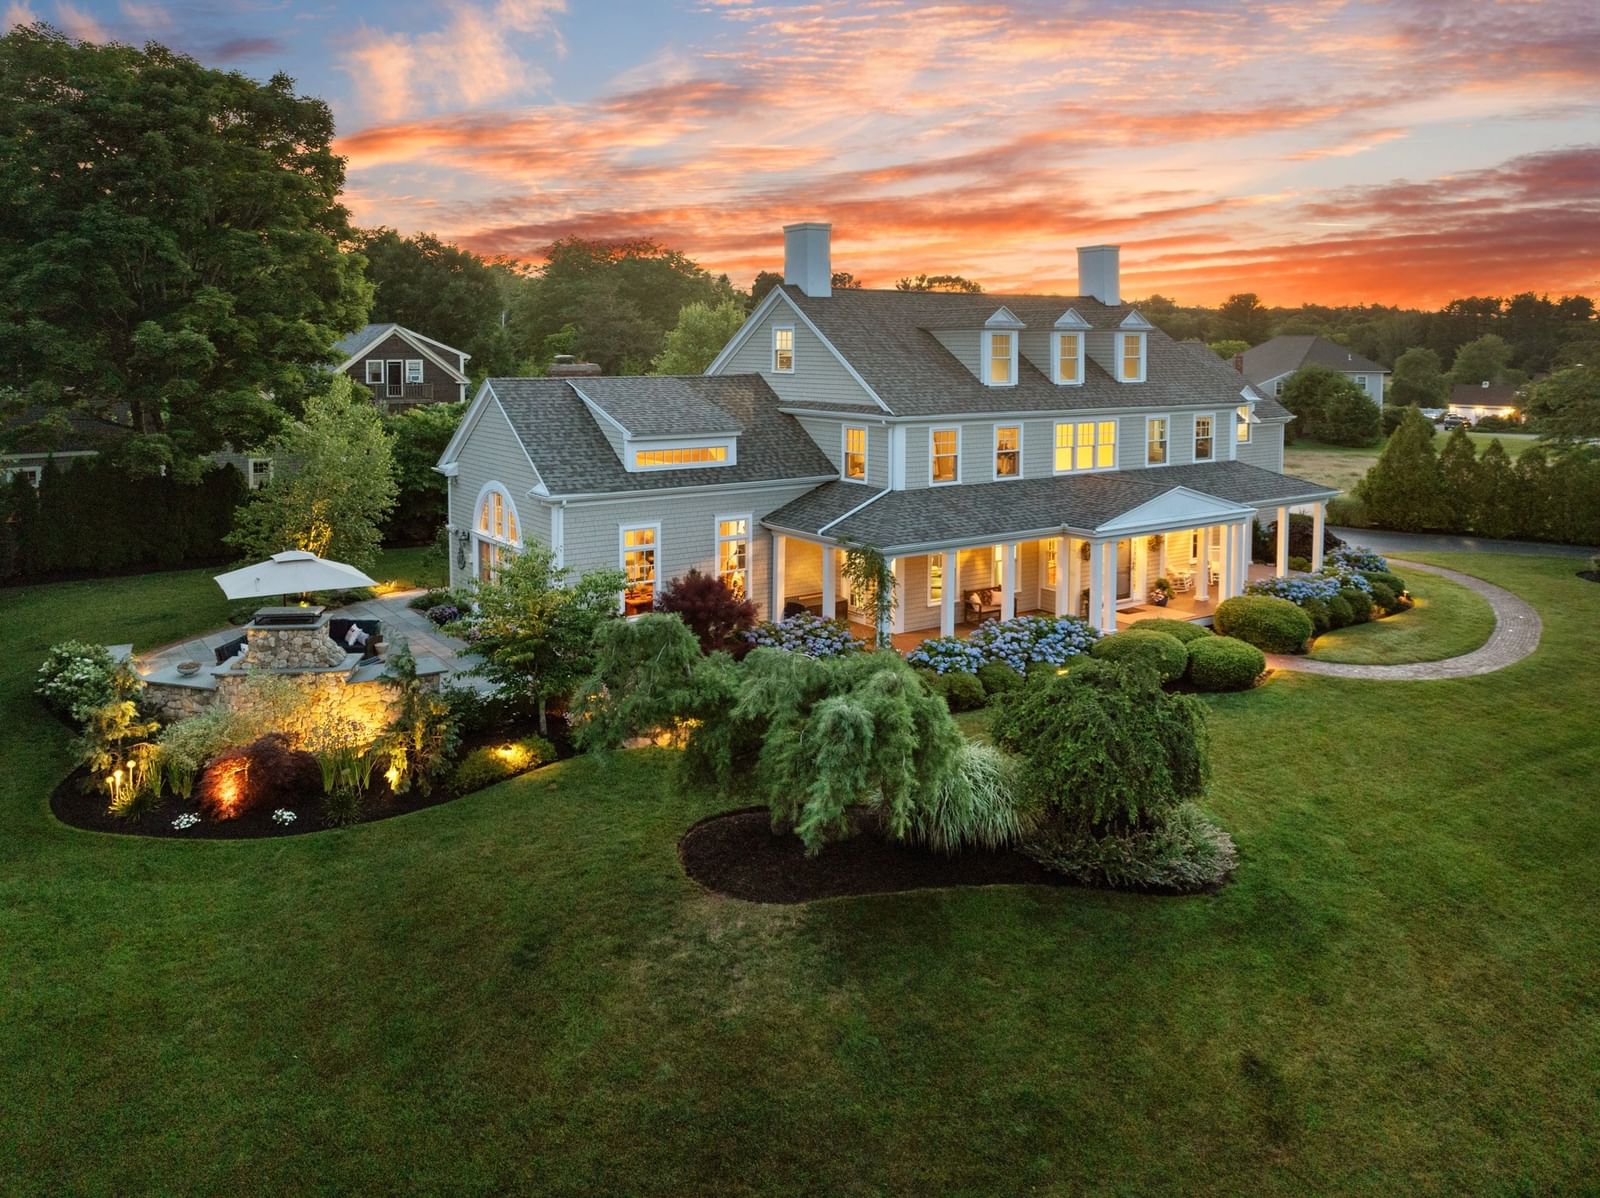
77 Bardin St Hanover — Photo 1 of 30
Recent Drop: $49,000
$850,000
77 Bardin St, Hanover, MA 02339
Hanover, MA 02339
Beds
4
Baths
3.5
SqFt
3,513
Style
Single Family
Built
1955
Gorgeous, RENOVATED & UPDATED Classic Colonial, in one of Hanover’s TOP NEIGHBORHOODS! Located on a professionally landscaped lot with large backyard, this home checks EVERY BOX! As the discerning Buyer enters inside, they will notice GLEAMING hardwood floors, an abundance of natural light, a flexible floorplan, and THREE LEVELS of living space. The renovated Kitchen, located in the heart of the home, is complete with WALK-IN BUTLER PANTRY, custom cabinets, QUARTZ countertops, newer stainless-steel appliances, generously sized kitchen island, plus a breakfast area. A large, sun-splashed living room is located right off of the kitchen, with a Slider that leads outside to the homes BACK DECK – perfect for entertaining or dining al fresco in the warmer months! Plus, a formal Dining Room, a Living Room with cozy fireplace & custom built-ins, and a ½ bath, round off the first floor. Upstairs, a PRIMARY SUITE with TWO walk-in closets and a private full Bathroom. Additional Bedrooms are generously sized with ample closet space. Plus, a second Full Bathroom & convenient LAUNDRY ROOM. The FINISHED, WALK OUT LOWER LEVEL offers a fantastic BONUS ROOM that could make a great HOME GYM or OFFICE. Potential for an ADU or Guest Suite with additional Bedroom, Kitchenette, and private entry. CENTRAL AIR. This is the textbook definition of a dream home, in a top neighborhood, location, and TOP SCHOOLS!
Key facts
It was listed on September 10, 2026. The price has come down from an original $899,000 to $850,000, most recently on September 30, 2026. The annual property taxes are $9,523 (2025 tax year). It sits on a 0.45-acre (19,602 sq ft) lot.
Market Value Analysis
* Analysis is based on 23 actively listed and recently sold comparable properties strictly within Hanover, MA.
Property Details
Financials
Parking
Interior Specifications
Climate & Utilities
Building & Exterior
Property & Lot
Amenities & Appliances
Water Heater • Range • Dishwasher • Refrigerator • Washer • Dryer
Neighborhood
Public Transportation • Shopping • Pool • Tennis Court(s) • Park • Walk/Jog Trails
Geography
Floorplan Breakdown
Structural Layout
Living Room
Lvl FirstCloset/Cabinets - Custom Built, Flooring - Hardwood, Window(s) - Picture, Open Floorplan, Lighting - Overhead
Dining Room
Lvl FirstFlooring - Hardwood, Open Floorplan, Lighting - Overhead
Kitchen
Lvl FirstCloset/Cabinets - Custom Built, Flooring - Hardwood, Dining Area, Pantry, Countertops - Stone/Granite/Solid, Countertops - Upgraded, Kitchen Island, Breakfast Bar / Nook, Cabinets - Upgraded, Exterior Access, Open Floorplan, Recessed Lighting, Remodeled, Stainless Steel Appliances, Lighting - Overhead
Family Room
Lvl FirstCeiling Fan(s), Flooring - Hardwood, Cable Hookup, Deck - Exterior, Exterior Access, High Speed Internet Hookup, Open Floorplan, Slider, Lighting - Overhead
Primary Bedroom
Lvl SecondBathroom - Full, Ceiling Fan(s), Walk-In Closet(s), Closet, Closet/Cabinets - Custom Built, Flooring - Laminate, Recessed Lighting
Bedroom 2
Lvl SecondBedroom 3
Lvl SecondCeiling Fan(s), Closet, Flooring - Laminate
Bedroom 4
Lvl BasementCloset
Bathroom 1
Lvl FirstBathroom - Half
Bathroom 2
Lvl SecondBathroom - Full
Bathroom 3
Lvl SecondBathroom - Full
Property History
$850,000
Was $899,000
Sep 30, 2026
MLS® 73575387
$899,000
Sep 10, 2026
MLS® 73575387
Questions about this home
When was 77 Bardin St, Hanover listed?
77 Bardin St, Hanover was listed on September 10, 2026.
Has the price of 77 Bardin St, Hanover changed?
The price has come down from an original $899,000 to $850,000, most recently on September 30, 2026.
What are the property taxes for 77 Bardin St, Hanover?
The annual property taxes for 77 Bardin St, Hanover are $9,523 (2025 tax year).
How big is the lot at 77 Bardin St, Hanover?
77 Bardin St, Hanover sits on a 0.45-acre (19,602 sq ft) lot.
What is the status of 77 Bardin St, Hanover?
77 Bardin St, Hanover is actively listed for sale.
Population
14,845
U.S. Census Bureau, ACS 2024 5-Year Estimates (B01003)
Median Household Income
$190K
U.S. Census Bureau, ACS 2024 5-Year Estimates (B19013)
Renter-Occupied Homes
15.5%
U.S. Census Bureau, ACS 2024 5-Year Estimates (B25003)
New Construction Permits — Plymouth County
1,093 housing units permitted in the last 12 months (+18% vs the prior 12 months) — 176 in 5+ unit buildings
U.S. Census Bureau, Building Permits Survey (through Jul '26)
ADU Potential
Massachusetts allows one accessory dwelling unit by right in single-family zoning districts statewide (M.G.L. c. 40A §3; 760 CMR 71.00, effective Feb 2025). Estimated maximum ADU size for this property: 900 sq ft (the lesser of 900 sq ft or half the 3,513 sq ft principal dwelling). Lot size: 19,602 sq ft.
Based on listing data, which indicates the property type — not the zoning district. Local dimensional, septic (Title 5), and historic-district requirements still apply. Not legal advice — verify with the municipality.
Listing Agent: The Tabassi Team
Listing Office: RE/MAX Partners Relocation
MLS® Number: 73575387