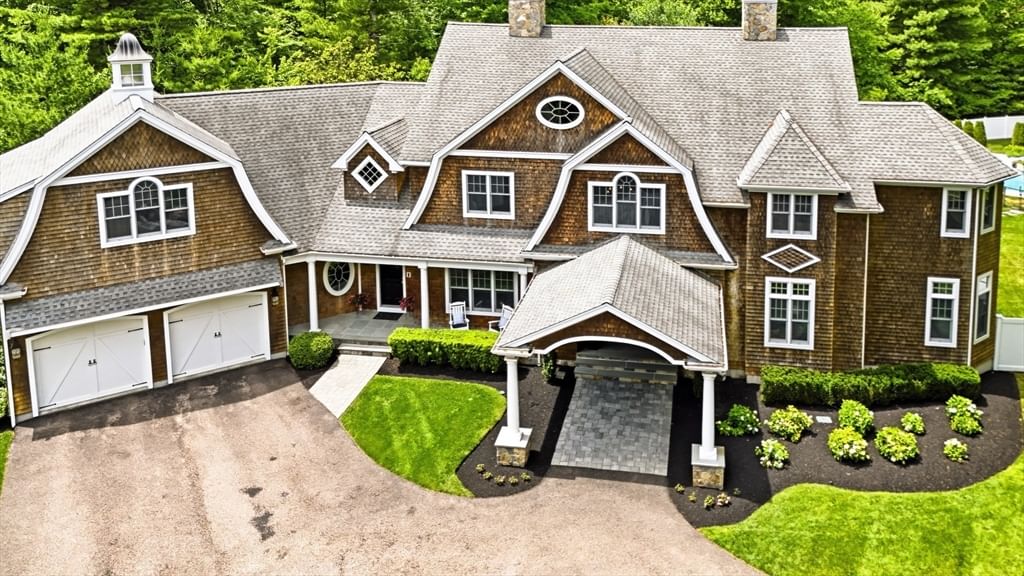
79 Summer Street Easton — Photo 1 of 11
Beds
5
Baths
4.5
SqFt
4,288
Style
Single Family
Built
2026
**USE OUR FLOOR PLANS OR YOURS! ** TO BE BUILT! GET IN EARLY TO PICK YOUR FINISHES! * DUAL PRIMARY SUITES!* Why choose between upstairs & downstairs when you can have both? Welcome to the one that checks every box, & then invents a few new ones! This stunning 5-bedroom, 4.5-bath beauty in highly sought-after Easton is serving up DUAL PRIMARY SUITES (one on each floor, because options are everything), & the flexibility is 'chef’s kiss' whether you’re housing multiple generations under one roof or setting up the ultimate GUEST/IN-LAW/AU PAIR SUITE! Spread across an open, airy floor plan with hardwood floors throughout, this home flows effortlessly from room to room — perfect for entertaining, everyday living, or both at once. The 3-car garage keeps everyone’s vehicles happy, and the lush, level lot with a built-in sprinkler system means curb appeal practically takes care of itself. And the location? Top-tier, the quiet wooded lot offers privacy yet close to Easton’s schools!
Key facts
It was listed on June 24, 2026. It sits on a 3.27-acre (142,349 sq ft) lot.
Market Value Analysis
* Analysis is based on 22 actively listed and recently sold comparable properties strictly within Easton, MA.
Property Details
Financials
Parking
Interior Specifications
Climate & Utilities
Building & Exterior
Property & Lot
Amenities & Appliances
Range • Microwave • ENERGY STAR Qualified Dishwasher
Neighborhood
Public Transportation • Shopping • Park • Walk/Jog Trails • Golf • Medical Facility
Geography
Floorplan Breakdown
Structural Layout
Dining Room
Lvl FirstFlooring - Hardwood, Chair Rail, Wainscoting
Kitchen
Lvl Main,FirstFlooring - Hardwood, Dining Area, Balcony / Deck, Countertops - Stone/Granite/Solid, Kitchen Island, Breakfast Bar / Nook, Open Floorplan, Pot Filler Faucet
Office
Lvl FirstFlooring - Hardwood
Family Room
Lvl FirstFlooring - Hardwood
Primary Bedroom
Lvl FirstBathroom - Full, Closet, Flooring - Hardwood
Bedroom 2
Lvl SecondBedroom 3
Lvl SecondCloset, Flooring - Hardwood
Bedroom 4
Lvl SecondCloset, Flooring - Hardwood
Bedroom 5
Lvl SecondBathroom - Full, Bathroom - Double Vanity/Sink, Walk-In Closet(s), Flooring - Hardwood
Bathroom 1
Lvl FirstBathroom - Half
Bathroom 2
Lvl FirstBathroom 3
Lvl SecondQuestions about this home
When was 79 Summer Street, Easton listed?
79 Summer Street, Easton was listed on June 24, 2026.
Has the price of 79 Summer Street, Easton changed?
The price hasn't changed since it was listed at $1,995,000.
How big is the lot at 79 Summer Street, Easton?
79 Summer Street, Easton sits on a 3.27-acre (142,349 sq ft) lot.
What is the status of 79 Summer Street, Easton?
79 Summer Street, Easton is actively listed for sale.
Population
12,475
U.S. Census Bureau, ACS 2024 5-Year Estimates (B01003)
Median Household Income
$127K
U.S. Census Bureau, ACS 2024 5-Year Estimates (B19013)
Renter-Occupied Homes
21.3%
U.S. Census Bureau, ACS 2024 5-Year Estimates (B25003)
New Construction Permits — Bristol County
1,079 housing units permitted in the last 12 months (+41% vs the prior 12 months) — 501 in 5+ unit buildings
U.S. Census Bureau, Building Permits Survey (through Jul '26)
ADU Potential
Massachusetts allows one accessory dwelling unit by right in single-family zoning districts statewide (M.G.L. c. 40A §3; 760 CMR 71.00, effective Feb 2025). Estimated maximum ADU size for this property: 900 sq ft (the lesser of 900 sq ft or half the 4,288 sq ft principal dwelling). Lot size: 142,349 sq ft.
Based on listing data, which indicates the property type — not the zoning district. Local dimensional, septic (Title 5), and historic-district requirements still apply. Not legal advice — verify with the municipality.
Listing Agent: Weinstein Keach Group
Listing Office: Coldwell Banker Realty - Easton
MLS® Number: 73540642