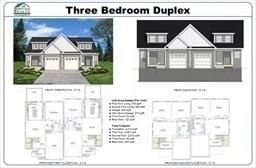
8 Spruce Tree Ln #28 Norton — Photo 1 of 22
Recent Drop: $9,000
$390,000
8 Spruce Tree Ln #28, Norton, MA 02766
Norton, MA 02766
Beds
2
Baths
1.5
SqFt
1,438
Style
Condominium
Built
1986
Price Improvement...Move right into this beautifully maintained three-level townhouse; Bright, spacious and thoughtfully updated. The open main floor features a generous living room with a large bay window and a well-equipped kitchen with stainless steel appliances, pantry, pass-through and a separate dining area, ideal for everyday living and entertaining. Upstairs are two large bedrooms, ample closet space, a full bath and convenient second-floor laundry. The finished lower-level walks out to a paver landing and offers flexible space for a family room, playroom, home gym or office, plus excellent storage. Outside, enjoy a private deck for summer gatherings and access to a shared yard. Two assigned parking spaces, pets allowed, and recent mechanical upgrades (new boiler and water heater, 2023) round out this move-in ready home.
Key facts
It was listed on August 4, 2026. The price has come down from an original $399,000 to $390,000, most recently on September 8, 2026. The annual property taxes are $4,403 (2026 tax year). The condo fee is $397 per month.
Market Value Analysis
* Analysis is based on 18 actively listed and recently sold comparable properties strictly within Norton, MA.
Property Details
Financials
Parking
Interior Specifications
Climate & Utilities
Building & Exterior
Property & Lot
Amenities & Appliances
Range • Dishwasher • Microwave • Refrigerator
Geography
Floorplan Breakdown
Structural Layout
Living Room
Lvl FirstCeiling Fan(s), Flooring - Wall to Wall Carpet, Window(s) - Bay/Bow/Box
Dining Room
Lvl FirstFlooring - Hardwood, Exterior Access, Open Floorplan
Kitchen
Lvl FirstFlooring - Hardwood, Dining Area, Pantry, Exterior Access, Stainless Steel Appliances, Gas Stove
Primary Bedroom
Lvl SecondCloset, Flooring - Wall to Wall Carpet
Bedroom 2
Lvl SecondBathroom 1
Lvl FirstBathroom - Half, Flooring - Hardwood, Countertops - Stone/Granite/Solid
Bathroom 2
Lvl SecondBathroom - Full, Bathroom - With Tub & Shower, Flooring - Vinyl, Countertops - Stone/Granite/Solid, Dryer Hookup - Electric, Washer Hookup
Property History
$390,000
Was $399,000
Sep 8, 2026
MLS® 73558822
$399,000
Aug 4, 2026
MLS® 73558822
Questions about this home
When was 8 Spruce Tree Ln #28, Norton listed?
8 Spruce Tree Ln #28, Norton was listed on August 4, 2026.
Has the price of 8 Spruce Tree Ln #28, Norton changed?
The price has come down from an original $399,000 to $390,000, most recently on September 8, 2026.
What are the property taxes for 8 Spruce Tree Ln #28, Norton?
The annual property taxes for 8 Spruce Tree Ln #28, Norton are $4,403 (2026 tax year).
What is the condo fee at 8 Spruce Tree Ln #28, Norton?
The condo fee is $397 per month.
What is the status of 8 Spruce Tree Ln #28, Norton?
8 Spruce Tree Ln #28, Norton is actively listed for sale.
Population
19,240
U.S. Census Bureau, ACS 2024 5-Year Estimates (B01003)
Median Household Income
$125K
U.S. Census Bureau, ACS 2024 5-Year Estimates (B19013)
Renter-Occupied Homes
16.2%
U.S. Census Bureau, ACS 2024 5-Year Estimates (B25003)
New Construction Permits — Bristol County
1,079 housing units permitted in the last 12 months (+41% vs the prior 12 months) — 501 in 5+ unit buildings
U.S. Census Bureau, Building Permits Survey (through Jul '26)
Listing Agent: Kenneth Morrell
Listing Office: Morrell Realty Group
MLS® Number: 73558822