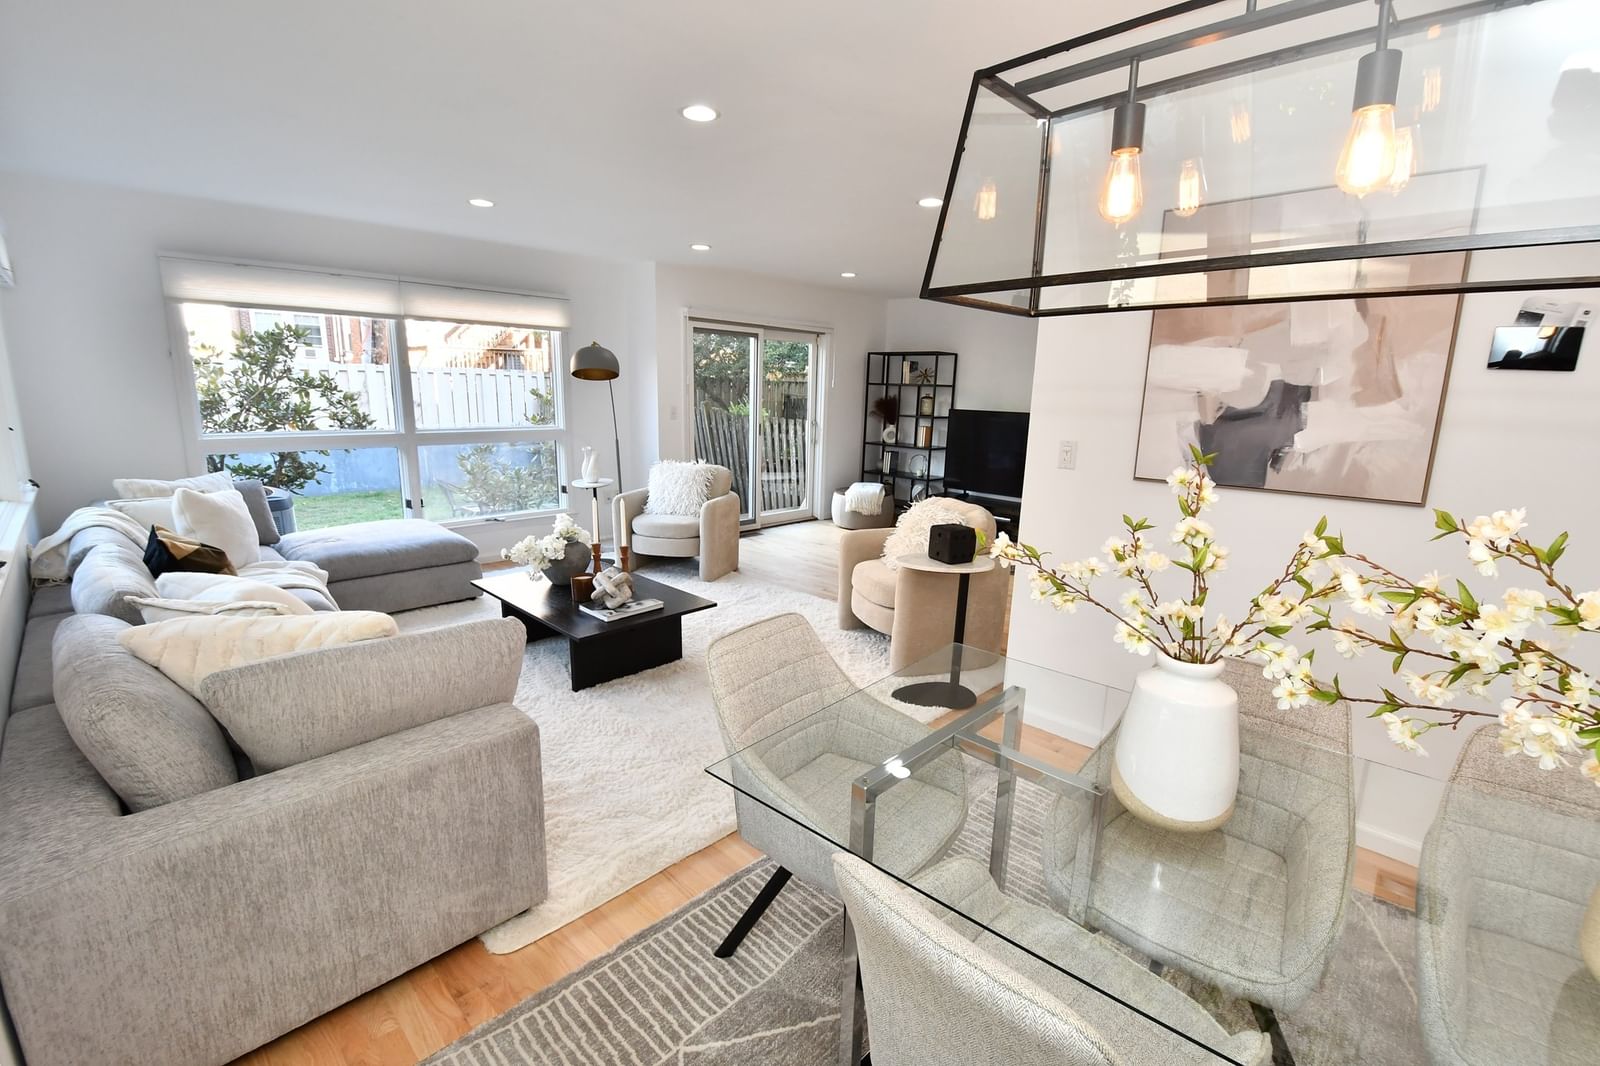
811 Heath St #Rear Brookline — Photo 1 of 42
Recent Drop: $99,000
$2,100,000
811 Heath St #Rear, Brookline, MA 02467
Brookline, MA 02467 — Chestnut Hill
Beds
4
Baths
4.5
SqFt
3,193
Style
Condominium
Built
2024
This exceptional contemporary townhome offers 3,193 square feet of sophisticated living space in the heart of Chestnut Hill. Located in the highly desirable Brookline school district, this four-bedroom, four-and-a-half-bath residence combines refined contemporary design, premium finishes, and the comfort of single-family living with the convenience of condominium ownership.Bathed in natural light from oversized black-framed windows, the open-concept main level features 8-inch white oak hardwood flooring, soaring ceilings, and a beautifully appointed chef's kitchen with custom cabinetry, quartz countertops, premium stainless steel appliances, a six-burner Bosch gas range, and an oversized center island overlooking the dining and living areas. Sliding glass doors open to a private patio and fenced yard, creating seamless indoor-outdoor living, while a stylish tiled powder room completes the main level.The second level features two spacious en-suite bedrooms, including a luxurious primary suite with a custom walk-in closet and spa-inspired bath featuring elegant tilework and a frameless glass shower. The top level offers two additional en-suite bedrooms, a striking glass-enclosed office, and a dedicated laundry room.Additional highlights include designer lighting, a tiled mudroom with custom built-ins, abundant storage, and two assigned heated garage parking spaces.Moments from The Street Chestnut Hill, Chestnut Hill Square, Hammond Pond Reservation, Skyline Park, Route 9, Longwood Medical Area, and downtown Boston. Never occupied, this extraordinary residence offers a rare opportunity to own a turnkey luxury home in one of Brookline's most sought-after neighborhoods.
Key facts
It was listed on August 6, 2026. The price has come down from an original $2,199,000 to $2,100,000, most recently on October 2, 2026. The condo fee is $390 per month, which includes water.
Open Houses
Market Value Analysis
* Analysis is based on 24 actively listed and recently sold comparable properties strictly within Brookline, MA.
Property Details
Financials
Parking
Interior Specifications
Climate & Utilities
Building & Exterior
Property & Lot
Amenities & Appliances
Range • Dishwasher • Disposal • Microwave • Refrigerator • Freezer • Washer • Dryer
Neighborhood
Public Transportation • Shopping • Park • Walk/Jog Trails • Medical Facility • Conservation Area
Geography
Floorplan Breakdown
Structural Layout
Living Room
Lvl Main,First26.416666666 x 13
Bathroom - Half, Flooring - Hardwood, Balcony / Deck, Deck - Exterior, Exterior Access, Open Floorplan, Recessed Lighting, Slider
Dining Room
Lvl Main,FirstFlooring - Hardwood, Open Floorplan, Recessed Lighting, Lighting - Pendant
Kitchen
Lvl Main,First14 x 13
Bathroom - Half, Flooring - Hardwood, Dining Area, Countertops - Stone/Granite/Solid, Kitchen Island, Open Floorplan, Recessed Lighting, Gas Stove, Lighting - Pendant
Office
Lvl Third9.25 x 10.666666666
Flooring - Hardwood
Primary Bedroom
Lvl Second13 x 16.416666666
Bathroom - Full, Walk-In Closet(s), Closet/Cabinets - Custom Built, Flooring - Hardwood, Recessed Lighting
Bedroom 2
Lvl Second13.166666666 x 17
Bedroom 3
Lvl Third13 x 16.416666666
Bathroom - Full, Walk-In Closet(s), Closet/Cabinets - Custom Built, Flooring - Hardwood, Recessed Lighting
Bedroom 4
Lvl Third13 x 10.083333333
Bathroom - Full, Walk-In Closet(s), Closet/Cabinets - Custom Built, Flooring - Hardwood, Recessed Lighting
Bathroom 1
Lvl Second6.333333333 x 10.083333333
Bathroom - Full, Bathroom - Tiled With Shower Stall, Flooring - Stone/Ceramic Tile, Countertops - Stone/Granite/Solid, Recessed Lighting, Lighting - Sconce
Bathroom 2
Lvl Second9.333333333 x 9.75
Bathroom - Full, Bathroom - Tiled With Shower Stall, Flooring - Stone/Ceramic Tile, Countertops - Stone/Granite/Solid, Recessed Lighting, Lighting - Sconce
Bathroom 3
Lvl Third8.333333333 x 10
Bathroom - Full, Bathroom - Tiled With Shower Stall, Flooring - Stone/Ceramic Tile, Countertops - Stone/Granite/Solid, Recessed Lighting, Lighting - Sconce
Property History
$2,100,000
Was $2,199,000
Oct 2, 2026
MLS® 73560438
$2,199,000
Aug 6, 2026
MLS® 73560438
Questions about this home
When was 811 Heath St #Rear, Brookline listed?
811 Heath St #Rear, Brookline was listed on August 6, 2026.
Has the price of 811 Heath St #Rear, Brookline changed?
The price has come down from an original $2,199,000 to $2,100,000, most recently on October 2, 2026.
What is the condo fee at 811 Heath St #Rear, Brookline?
The condo fee is $390 per month, which includes water.
What is the status of 811 Heath St #Rear, Brookline?
811 Heath St #Rear, Brookline is actively listed for sale.
Population
23,001
U.S. Census Bureau, ACS 2024 5-Year Estimates (B01003)
Median Household Income
$169K
U.S. Census Bureau, ACS 2024 5-Year Estimates (B19013)
Renter-Occupied Homes
32.3%
U.S. Census Bureau, ACS 2024 5-Year Estimates (B25003)
New Construction Permits — Norfolk County
1,524 housing units permitted in the last 12 months (+52% vs the prior 12 months) — 1,030 in 5+ unit buildings
U.S. Census Bureau, Building Permits Survey (through Jul '26)
Listing Agent: Marjorie Gold
Listing Office: Hammond Residential Real Estate
MLS® Number: 73560438