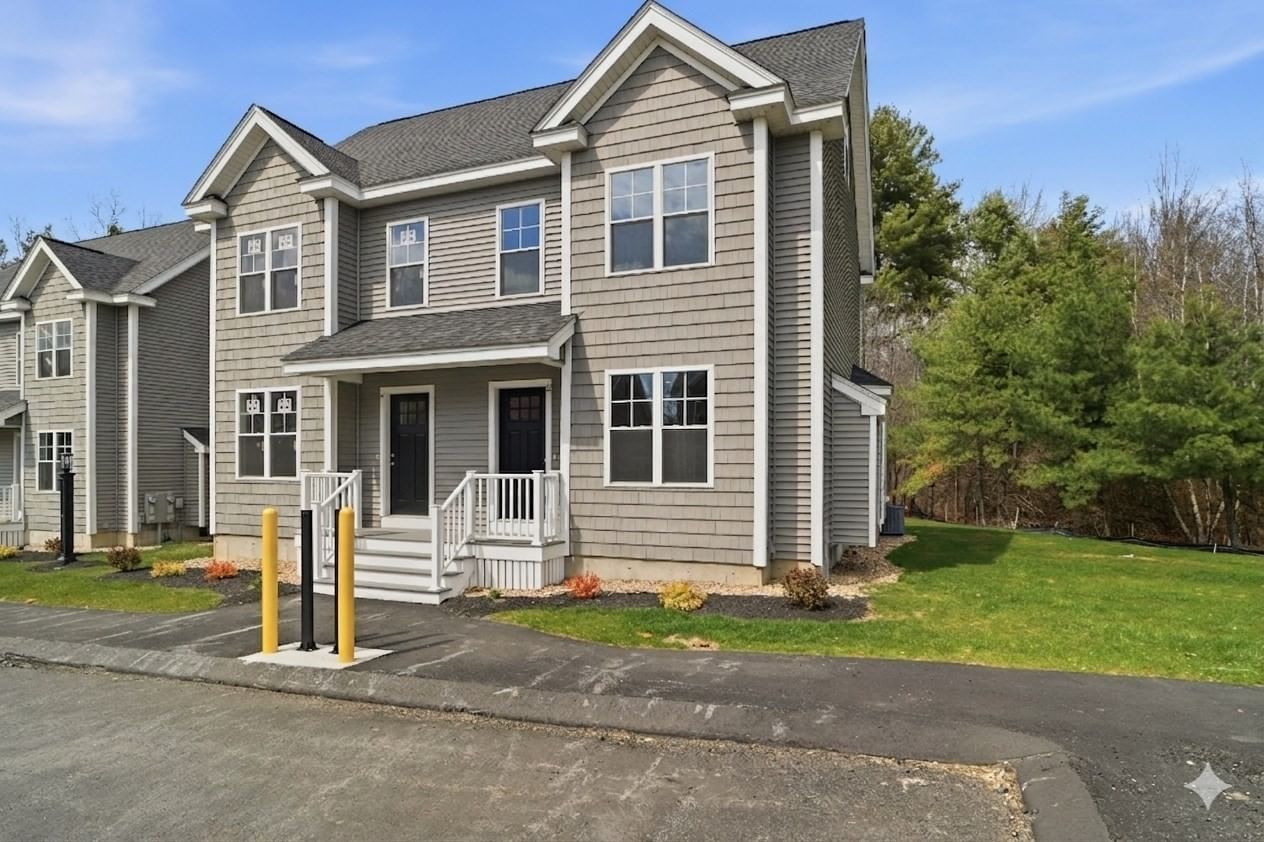
83 Clark Road #22 Shirley — Photo 1 of 33
Recent Drop: $6,900
$153,000
83 Clark Road #22, Shirley, MA 01464
Shirley, MA 01464
Beds
2
Baths
2
SqFt
980
Style
Mobile Home
Built
2000
Welcome to low-maintenance living in the highly desirable resident-owned Wayside Active Adult 55+ Community! This bright and comfortable home features newer vinyl flooring throughout the spacious living room and bathrooms. The sunlit kitchen is equipped with newer appliances, a gas range, generous counter space, and abundant cabinetry, leading right into a bright dining area. Relax in two cozy bedrooms, one featuring newer plush carpeting—including a primary bedroom with ample closet space—complemented by two full bathrooms with tub/shower setups. Enjoy the convenience of a dedicated laundry room. Outside, you’ll find a level yard, paved parking, and a handy outdoor storage shed. Low Monthly Fee: $500/month covers real estate taxes, water, trash removal, recycling, street snow removal, and landscaping. An updated, turn-key home ready for easy living! Subject to seller securing suitable housing.
Key facts
It was listed on July 23, 2026. The price has come down from an original $164,900 to $153,000 across 2 changes, most recently on September 16, 2026. The condo fee is $500 per month.
Immersive Experience
Market Value Analysis
Limited sample — based on 5 comparable properties.
* Analysis is based on 5 actively listed and recently sold comparable properties strictly within Shirley, MA.
Property Details
Financials
Parking
Interior Specifications
Climate & Utilities
Building & Exterior
Property & Lot
Amenities & Appliances
Range • Microwave • Refrigerator
Neighborhood
Shopping • Park • Laundromat • Highway Access • House of Worship • Public School
Geography
Floorplan Breakdown
Structural Layout
Living Room
Lvl First15 x 13
Flooring - Vinyl, Exterior Access
Dining Room
Lvl First8 x 6
Kitchen
Lvl First17 x 9
Ceiling Fan(s), Dining Area, Gas Stove
Primary Bedroom
Lvl First13 x 10
Closet, Flooring - Wall to Wall Carpet
Bedroom 2
Lvl First9 x 11
Bathroom 1
Lvl First5 x 12
Bathroom - Full, Bathroom - With Tub & Shower, Closet/Cabinets - Custom Built, Flooring - Stone/Ceramic Tile
Bathroom 2
Lvl First5 x 7
Bathroom - Full, Bathroom - With Tub & Shower, Flooring - Vinyl
Property History
$153,000
Was $159,900
Sep 17, 2026
MLS® 73554035
$159,900
Was $164,900
Aug 28, 2026
MLS® 73554035
$164,900
Jul 23, 2026
MLS® 73554035
Questions about this home
When was 83 Clark Road #22, Shirley listed?
83 Clark Road #22, Shirley was listed on July 23, 2026.
Has the price of 83 Clark Road #22, Shirley changed?
The price has come down from an original $164,900 to $153,000 across 2 changes, most recently on September 16, 2026.
What is the condo fee at 83 Clark Road #22, Shirley?
The condo fee is $500 per month.
What is the status of 83 Clark Road #22, Shirley?
83 Clark Road #22, Shirley is actively listed for sale.
Population
6,976
U.S. Census Bureau, ACS 2024 5-Year Estimates (B01003)
Median Household Income
$122K
U.S. Census Bureau, ACS 2024 5-Year Estimates (B19013)
Renter-Occupied Homes
22.6%
U.S. Census Bureau, ACS 2024 5-Year Estimates (B25003)
New Construction Permits — Middlesex County
2,698 housing units permitted in the last 12 months (+3% vs the prior 12 months) — 1,713 in 5+ unit buildings
U.S. Census Bureau, Building Permits Survey (through Jul '26)
Listing Agent: Sarah Schouler
Listing Office: Lamacchia Realty, Inc.
MLS® Number: 73554035