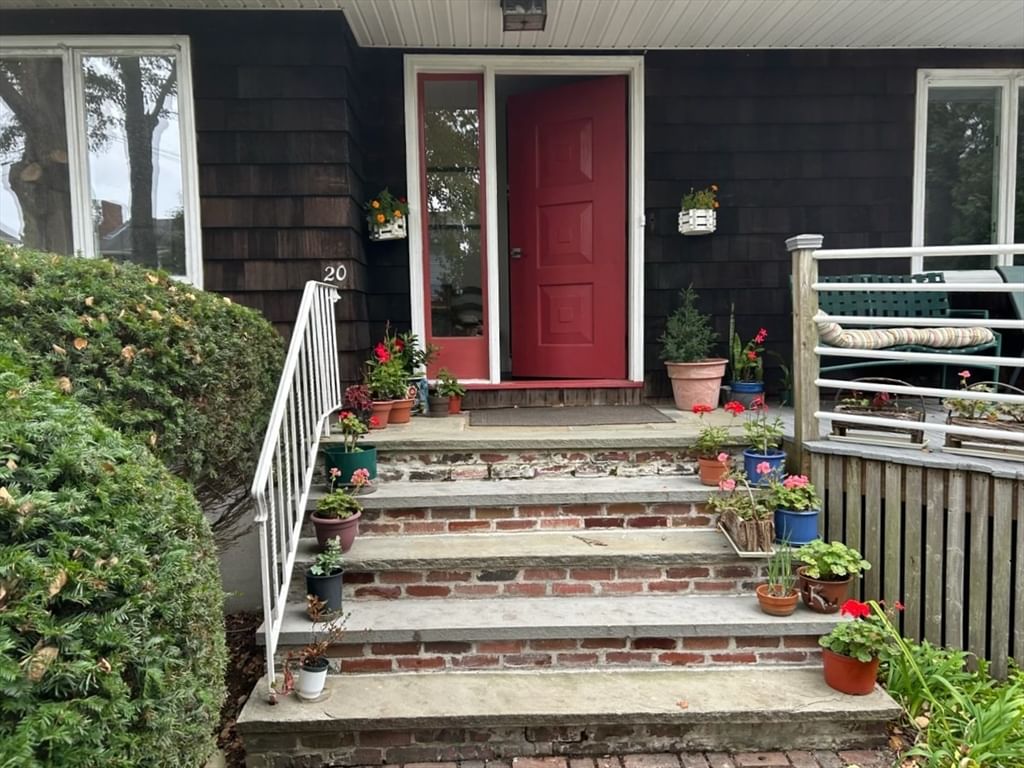
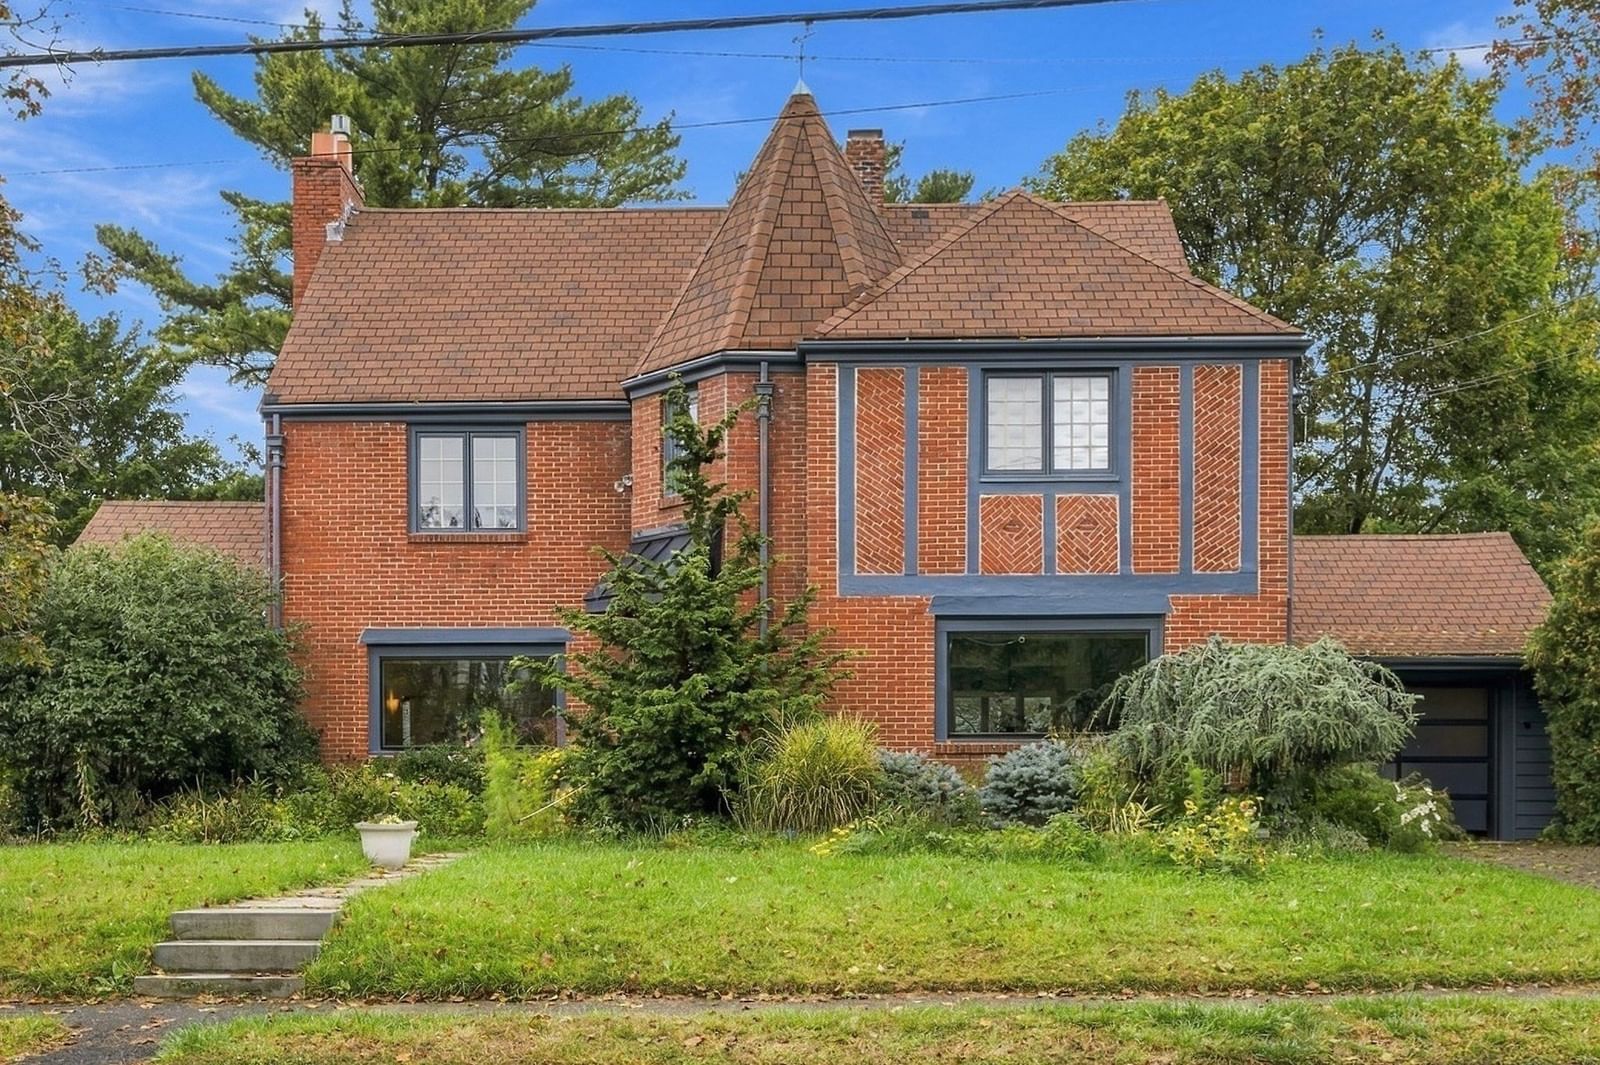
90 Puritan Road Swampscott — Photo 1 of 42
Recent Drop: $145,000
$2,350,000
90 Puritan Road, Swampscott, MA 01907
Swampscott, MA 01907 — Point location
Beds
5
Baths
5
SqFt
4,175
Style
Single Family
Built
1874
$145,000 PRICE REDUCTION! Experience “Beach Life” at the iconic Wedding Cake House! Just steps from sandy beaches, this beautifully updated, sun-filled 5-bedroom, 5-bath residence offers spectacular Boston skyline views and easy access to local restaurants. Designed with flexibility in mind, the versatile layout is ideal for multigenerational living, extended family, guests, or a blended-family lifestyle, with a finished walkout lower level offering exceptional additional living and entertaining space. A potential first-floor bedroom suite and a third-floor bedroom/office with private balcony add even more options. High ceilings, a chef’s kitchen, multiple decks, fenced yard with irrigation, and two-car garage enhance everyday living and entertaining. Enjoy fireworks over Boston and views stretching toward the South Shore. Updated systems throughout. A distinctive coastal home with space, flexibility, and an incredible location—now offered at an exciting new price.
Key facts
It was listed on May 5, 2026. The price has come down from an original $2,600,000 to $2,350,000 across 2 changes, most recently on September 10, 2026. The annual property taxes are $24,468 (2026 tax year). It sits on a 0.23-acre (10,032 sq ft) lot.
Immersive Experience
No longer available to tour
Market Value Analysis
* Analysis is based on 24 actively listed and recently sold comparable properties strictly within Swampscott, MA.
Property Details
Financials
Parking
Interior Specifications
Climate & Utilities
Building & Exterior
Property & Lot
Amenities & Appliances
Gas Water Heater • Water Heater • Range • Dishwasher • Disposal • Refrigerator • Washer • Dryer
Neighborhood
Public Transportation • Shopping • Park • Walk/Jog Trails • Golf • Medical Facility
Geography
Floorplan Breakdown
Structural Layout
Living Room
Lvl Main,FirstFlooring - Hardwood, Exterior Access, Open Floorplan, Remodeled
Dining Room
Lvl Main,FirstFlooring - Hardwood, Open Floorplan, Remodeled
Kitchen
Lvl Main,FirstFlooring - Hardwood, Pantry, Countertops - Stone/Granite/Solid, Countertops - Upgraded, Exterior Access, Remodeled, Stainless Steel Appliances, Gas Stove, Peninsula
Office
Lvl BasementFlooring - Laminate
Family Room
Lvl Main,FirstFlooring - Hardwood, Open Floorplan, Remodeled, Lighting - Overhead
Primary Bedroom
Lvl SecondBathroom - Full, Walk-In Closet(s), Flooring - Hardwood, Dressing Room, Remodeled
Bedroom 2
Lvl SecondBedroom 3
Lvl SecondCloset, Flooring - Hardwood
Bedroom 4
Lvl ThirdCloset, Flooring - Hardwood
Bedroom 5
Lvl Main,ThirdCloset, Flooring - Hardwood, Balcony / Deck, Remodeled
Bathroom 1
Lvl Main,FirstBathroom - Full, Bathroom - Tiled With Shower Stall, Flooring - Stone/Ceramic Tile
Bathroom 2
Lvl SecondBathroom - Full, Bathroom - Tiled With Tub & Shower, Flooring - Stone/Ceramic Tile
Bathroom 3
Lvl SecondBathroom - Full, Bathroom - Tiled With Tub & Shower, Flooring - Stone/Ceramic Tile
Property History
$2,350,000
Was $2,495,000
Sep 10, 2026
MLS® 73513051
$2,495,000
Was $2,600,000
May 28, 2026
MLS® 73513051
$2,600,000
May 5, 2026
MLS® 73513051
$740,000
May 7, 2004
MLS® 70003351
$850,000
Mar 8, 2004
MLS® 70003351
Questions about this home
When was 90 Puritan Road, Swampscott listed?
90 Puritan Road, Swampscott was listed on May 5, 2026.
Has the price of 90 Puritan Road, Swampscott changed?
The price has come down from an original $2,600,000 to $2,350,000 across 2 changes, most recently on September 10, 2026.
What are the property taxes for 90 Puritan Road, Swampscott?
The annual property taxes for 90 Puritan Road, Swampscott are $24,468 (2026 tax year).
How big is the lot at 90 Puritan Road, Swampscott?
90 Puritan Road, Swampscott sits on a 0.23-acre (10,032 sq ft) lot.
What is the status of 90 Puritan Road, Swampscott?
90 Puritan Road, Swampscott is under contract, and the MLS still lists it as active.
Population
15,277
U.S. Census Bureau, ACS 2024 5-Year Estimates (B01003)
Median Household Income
$134K
U.S. Census Bureau, ACS 2024 5-Year Estimates (B19013)
Renter-Occupied Homes
24.1%
U.S. Census Bureau, ACS 2024 5-Year Estimates (B25003)
New Construction Permits — Essex County
1,060 housing units permitted in the last 12 months (-11% vs the prior 12 months) — 603 in 5+ unit buildings
U.S. Census Bureau, Building Permits Survey (through Jul '26)
ADU Potential
Massachusetts allows one accessory dwelling unit by right in single-family zoning districts statewide (M.G.L. c. 40A §3; 760 CMR 71.00, effective Feb 2025). Estimated maximum ADU size for this property: 900 sq ft (the lesser of 900 sq ft or half the 4,175 sq ft principal dwelling). Lot size: 10,032 sq ft.
Based on listing data, which indicates the property type — not the zoning district. Local dimensional, septic (Title 5), and historic-district requirements still apply. Not legal advice — verify with the municipality.
Listing Agent: Judith Toner
Listing Office: The Proper Nest Real Estate
MLS® Number: 73513051
No longer available to tour