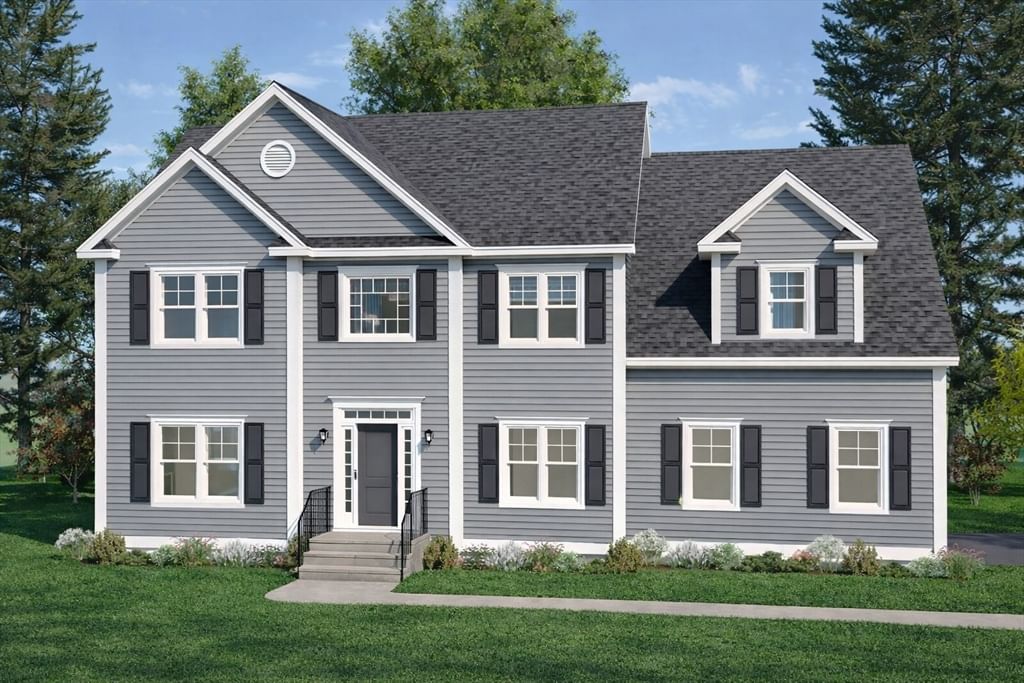
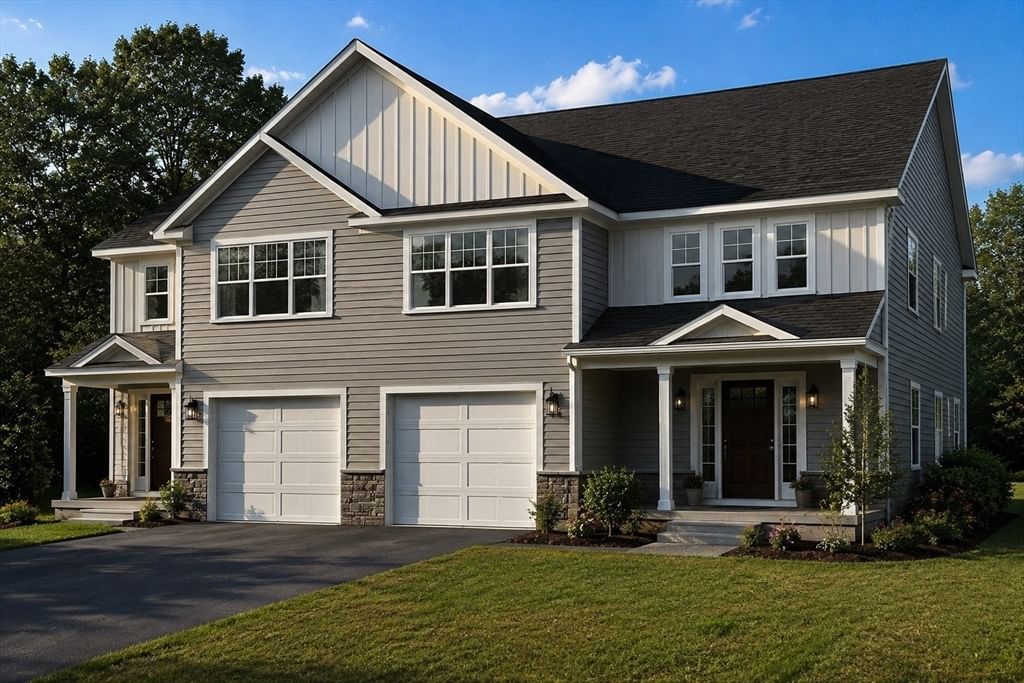
0 Tulip Ct Attleboro — Photo 1 of 31
$995,000
Investment Analysis — 0 Tulip Ct
Attleboro, MA 02703 — The Woods at Forest Hill
Based on HUD Small Area Fair Market Rent for Providence-Fall River, RI-MA HUD Metro FMR Area, a 4-bedroom in 02703 carries an estimated $2,840/mo in gross rent — about a 1.86% cap rate and $18,501/yr in estimated NOI at the $995,000 list price. Adjust every assumption in the calculator below.
Beds
4
Baths
2.5
SqFt
3,004
Style
Single Family
Built
2026
Welcome to The Woods at Forest Hill, where country charm meets everyday convenience in the heart of Attleboro. This desirable location offers easy access to shopping, dining, recreation, commuter routes, and countless local attractions—all just minutes from your beautiful new home. To be built- the Kensington Plan, a thoughtfully designed Colonial featuring a luxurious first-floor primary suite and three additional bedrooms on the second level. The open-concept layout is ideal for modern living, showcasing a spacious island kitchen that flows seamlessly into a dramatic two-story family room with a gas fireplace. An open catwalk overlooks the main living area, adding architectural character and an airy feel throughout the home. A formal dining room at the front of the home provides the perfect setting for entertaining and special occasions. Choose your lot and personalize this floor plan to suit your lifestyle. Photos are of previously built homes and may include optional features.
Estimates — not financial advice
These figures are illustrative estimates for informational purposes only — not an appraisal, valuation, or guarantee of rent, income, or returns, and not financial, tax, or investment advice. Rent is either the figure reported on the MLS listing — in-place rent that may differ from market and is not verified against the actual leases — or, where the listing reports none, an estimate from HUD Small Area Fair Market Rents, a government benchmark that may differ from actual market rent. Each figure is labelled with its source. Cap rate, NOI, and returns depend on the assumptions shown, which you can change. MLS and other third-party data may be inaccurate or out of date. Verify all figures independently and consult your own financial, tax, and legal advisors before making any investment decision.
Property Details
Financials
Parking
Interior Specifications
Climate & Utilities
Building & Exterior
Property & Lot
Amenities & Appliances
Gas Water Heater • Plumbed For Ice Maker
Neighborhood
Walk/Jog Trails • Conservation Area • Sidewalks
Geography
Property History
$995,000
Jun 11, 2026
MLS® 73534486
$1,049,900
Jan 30, 2026
MLS® 73410552
$1,049,900
Jul 29, 2025
MLS® 73410552
Listing Agent: Jennifer Naylor
Listing Office: Nicholas Reuter
MLS® Number: 73534486