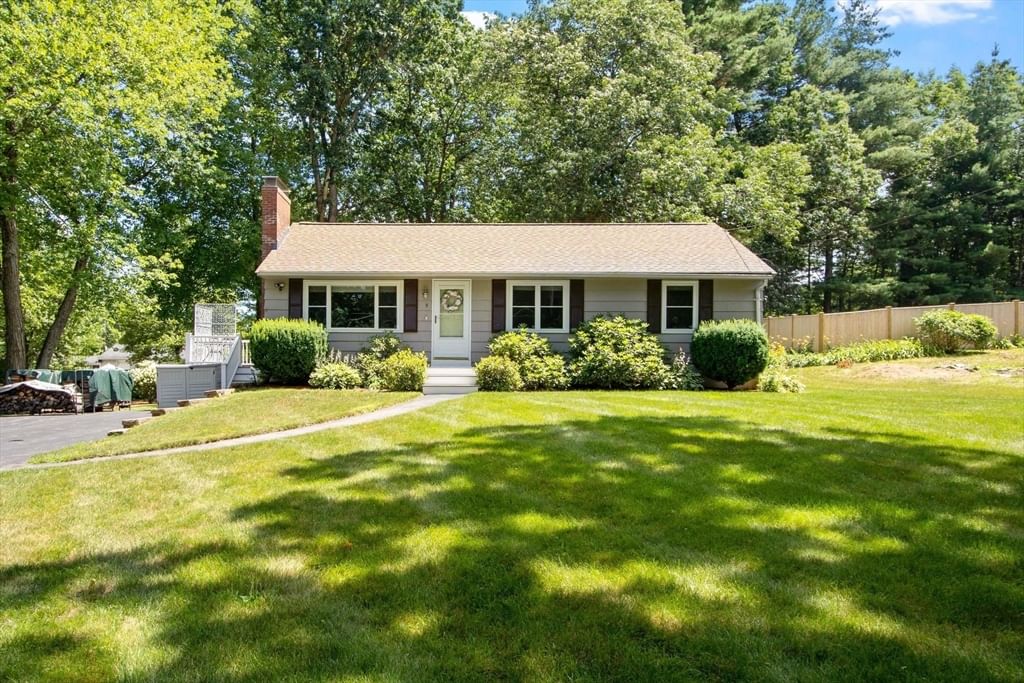
1 Brookside Rd Westford — Photo 1 of 36
$779,900
Investment Analysis — 1 Brookside Rd
Westford, MA 01886
Based on HUD Small Area Fair Market Rent for Boston-Cambridge-Quincy, MA-NH HUD Metro FMR Area, a 3-bedroom in 01886 carries an estimated $4,140/mo in gross rent — about a 3.59% cap rate and $27,995/yr in estimated NOI at the $779,900 list price. Adjust every assumption in the calculator below.
Beds
3
Baths
1.5
SqFt
1,907
Style
Single Family
Built
1875
Quintessential New England charm meets flawless modern luxury in this meticulously restored Westford antique. Tremendous curb appeal! A most charming front porch welcomes you to a property where virtually every corner has been thoughtfully touched and revived. Home exudes incredible warmth, showcasing an updated kitchen with custom cabinets, granite counters and high end S/S appliances. Beautiful hardwood floors, elegant architectural moldings, and a stunning study featuring a custom coffered ceiling. A gracious dining room and bright living room with wood stove where all will gather. A mudroom and half bath with laundry complete the first floor. A time period, elegant staircase with original railing invites to second floor with 3 bedrooms and full bath with claw foot tub. A den on this level perfect for additional office, nursery or home gym. While the historic integrity remains intact, the home offers absolute peace of mind with all-newer systems, including updated HVAC, plumbing, and electrical service. Enjoy private and serene backyard from large deck. Perfect location, minutes to highways, athletic fields, Nabnasset Pond and Westford's award winning schools! . See feature sheet on paperclip. . . . This turnkey historic masterpiece perfectly blends timeless grace with modern utility, ready to WELCOME you and yours!
ADU Potential
Massachusetts allows one accessory dwelling unit by right in single-family zoning districts statewide (M.G.L. c. 40A §3; 760 CMR 71.00, effective Feb 2025). Estimated maximum ADU size for this property: 900 sq ft (the lesser of 900 sq ft or half the 1,907 sq ft principal dwelling). Lot size: 38,333 sq ft.
Based on listing data, which indicates the property type — not the zoning district. Local dimensional, septic (Title 5), and historic-district requirements still apply. Not legal advice — verify with the municipality.
Estimates — not financial advice
These figures are illustrative estimates for informational purposes only — not an appraisal, valuation, or guarantee of rent, income, or returns, and not financial, tax, or investment advice. Rent is either the figure reported on the MLS listing — in-place rent that may differ from market and is not verified against the actual leases — or, where the listing reports none, an estimate from HUD Small Area Fair Market Rents, a government benchmark that may differ from actual market rent. Each figure is labelled with its source. Cap rate, NOI, and returns depend on the assumptions shown, which you can change. MLS and other third-party data may be inaccurate or out of date. Verify all figures independently and consult your own financial, tax, and legal advisors before making any investment decision.
Open Houses
Property Details
Financials
Parking
Interior Specifications
Climate & Utilities
Building & Exterior
Property & Lot
Amenities & Appliances
Range • Dishwasher • Refrigerator • Washer • Dryer
Neighborhood
Shopping • Pool • Tennis Court(s) • Walk/Jog Trails • Conservation Area • Highway Access
Geography
Floorplan Breakdown
Structural Layout
Living Room
Lvl First14 x 14
Wood / Coal / Pellet Stove, Flooring - Hardwood
Dining Room
Lvl First13 x 14
Flooring - Hardwood
Kitchen
Lvl First15 x 15
Flooring - Hardwood, Countertops - Stone/Granite/Solid, Cabinets - Upgraded, Remodeled, Stainless Steel Appliances
Office
Lvl First10 x 13
Ceiling - Coffered, Flooring - Hardwood
Primary Bedroom
Lvl Second14 x 14
Flooring - Hardwood
Bedroom 2
Lvl Second13 x 11
Bedroom 3
Lvl Second13 x 10
Closet/Cabinets - Custom Built, Flooring - Hardwood
Bathroom 1
Lvl FirstBathroom - Half
Bathroom 2
Lvl SecondBathroom - Full, Bathroom - With Tub & Shower, Skylight
Listing Agent: Patricia Dearborn
Listing Office: Coldwell Banker Realty - Westford
MLS® Number: 73584945